

A clear route from the first conversation to the right project.
Before anything is designed, I want to understand the property, what is not working and what you are trying to achieve. From there, I can recommend the most useful next step, whether that is an initial consultation, testing a substantial project or reviewing work that is already underway.
The first conversation is free.
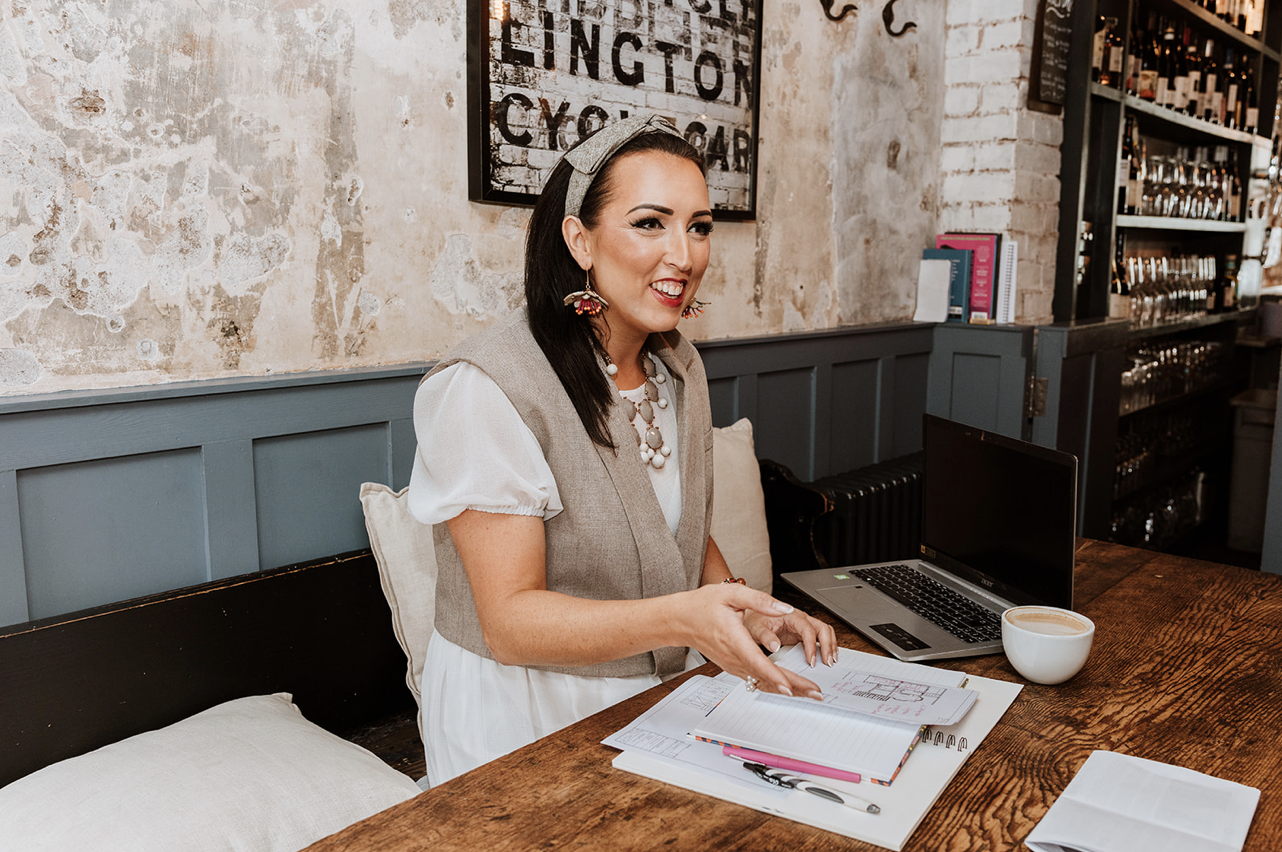
Start with a conversation
My initial conversation with you is free.
Tell me about the property, what you are considering and where the project currently stands. I will ask about the building, your priorities and any areas of uncertainty, then recommend the most useful next step.
You do not need to know which service you need before getting in touch.
The right starting point depends on the project
-
Whole house
Planning substantial changes to the whole house
Start with a Home Transformation Consultation or Concept & Feasibility, depending on how developed the project is.
Explore Architecture & Interior Design Combined → -
Existing drawings
Already have drawings but something isn’t right
An independent Design Rescue Review can test the existing scheme before you commit to building it.
Explore Design Rescue → -
Budget
The project has come back over budget
The Cost Reality & Value Engineering Review looks at where the budget is going and what can change without losing the important parts of the design.
Explore Cost Review → -
Before purchase
Buying a property
Understand its potential, limitations and likely investment before committing.
Explore Buyers Consultation → -
Interiors
Architecture is resolved but the interiors are not
I can develop the interiors, specification, joinery, kitchen, lighting and materials as a coherent scheme.
Explore Interior Design → -
Commercial
Planning a commercial project
Start with the business, customer journey, space and fit-out requirements before developing the detailed design.
Explore Commercial →
From understanding the house to a full design appointment
Home Transformation Consultation
For homeowners who know the property is not working but do not yet know what the right architectural response should be.
A 2.5-hour visit to the home followed by a detailed written report covering layout, flow, opportunities and recommended next steps.
Explore the Consultation →Concept & Feasibility
For substantial projects where the options, feasibility and likely cost need testing before a full appointment.
I credit the £1,950 fee against the full design fee if you appoint me for the wider project.
- measured survey of relevant areas
- 2–3 layout options
- one CGI visual
- indicative cost bands
Full Architectural & Interior Design
For significant projects where architecture and interiors are developed together as one coordinated scheme.
The exact scope and fee are agreed according to the scale and complexity of the project.
Explore Architecture & Interior Design Combined →How a substantial project develops
Understand
Understand the property, the brief and the problems that need solving before developing a design response.
Test
Test realistic options, likely cost and feasibility before committing to a full design.
Design
Develop the architecture and interiors together, using drawings and visualisation to test important decisions.
Approve & detail
Develop the information required for planning, Building Regulations, specification and construction according to the agreed scope.
Deliver
Move into construction with my continued involvement as defined by the appointment.
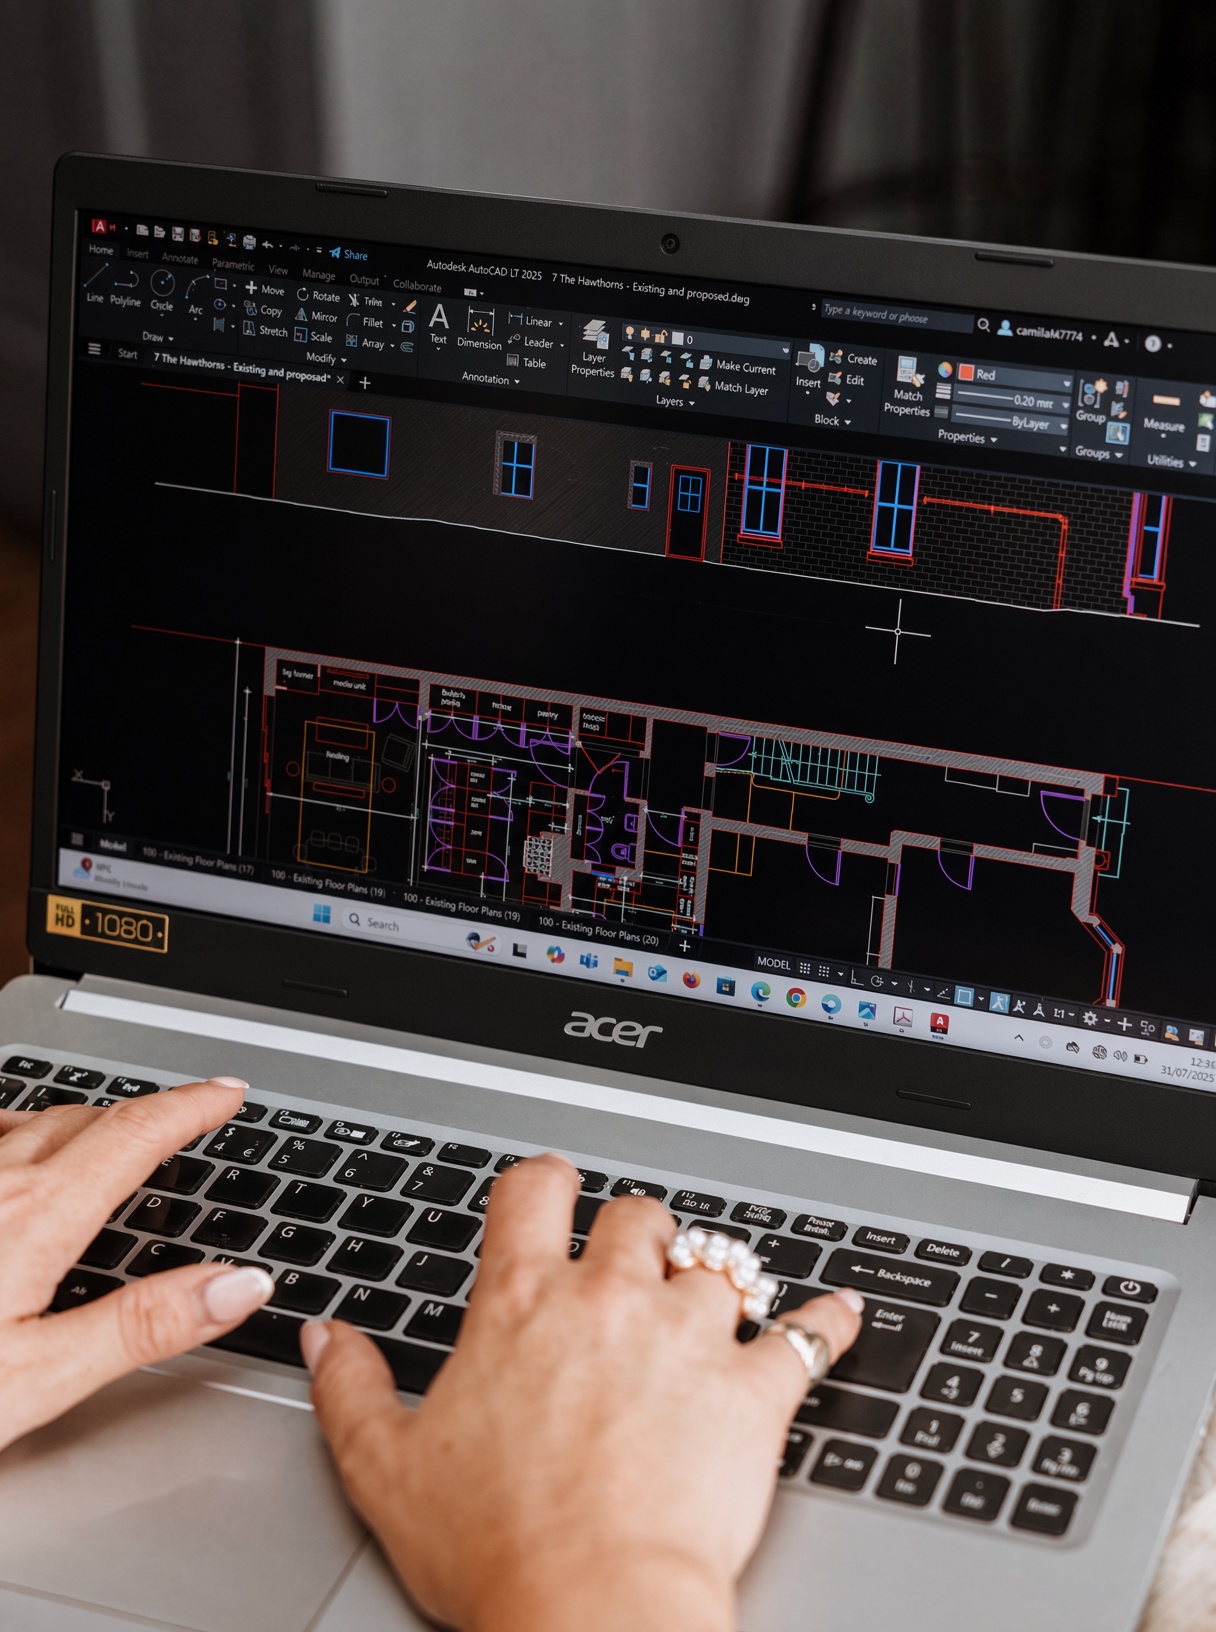
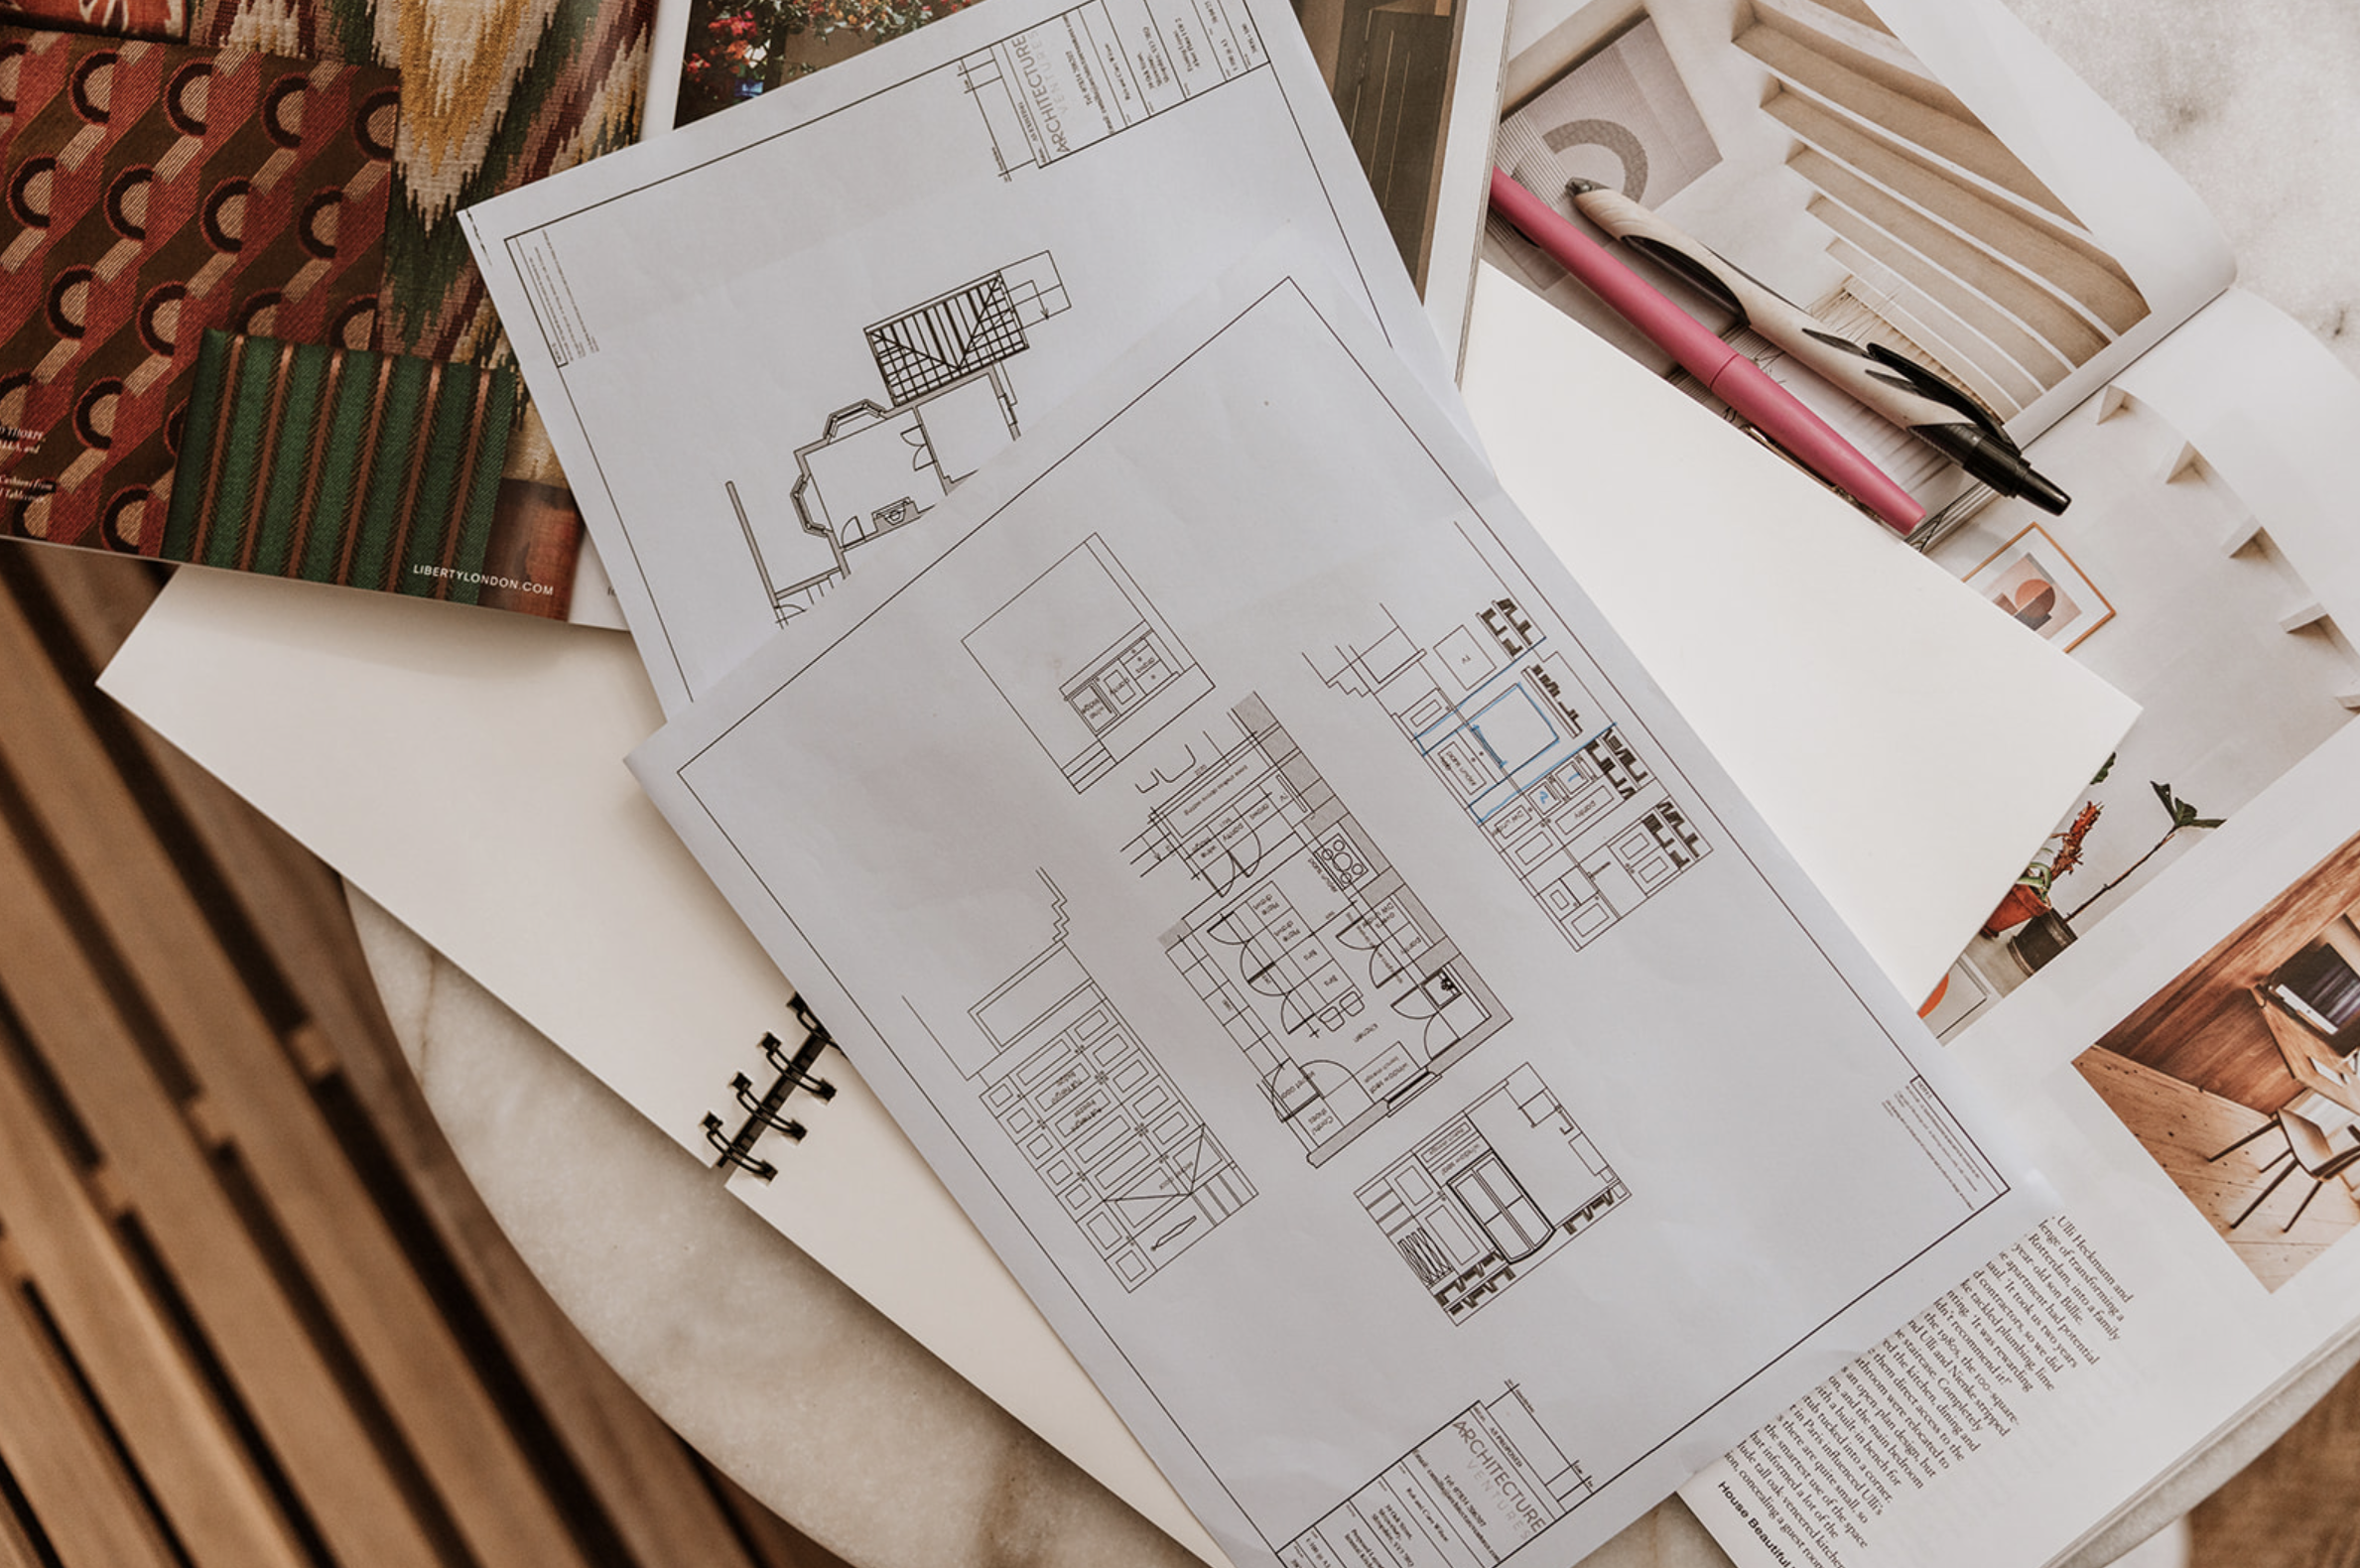
Why the early stages matter
The early stages exist to resolve important questions before the expensive parts of a project begin. Testing layout, feasibility and cost at the right point makes it easier to change direction while those changes are still on paper.
For substantial residential work, architecture and interiors can then be developed together so that decisions about planning, layout, kitchens, joinery, materials and lighting support the same overall scheme.
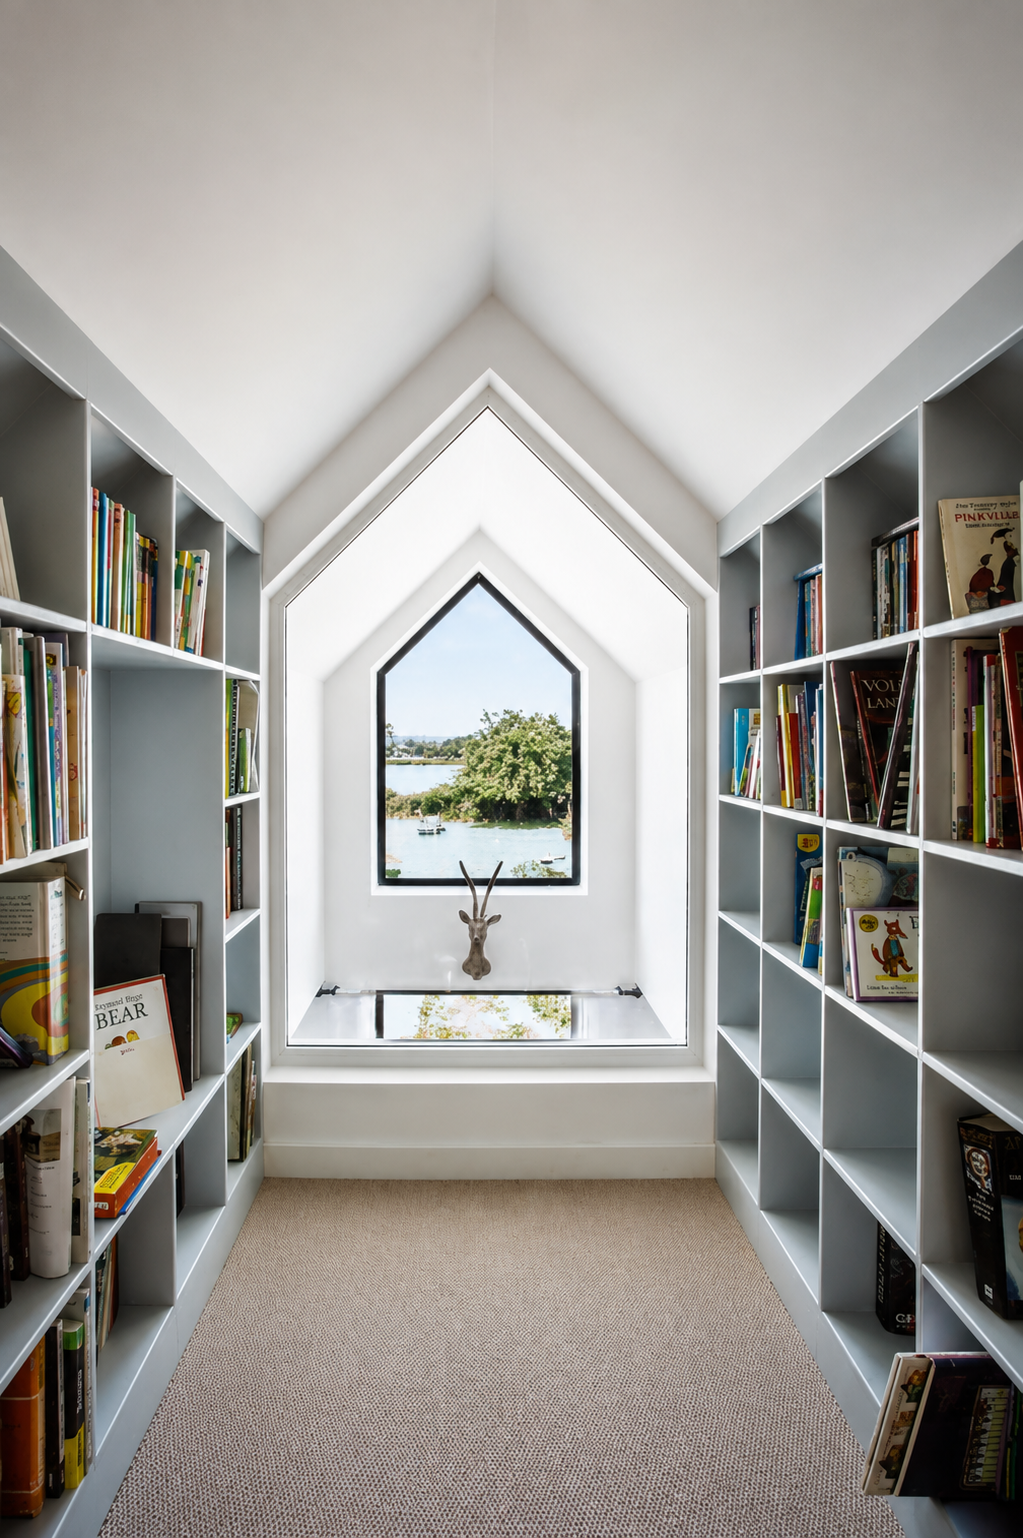
How this thinking appears in the work
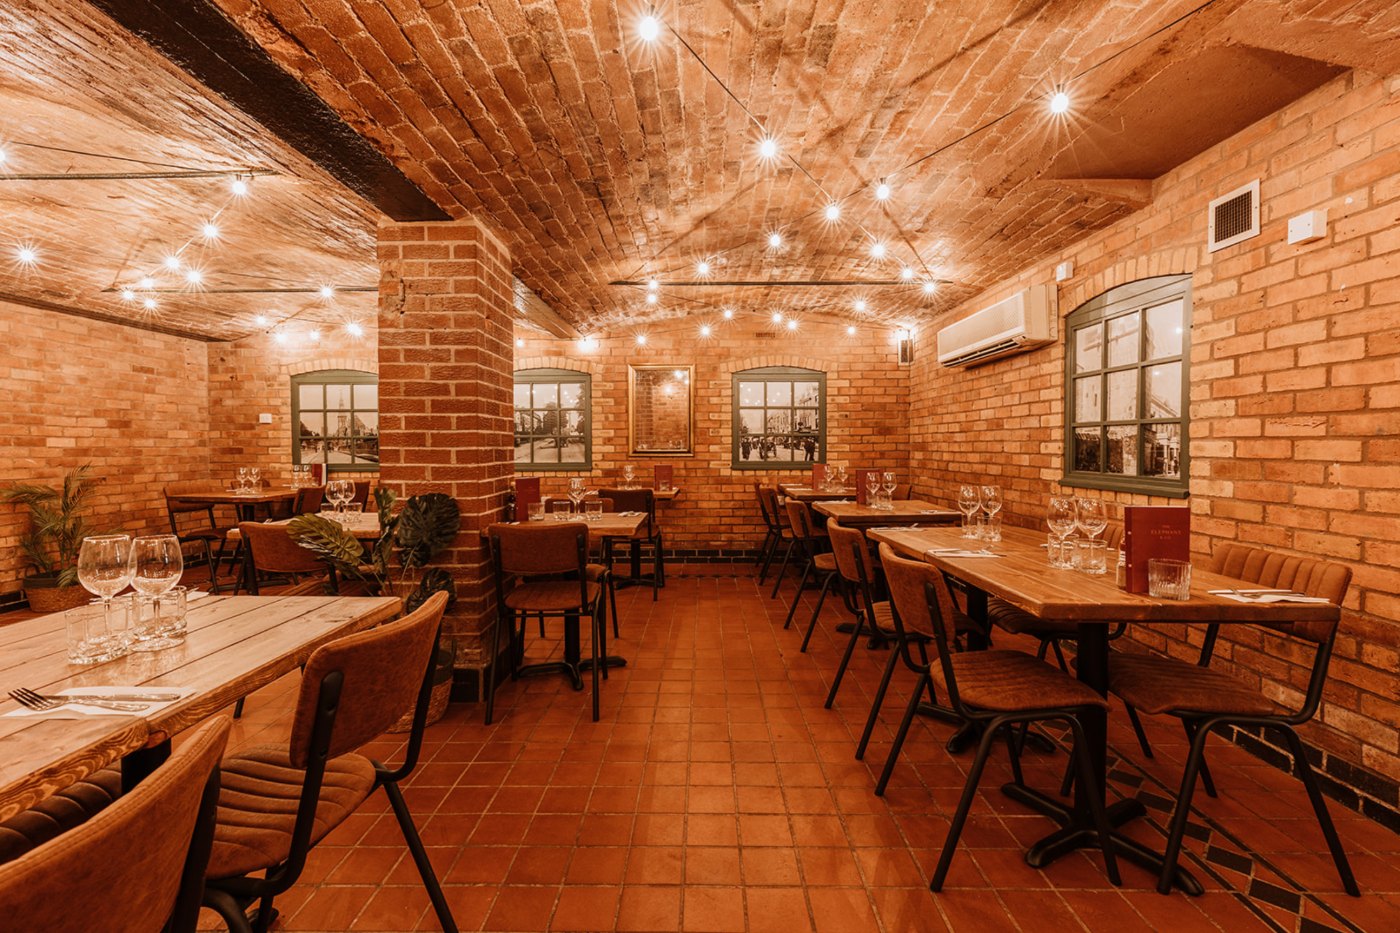
Specialist appointments
Not every client comes to me at the beginning of a project. Some need an independent view of existing drawings, help with an over-budget scheme, a focused piece of interior design or professional advice before buying or selling a property.
Design Rescue Review
For clients who already have drawings or planning permission but are not convinced the scheme is right.
Full details →Cost Reality & Value Engineering Review
For projects where the proposed design has come back over budget and the priorities need reconsidering.
Full details →Interiors & Specification
A full interior scheme with specification and sourcing, developed alongside the architecture of the house.
Full details →Full House Walk-Around & Design Report
A visit and written report covering the whole house, its layout and the opportunities available.
Full details →Kitchen Design
Detailed kitchen design including layout, internal elevations, cabinetry, appliances, finishes and materials.
Full details →Kitchen + Bootroom / Utility
The kitchen appointment extended to include the utility or bootroom as one connected set of rooms.
Full details →Buyers Consultation
An architectural view of a property before you commit, covering potential, likely challenges and high-level cost.
Full details →Sellers Consultation
The house considered from a buyer’s perspective, identifying improvements that strengthen how it presents.
Full details →Room-by-room moodboards are also available from £75 per room as part of the interior design service. Interior Design →
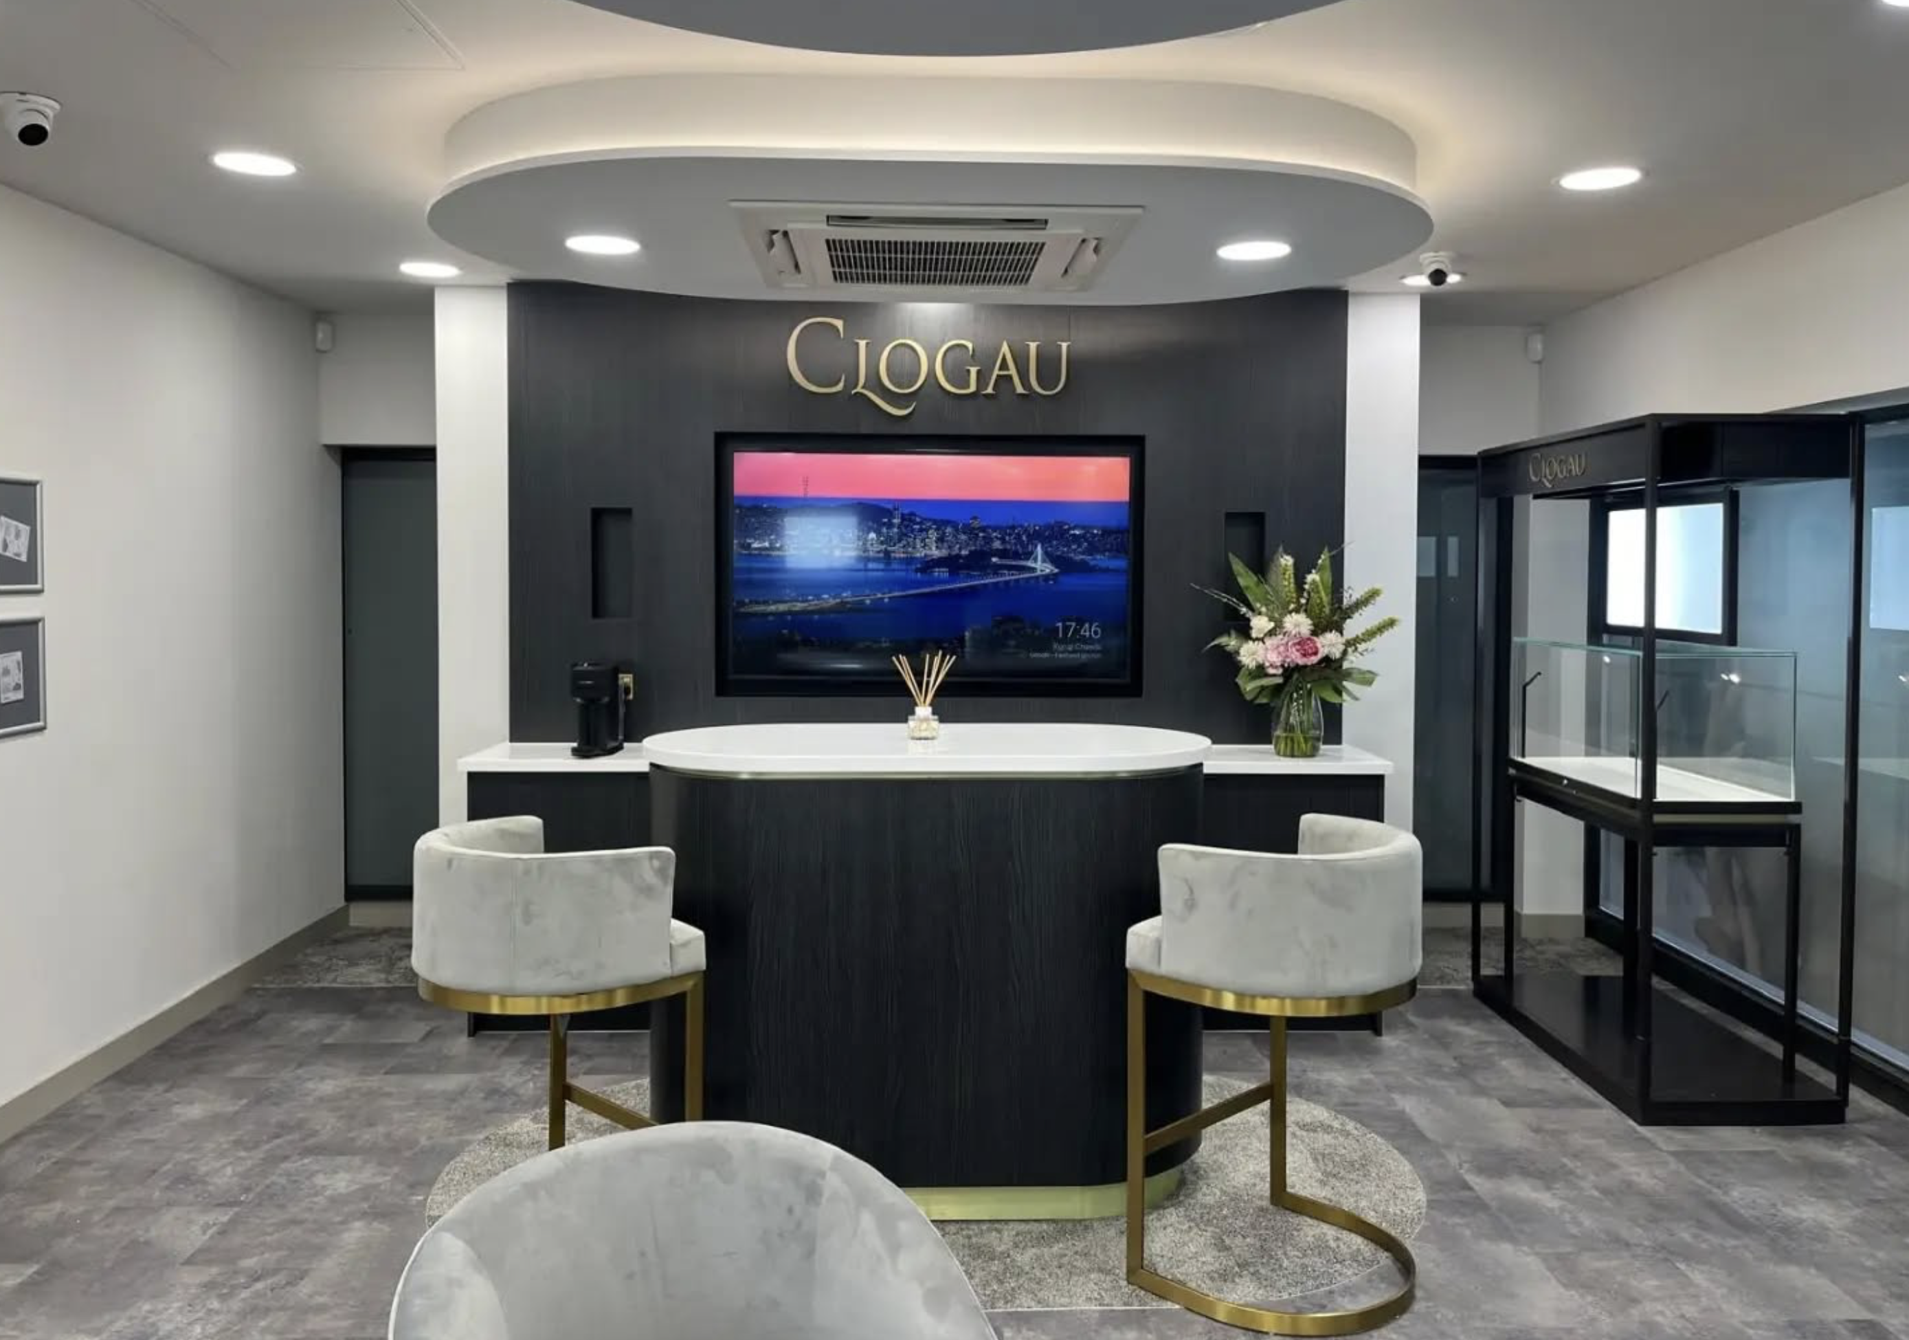
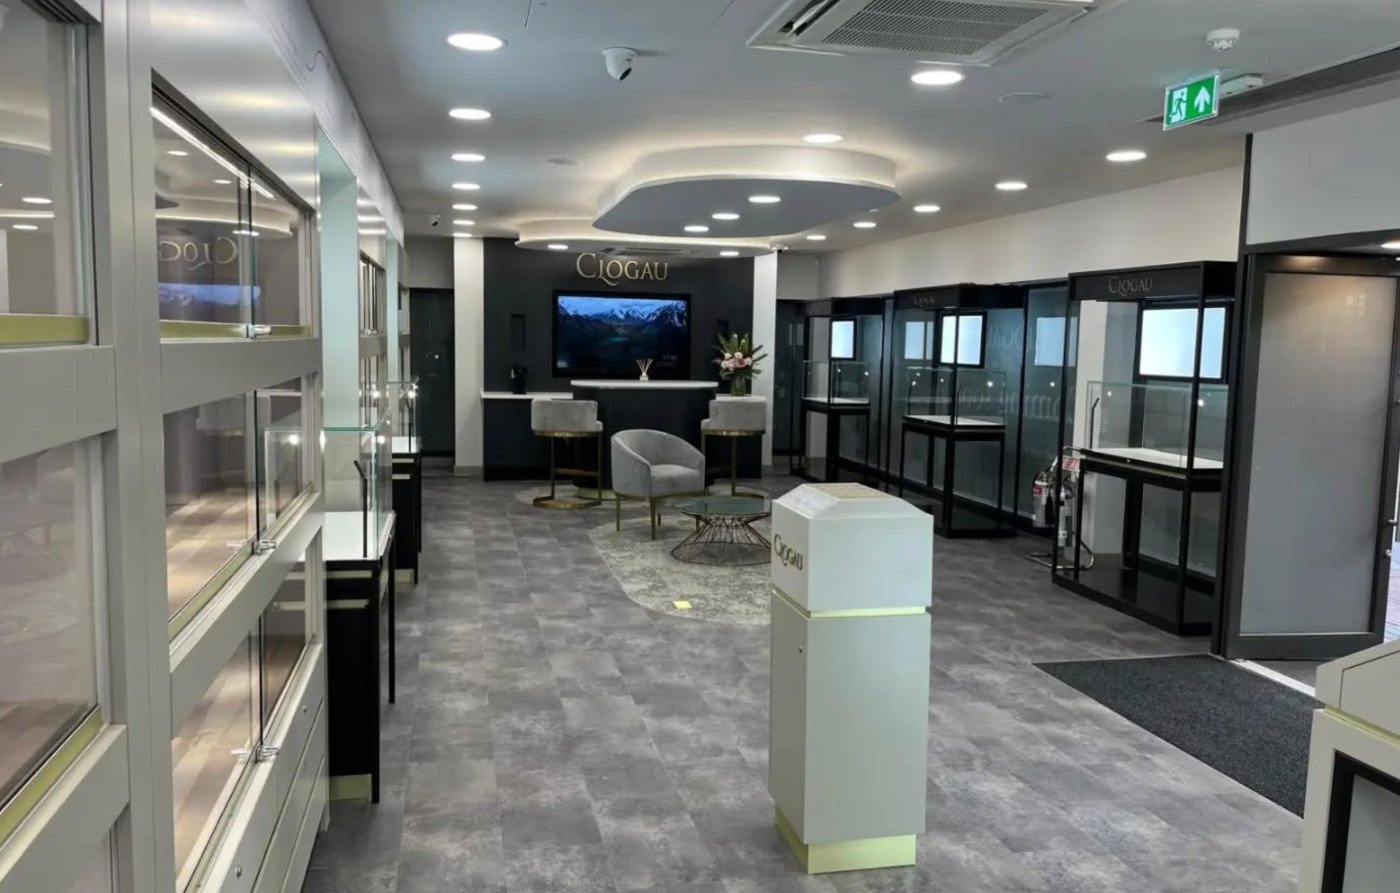
A process shaped around the business as well as the building
Commercial projects begin with understanding what the space needs to achieve for the business, its customers and the people using it.
That can include customer movement, operational requirements, brand environment, display, materials, lighting and fit-out before the detailed scheme is developed.
Questions clients ask first
Is the first conversation free?
Yes. The initial conversation costs nothing and carries no obligation. It exists so I can understand the property and the problem, and so you can decide whether I am the right fit.
Do I need to know which service I need before contacting you?
No. Most clients do not. Describe the property and what is not working, and I will recommend the most useful next step.
Do I need an extension?
Often not. Many houses that feel too small are planned badly rather than genuinely short of space. I examine circulation, room relationships and how the house is used before proposing additional floor area. Where an extension is justified, the same analysis makes it a better one.
Can you handle architecture and interior design together?
Yes, and for substantial projects I prefer to. Wall positions affect joinery, window positions affect kitchens, ceiling heights affect lighting. Developing both together means those decisions support the same scheme.
Can you review drawings produced by another architect?
Yes. The Design Rescue Review is an independent review of an existing scheme, including drawings that already have planning permission. It identifies what is working, what may be worth reconsidering and the practical options open to you.
What if my builder’s quote has come back too high?
The Cost Reality & Value Engineering Review examines where the money is going, which elements are worth protecting and where the design can be simplified, phased, redesigned or specified differently. The objective is to decide where the budget makes the greatest difference, not to make everything cheaper.
Can you help before I buy a property?
Yes. The Buyers Consultation gives an architectural view of a property before you commit — its potential, its likely challenges and high-level cost considerations.
How much does it cost to work with you?
Fixed-fee appointments start at £595 for a consultation and £1,950 for Concept & Feasibility, which is credited against the full design fee if I am appointed for the wider project. Full architectural and interior design appointments are typically 5–7.5% of construction cost, agreed according to the scale and complexity of the project.
Where do you work?
Across Shropshire, Cheshire and selected Mid Wales border areas. I do not have a public office; I visit clients at the property. Areas we serve →
What happens after an initial consultation?
You receive a written report setting out what I observed and what I recommend. Some clients act on it themselves. Others move into Concept & Feasibility or a full appointment. There is no obligation to continue.
Not sure what the right next step is?
You do not need drawings or a finished brief before getting in touch.
Tell me about the property, what you are considering and where the project currently stands. The initial conversation is free, and I will recommend the most useful next step.
Arrange an Initial Conversation