
The Elephant Underground
A difficult basement beneath Traitor’s Gate in Shrewsbury, reworked into a distinctive hospitality space by designing with the existing building rather than against it.
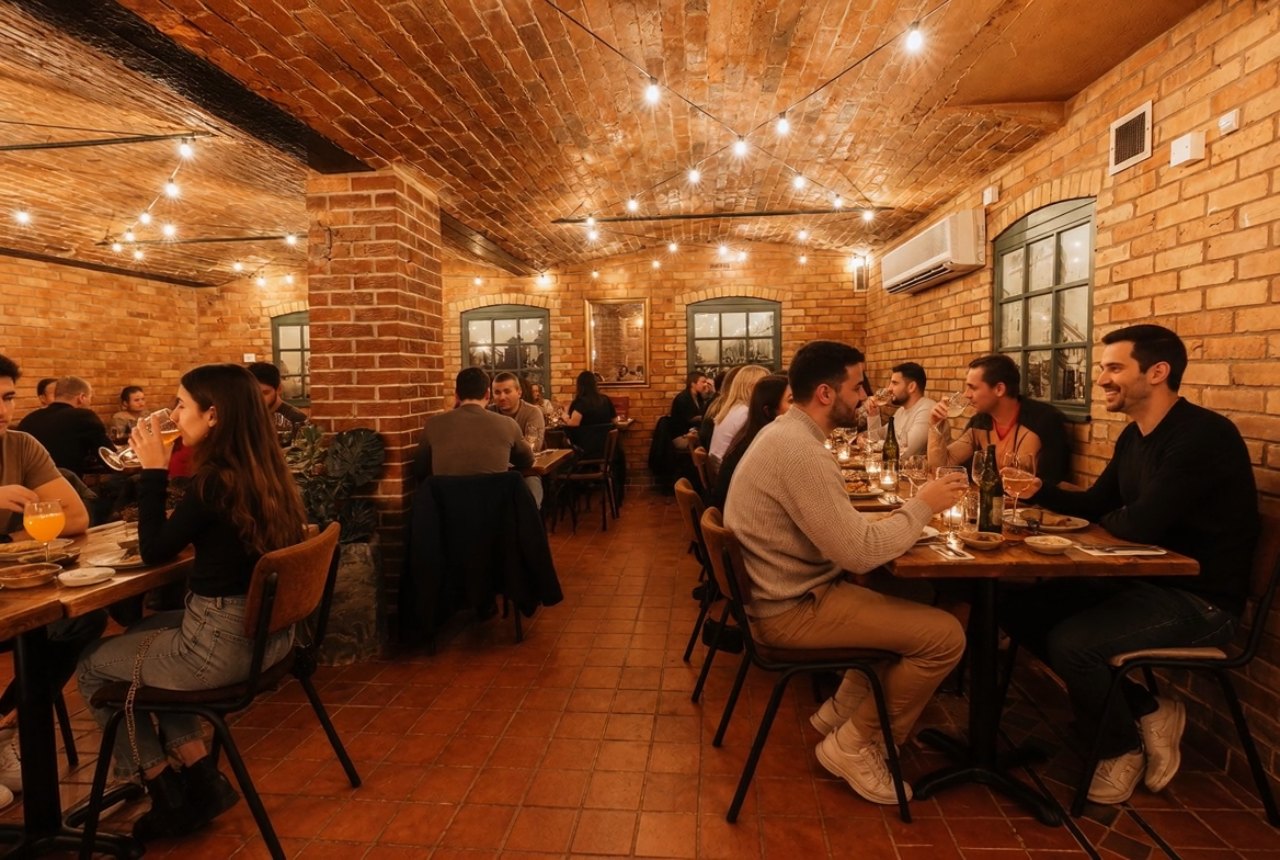
The Elephant & Co team had a difficult basement with low brick vaults, no natural light, limited existing services and a tight budget and programme.
The challenge was not simply to make the cellar usable. It needed to feel intentional enough to become a destination within the wider venue.
My role was to develop the concept, palette, FF&E and styling while working within the limitations of the existing space and available budget.
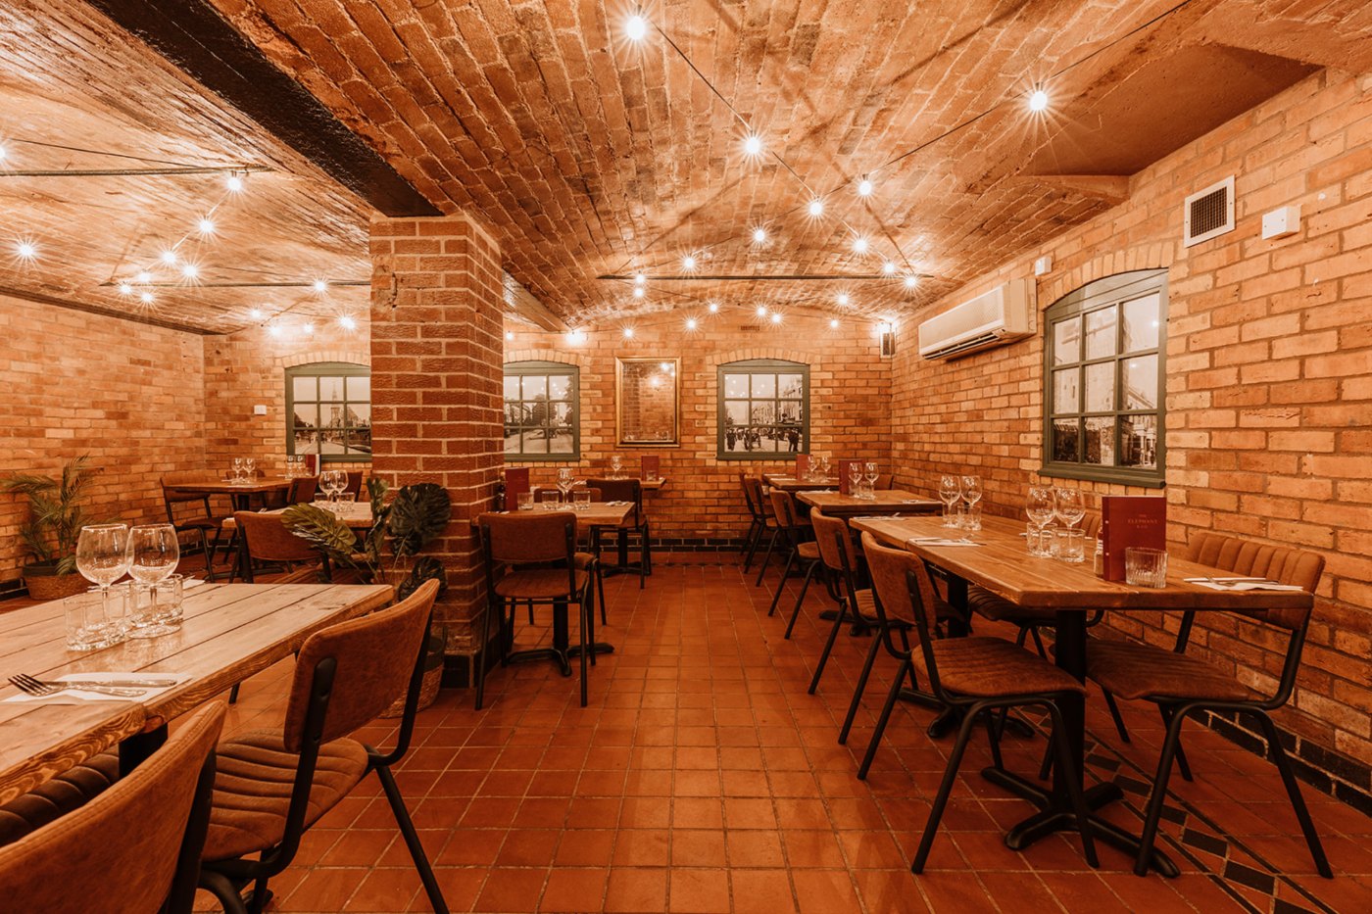
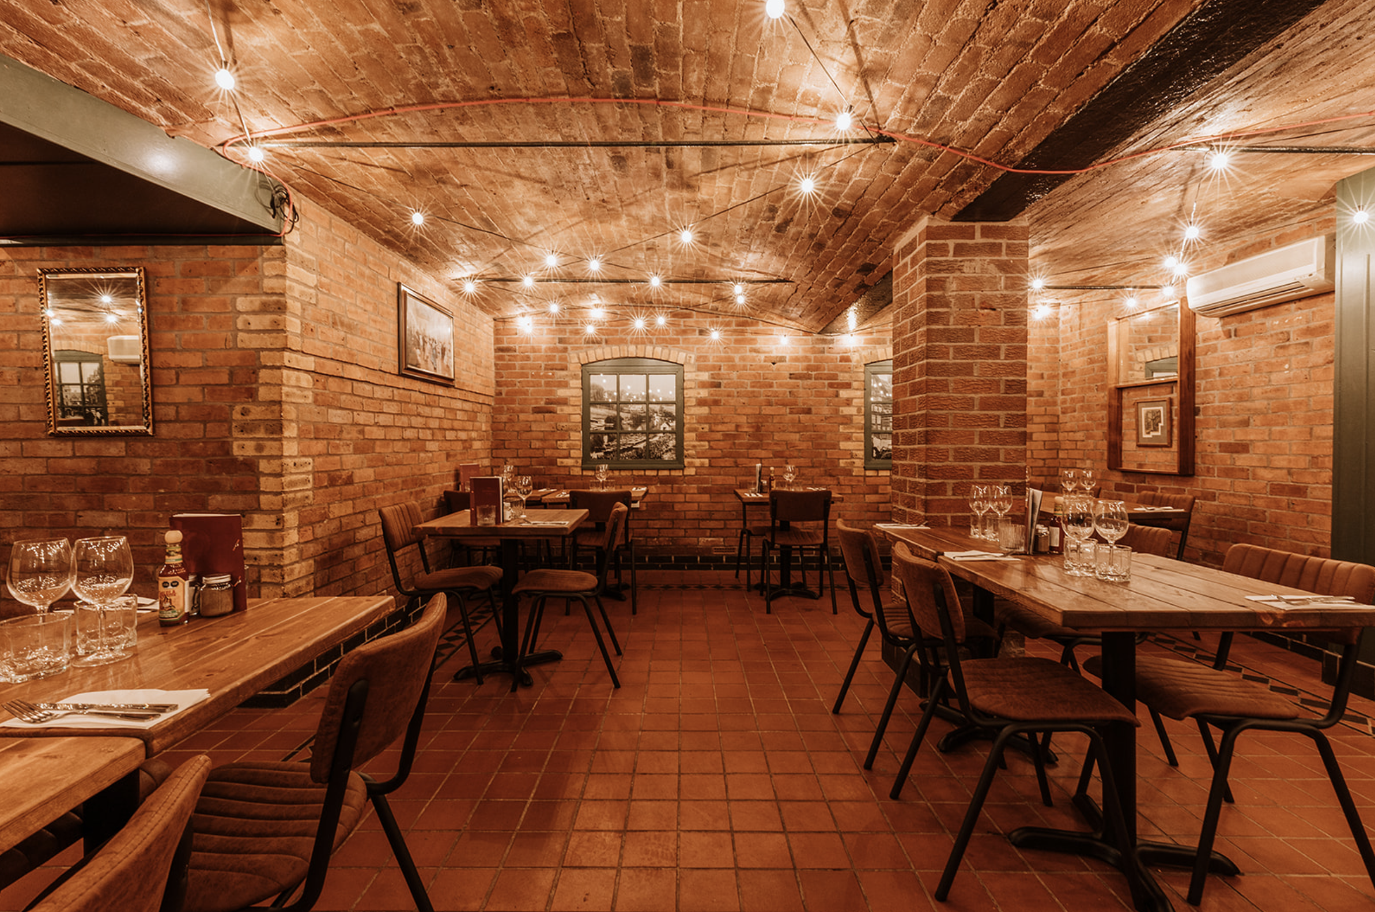
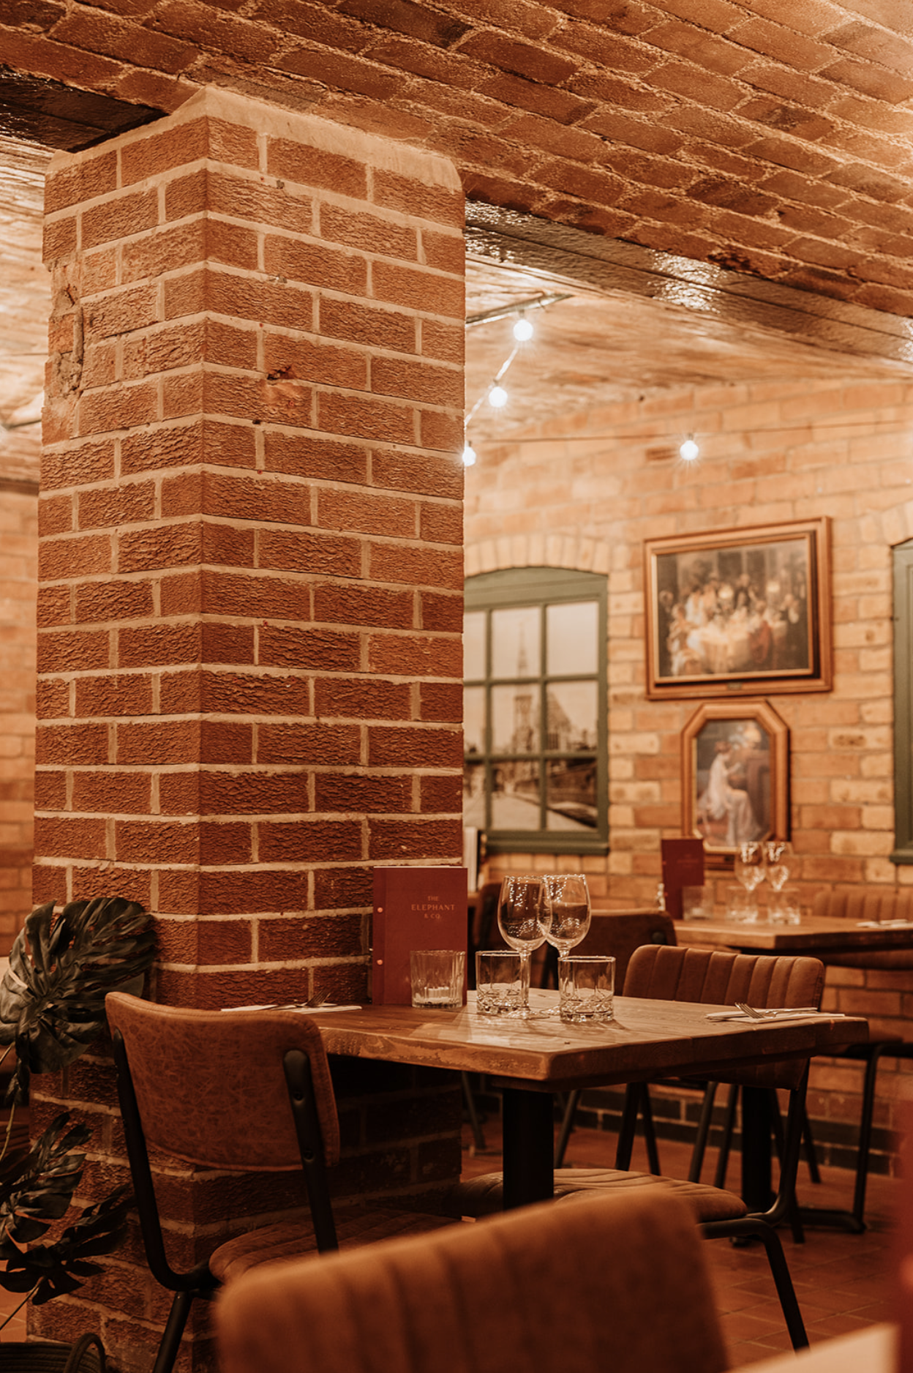
The strongest feature of the space was already there: the vaulted brick structure. Rather than covering it or trying to make the basement behave like a conventional ground-floor room, the design retained its existing character and used lighting, colour and furniture to make the space feel deliberate. The brick was cleaned and retained. Quarry tiles with a Victorian border introduced a hard-wearing floor appropriate to the setting. Warm lighting emphasised the vaults rather than attempting to compensate for the absence of daylight.
The experience begins on the stair
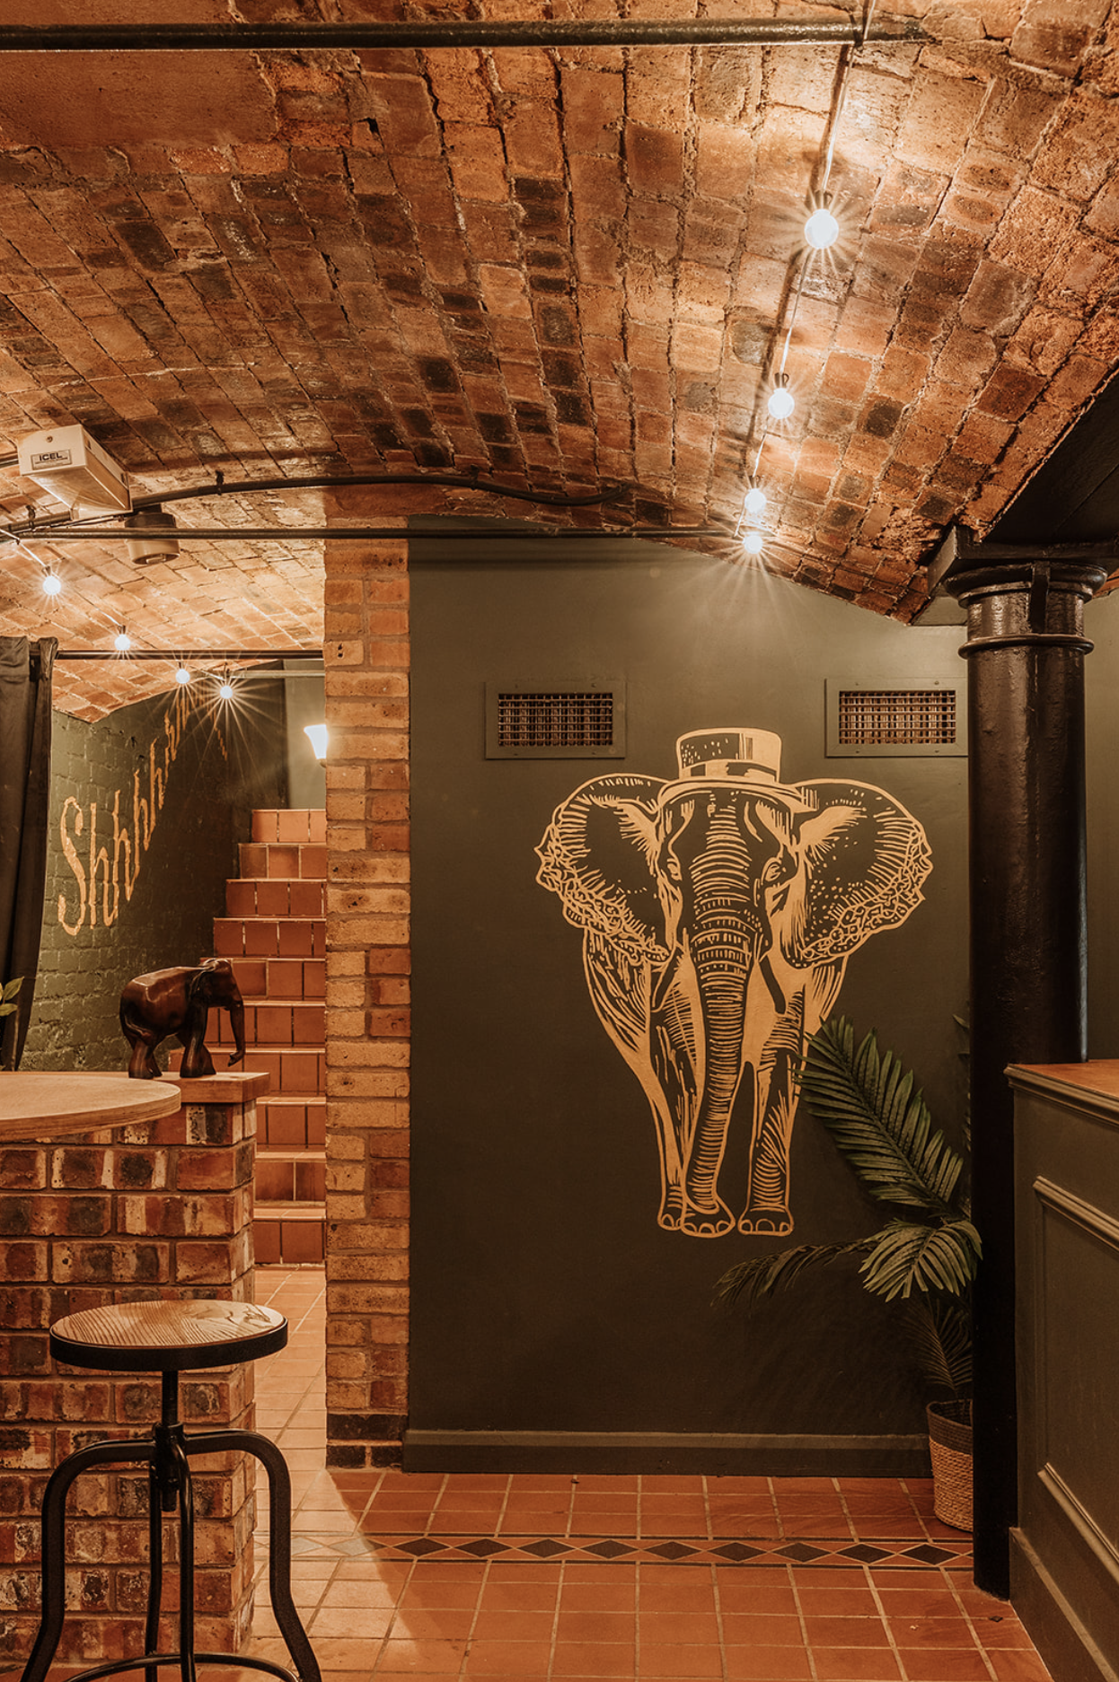
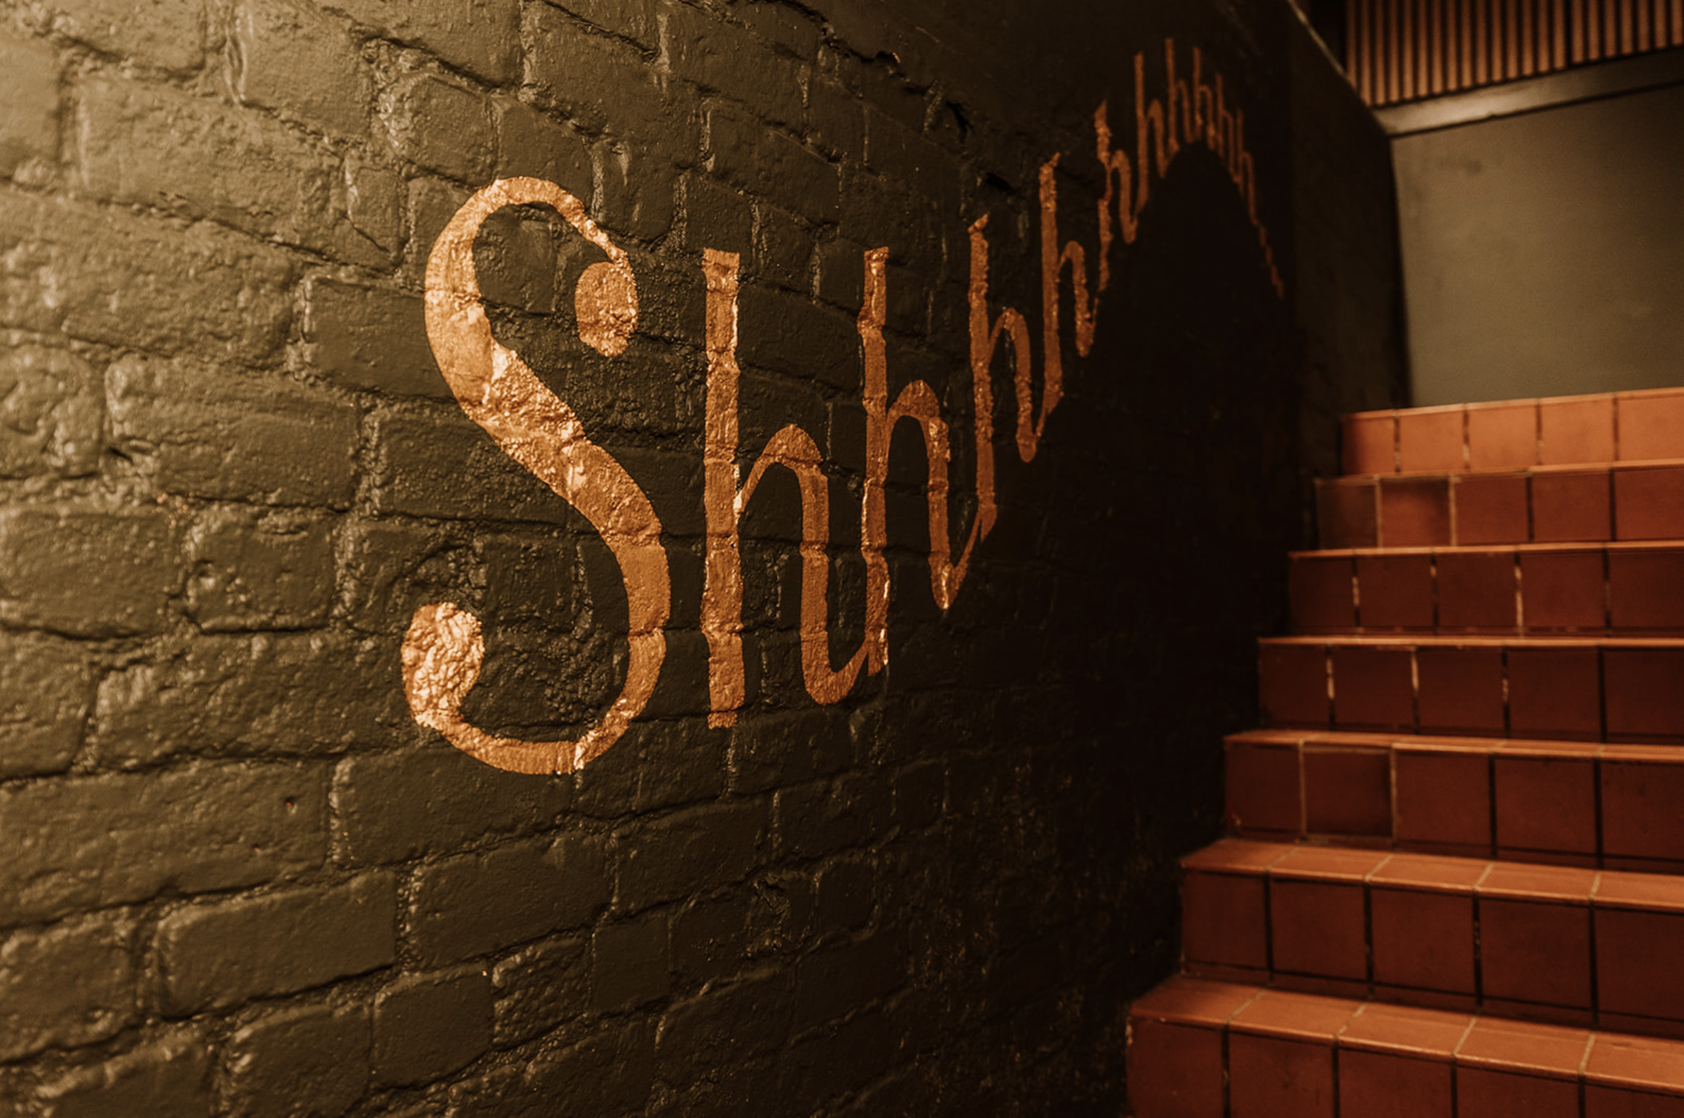
The transition begins before guests reach the basement. Dark walls, warm lighting and the gold elephant sign establish the character of the room on the descent, so arrival reads as deliberate rather than as access to a leftover lower-ground space.
The bar as the visual anchor
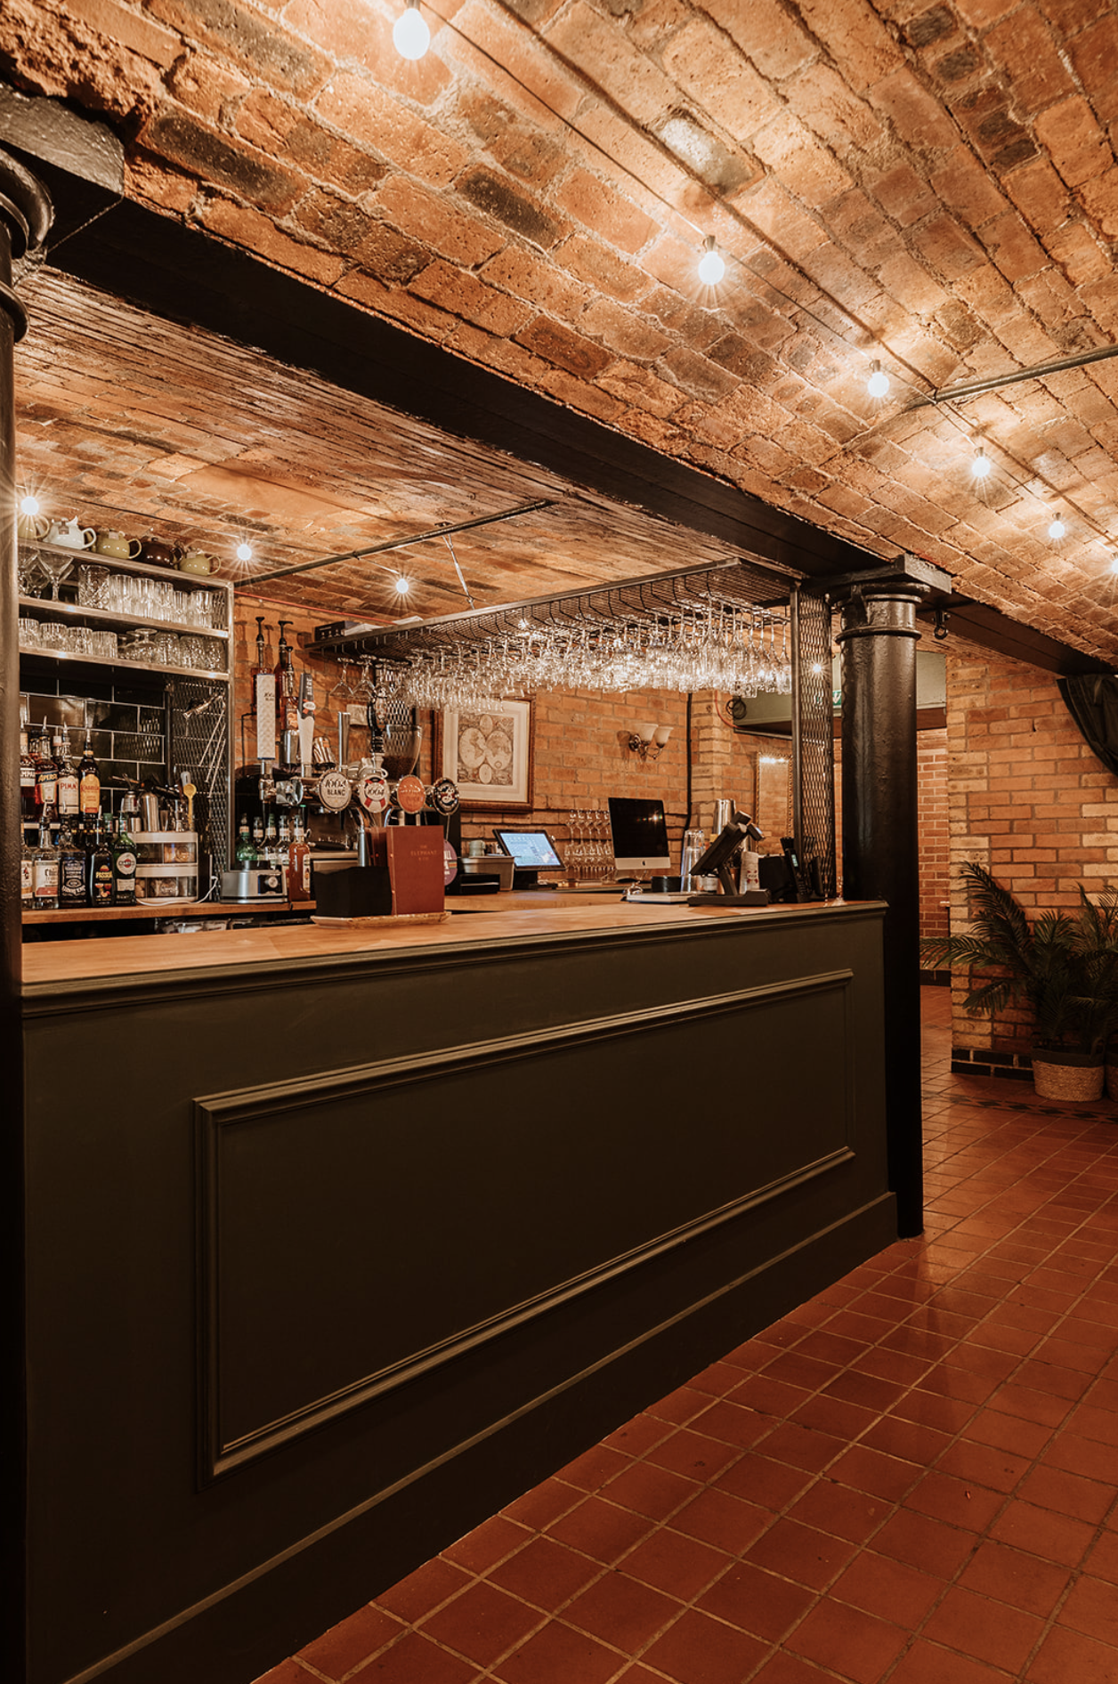
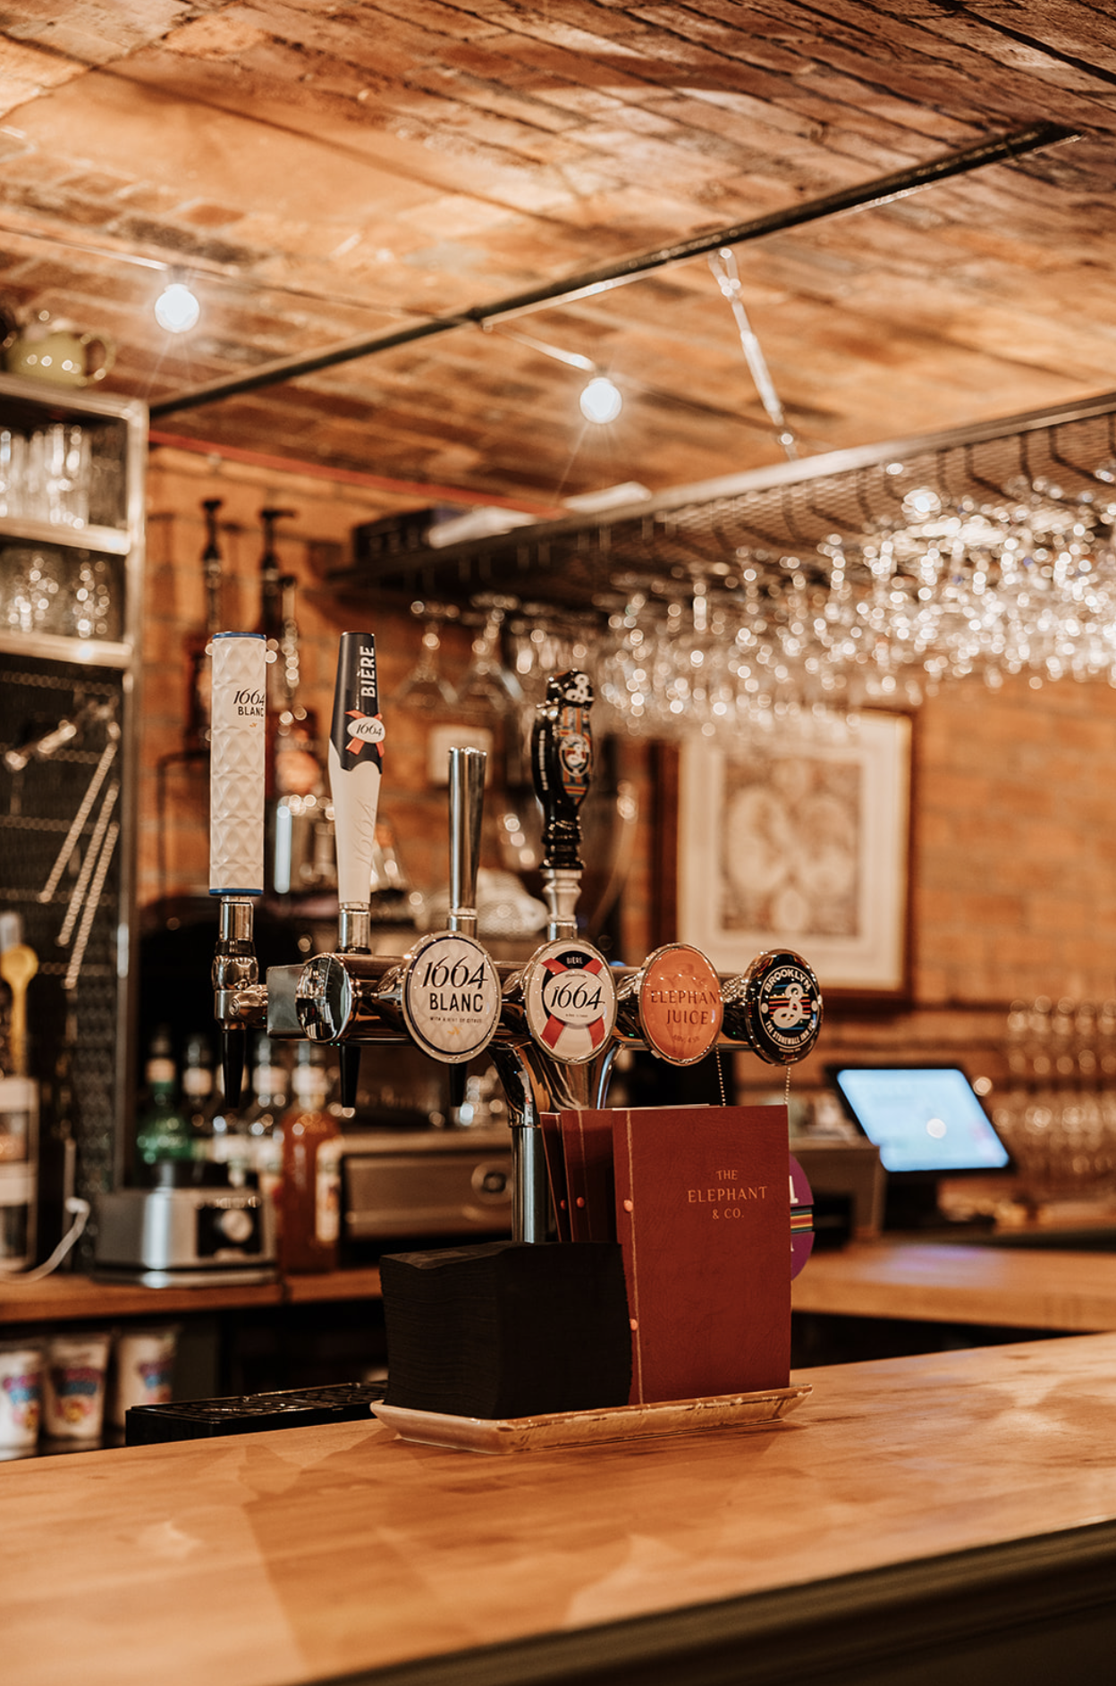
The bar had to be legible from the point of arrival. Deep green panelling, a timber top and open shelving create a clear focal point beneath the vaulted ceiling, with lighting positioned to catch the glassware and hold the eye.
Creating distinct spaces within one cellar
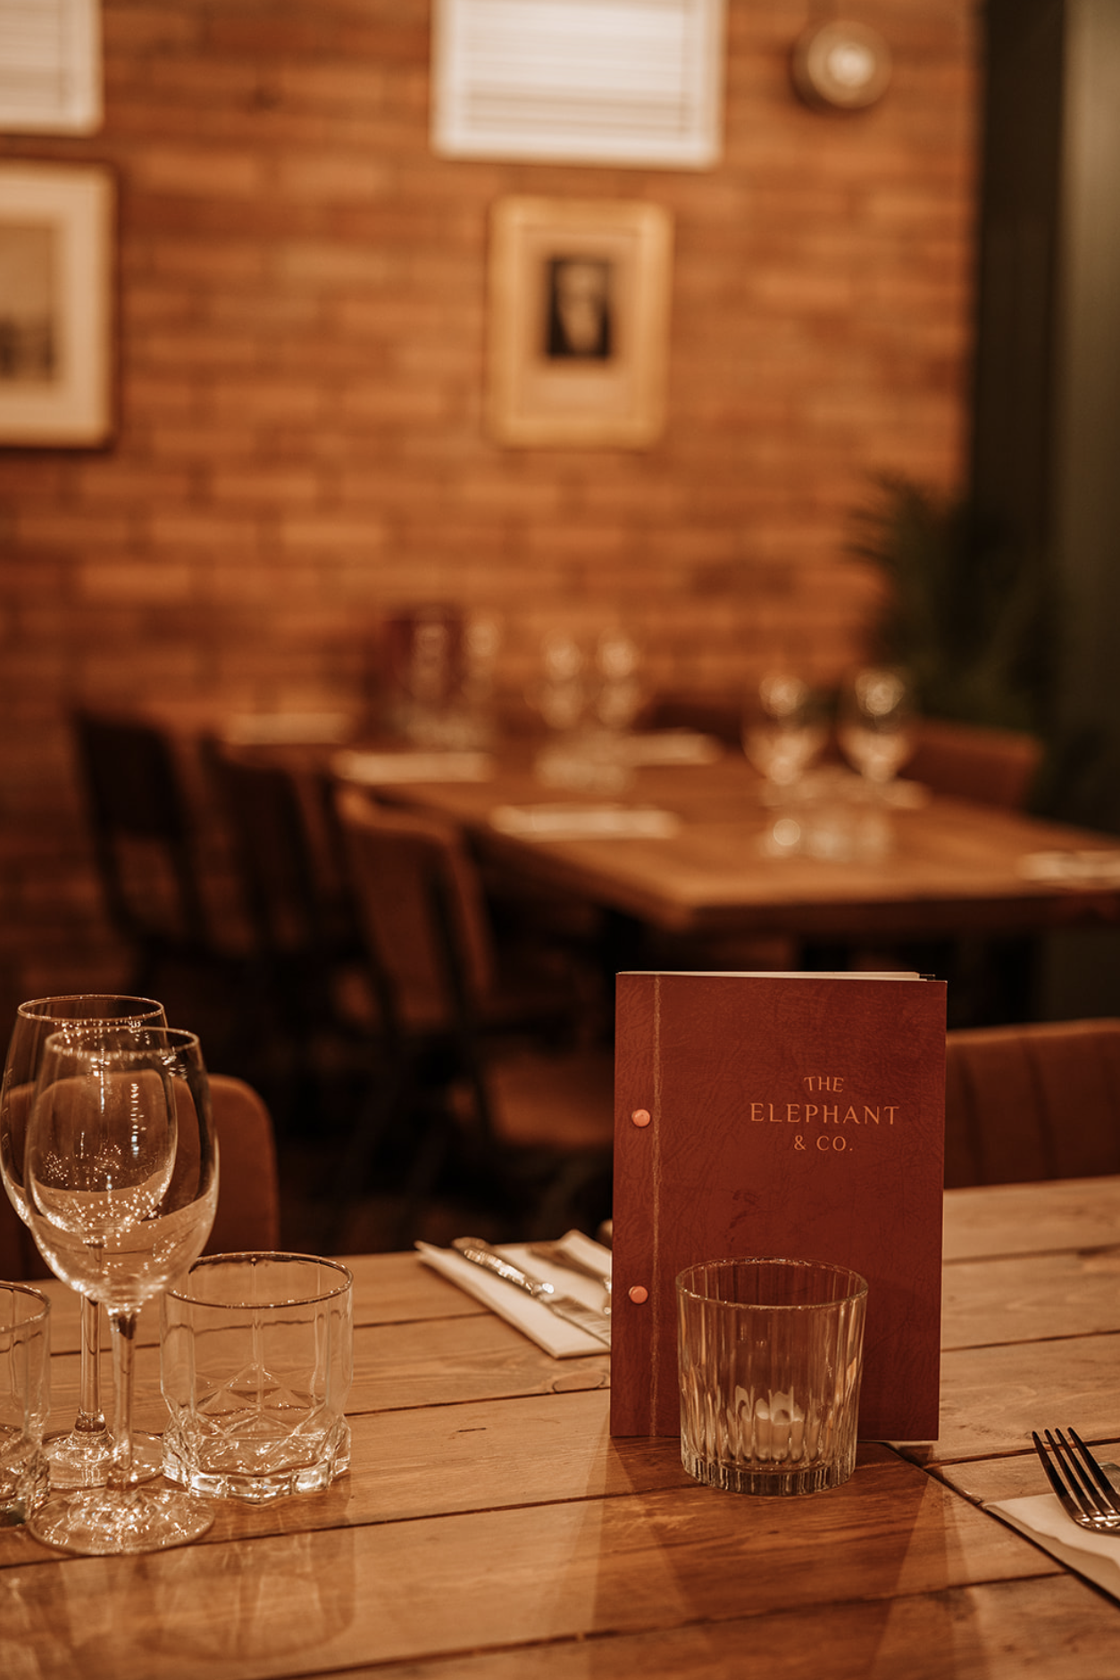
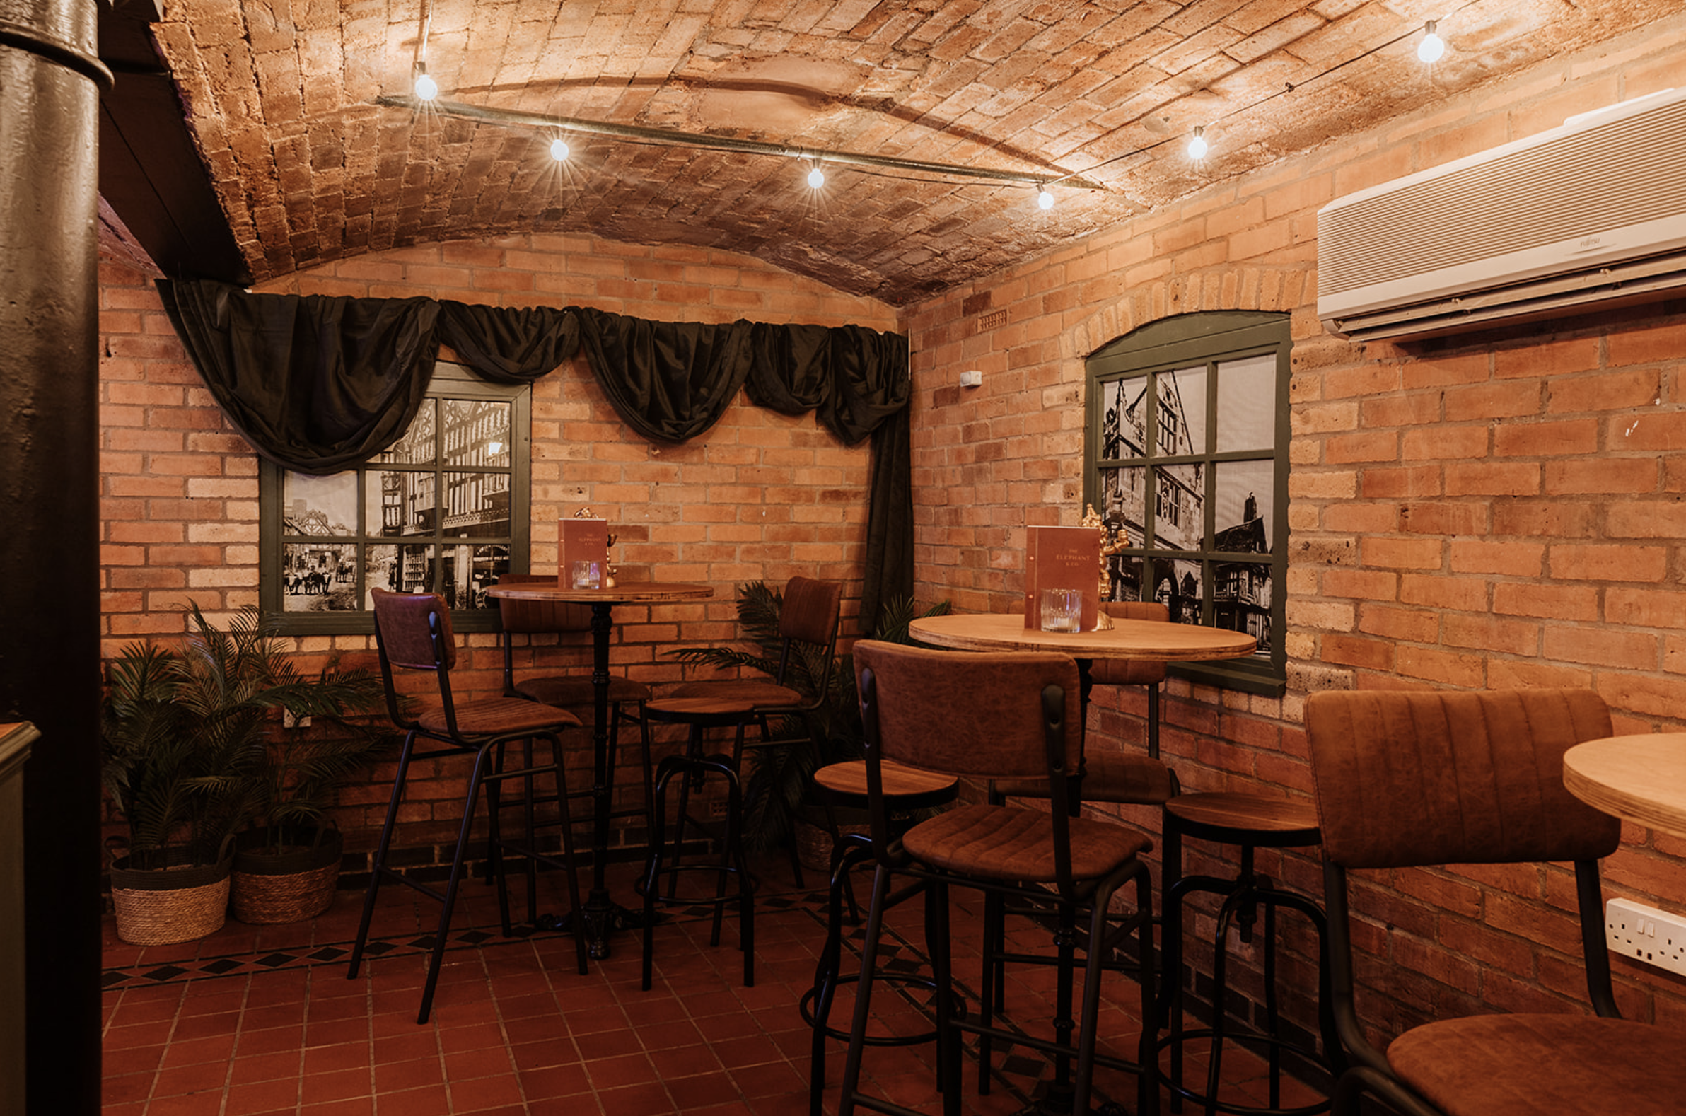
The basement is divided into a series of smaller zones rather than treated as one open room. Mirrors and framed artwork add depth to the brick walls, drapery softens the harder surfaces, and existing structural elements help define tables and smaller seating areas — each part with its own character within the same material and lighting language.
Giving the deepest part of the basement its own identity
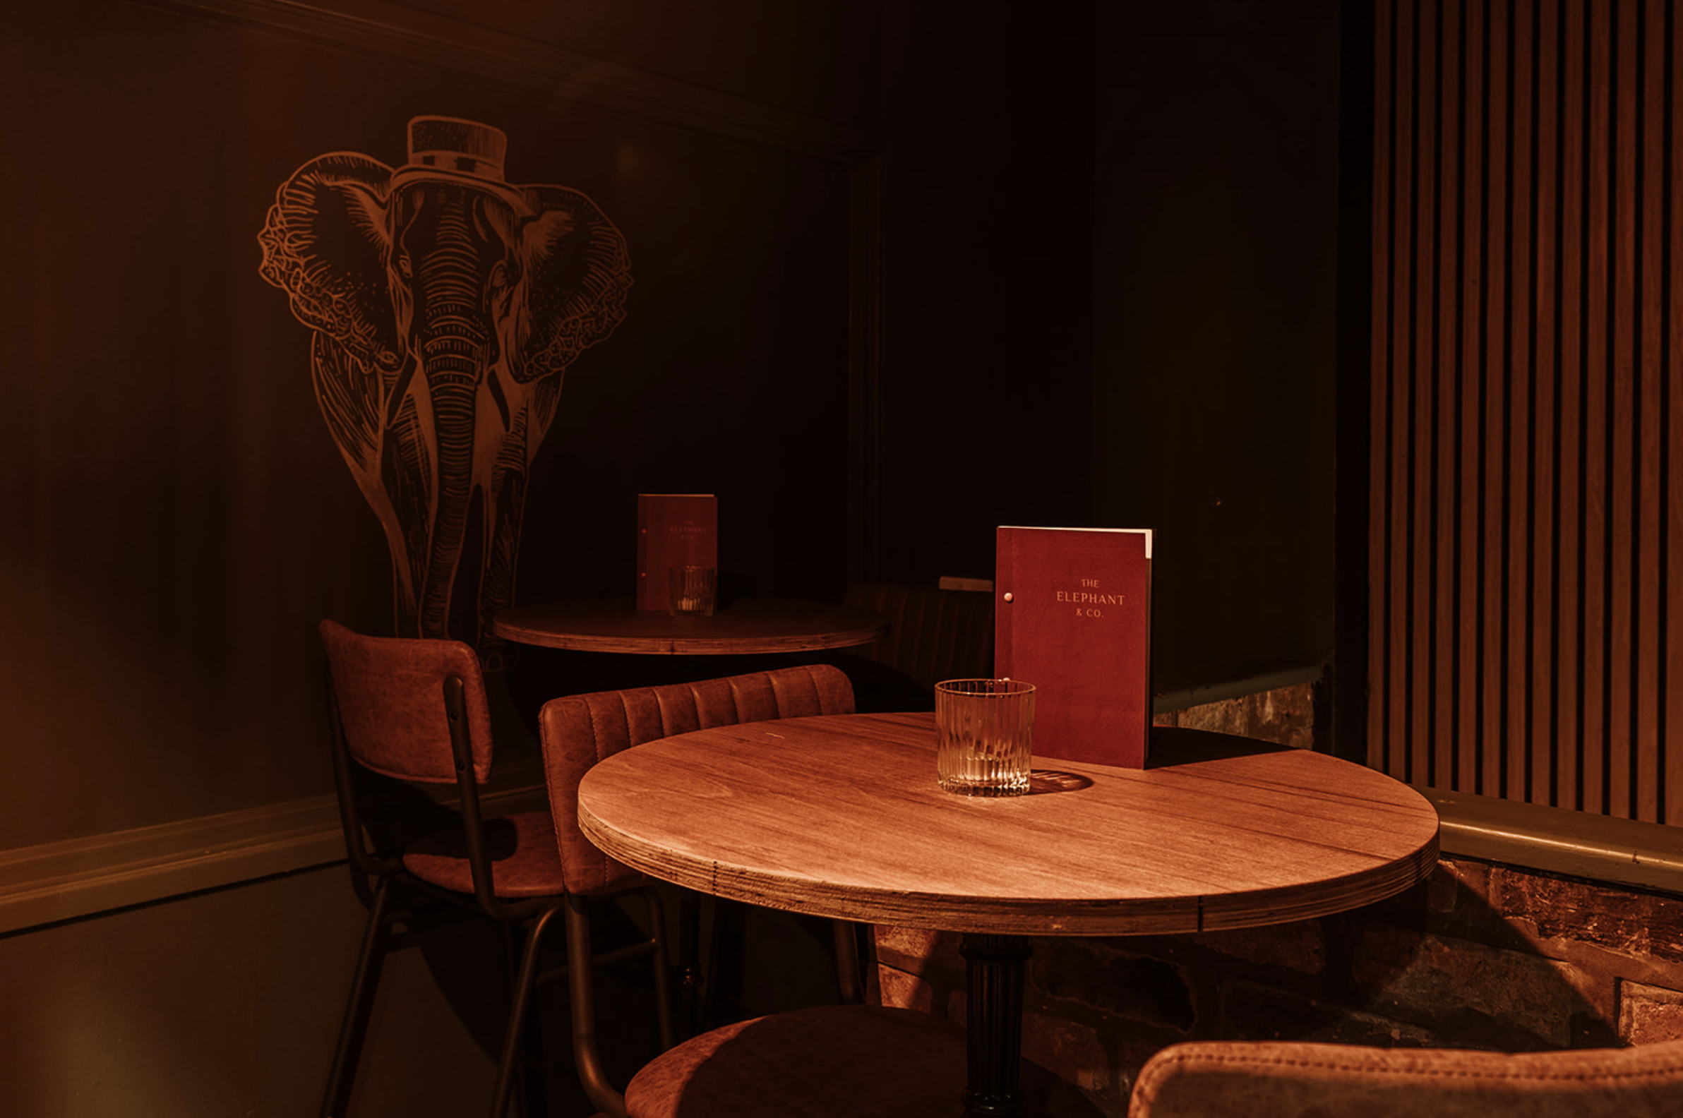
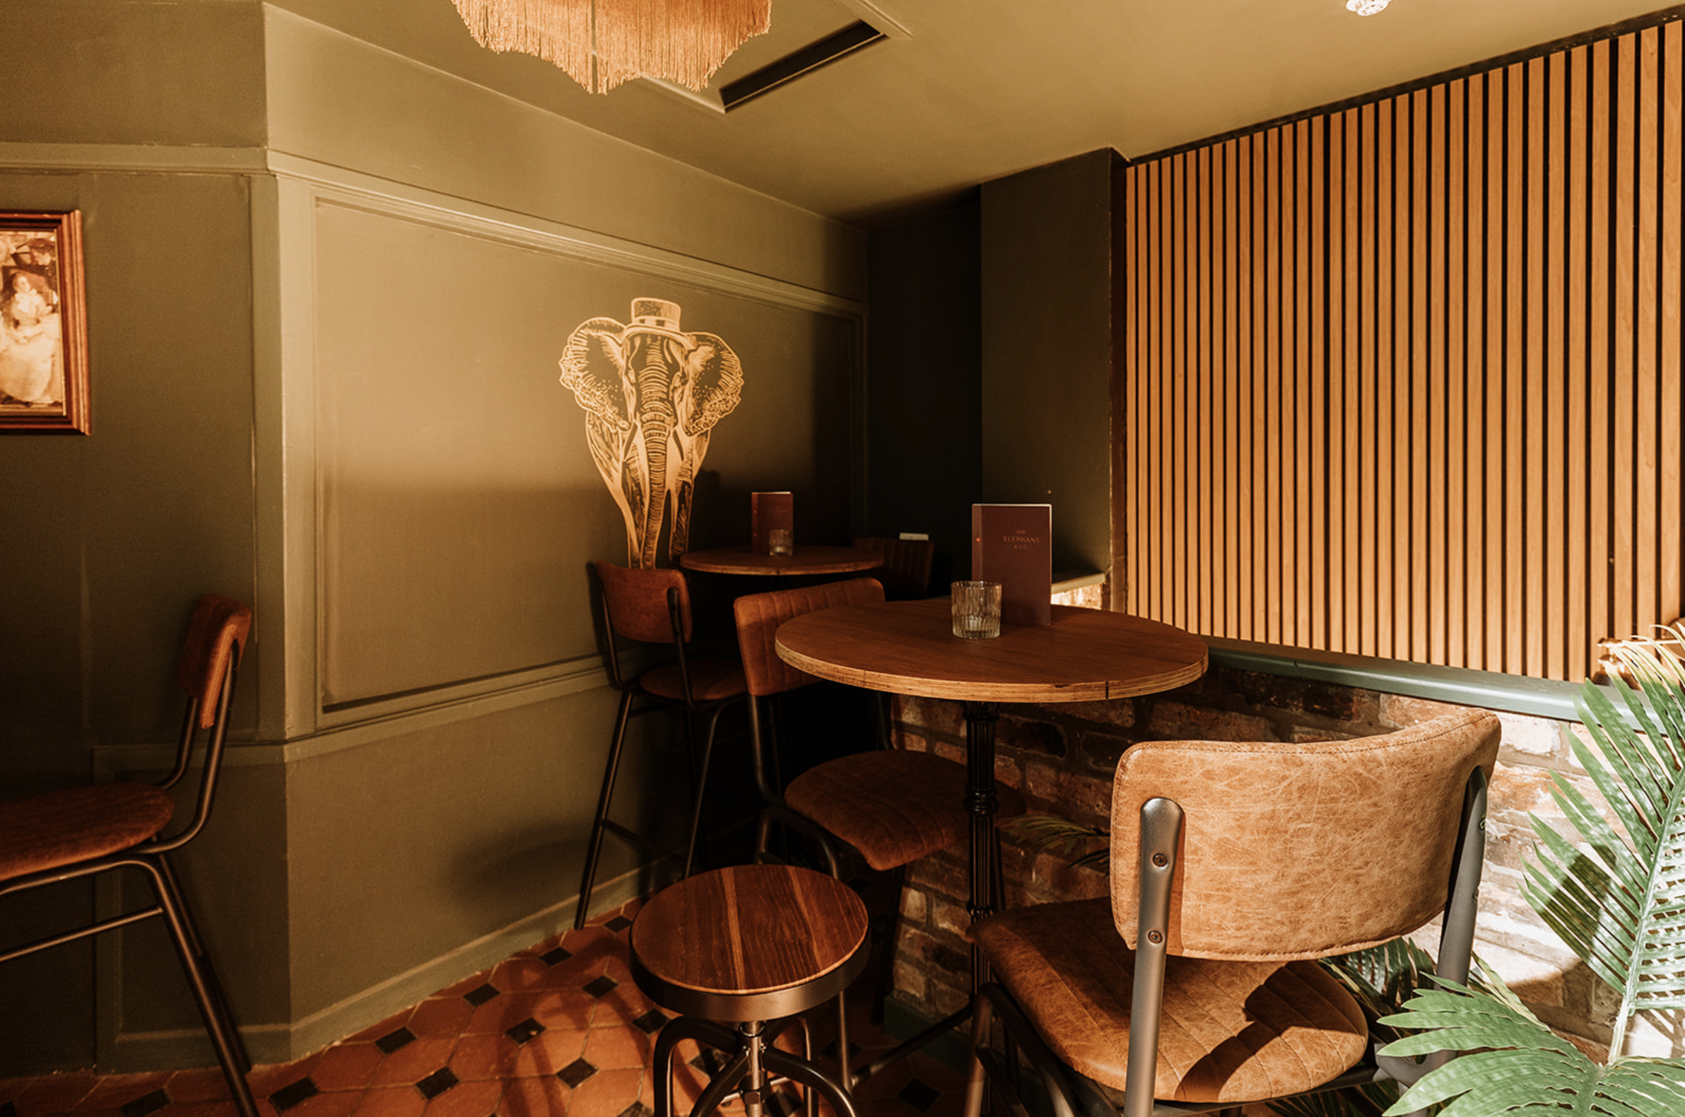
The furthest part of the basement was given a more enclosed character through panelling, slatted timber, softer lighting and upholstered seating. Where the budget was limited, existing furniture and fittings were adapted rather than replaced unnecessarily, which kept spending concentrated on the elements with the greatest effect on the finished environment.
Spend where it changes the experience
The project required strict decisions about where money would make a visible difference.
Existing elements were retained where they contributed to the character of the space. Furniture and fittings were adapted where replacement was unnecessary. More of the available budget could then be concentrated on lighting, key surfaces and the parts of the venue customers encountered most directly.
The result was a coherent environment without relying on a conventional high-cost fit-out.
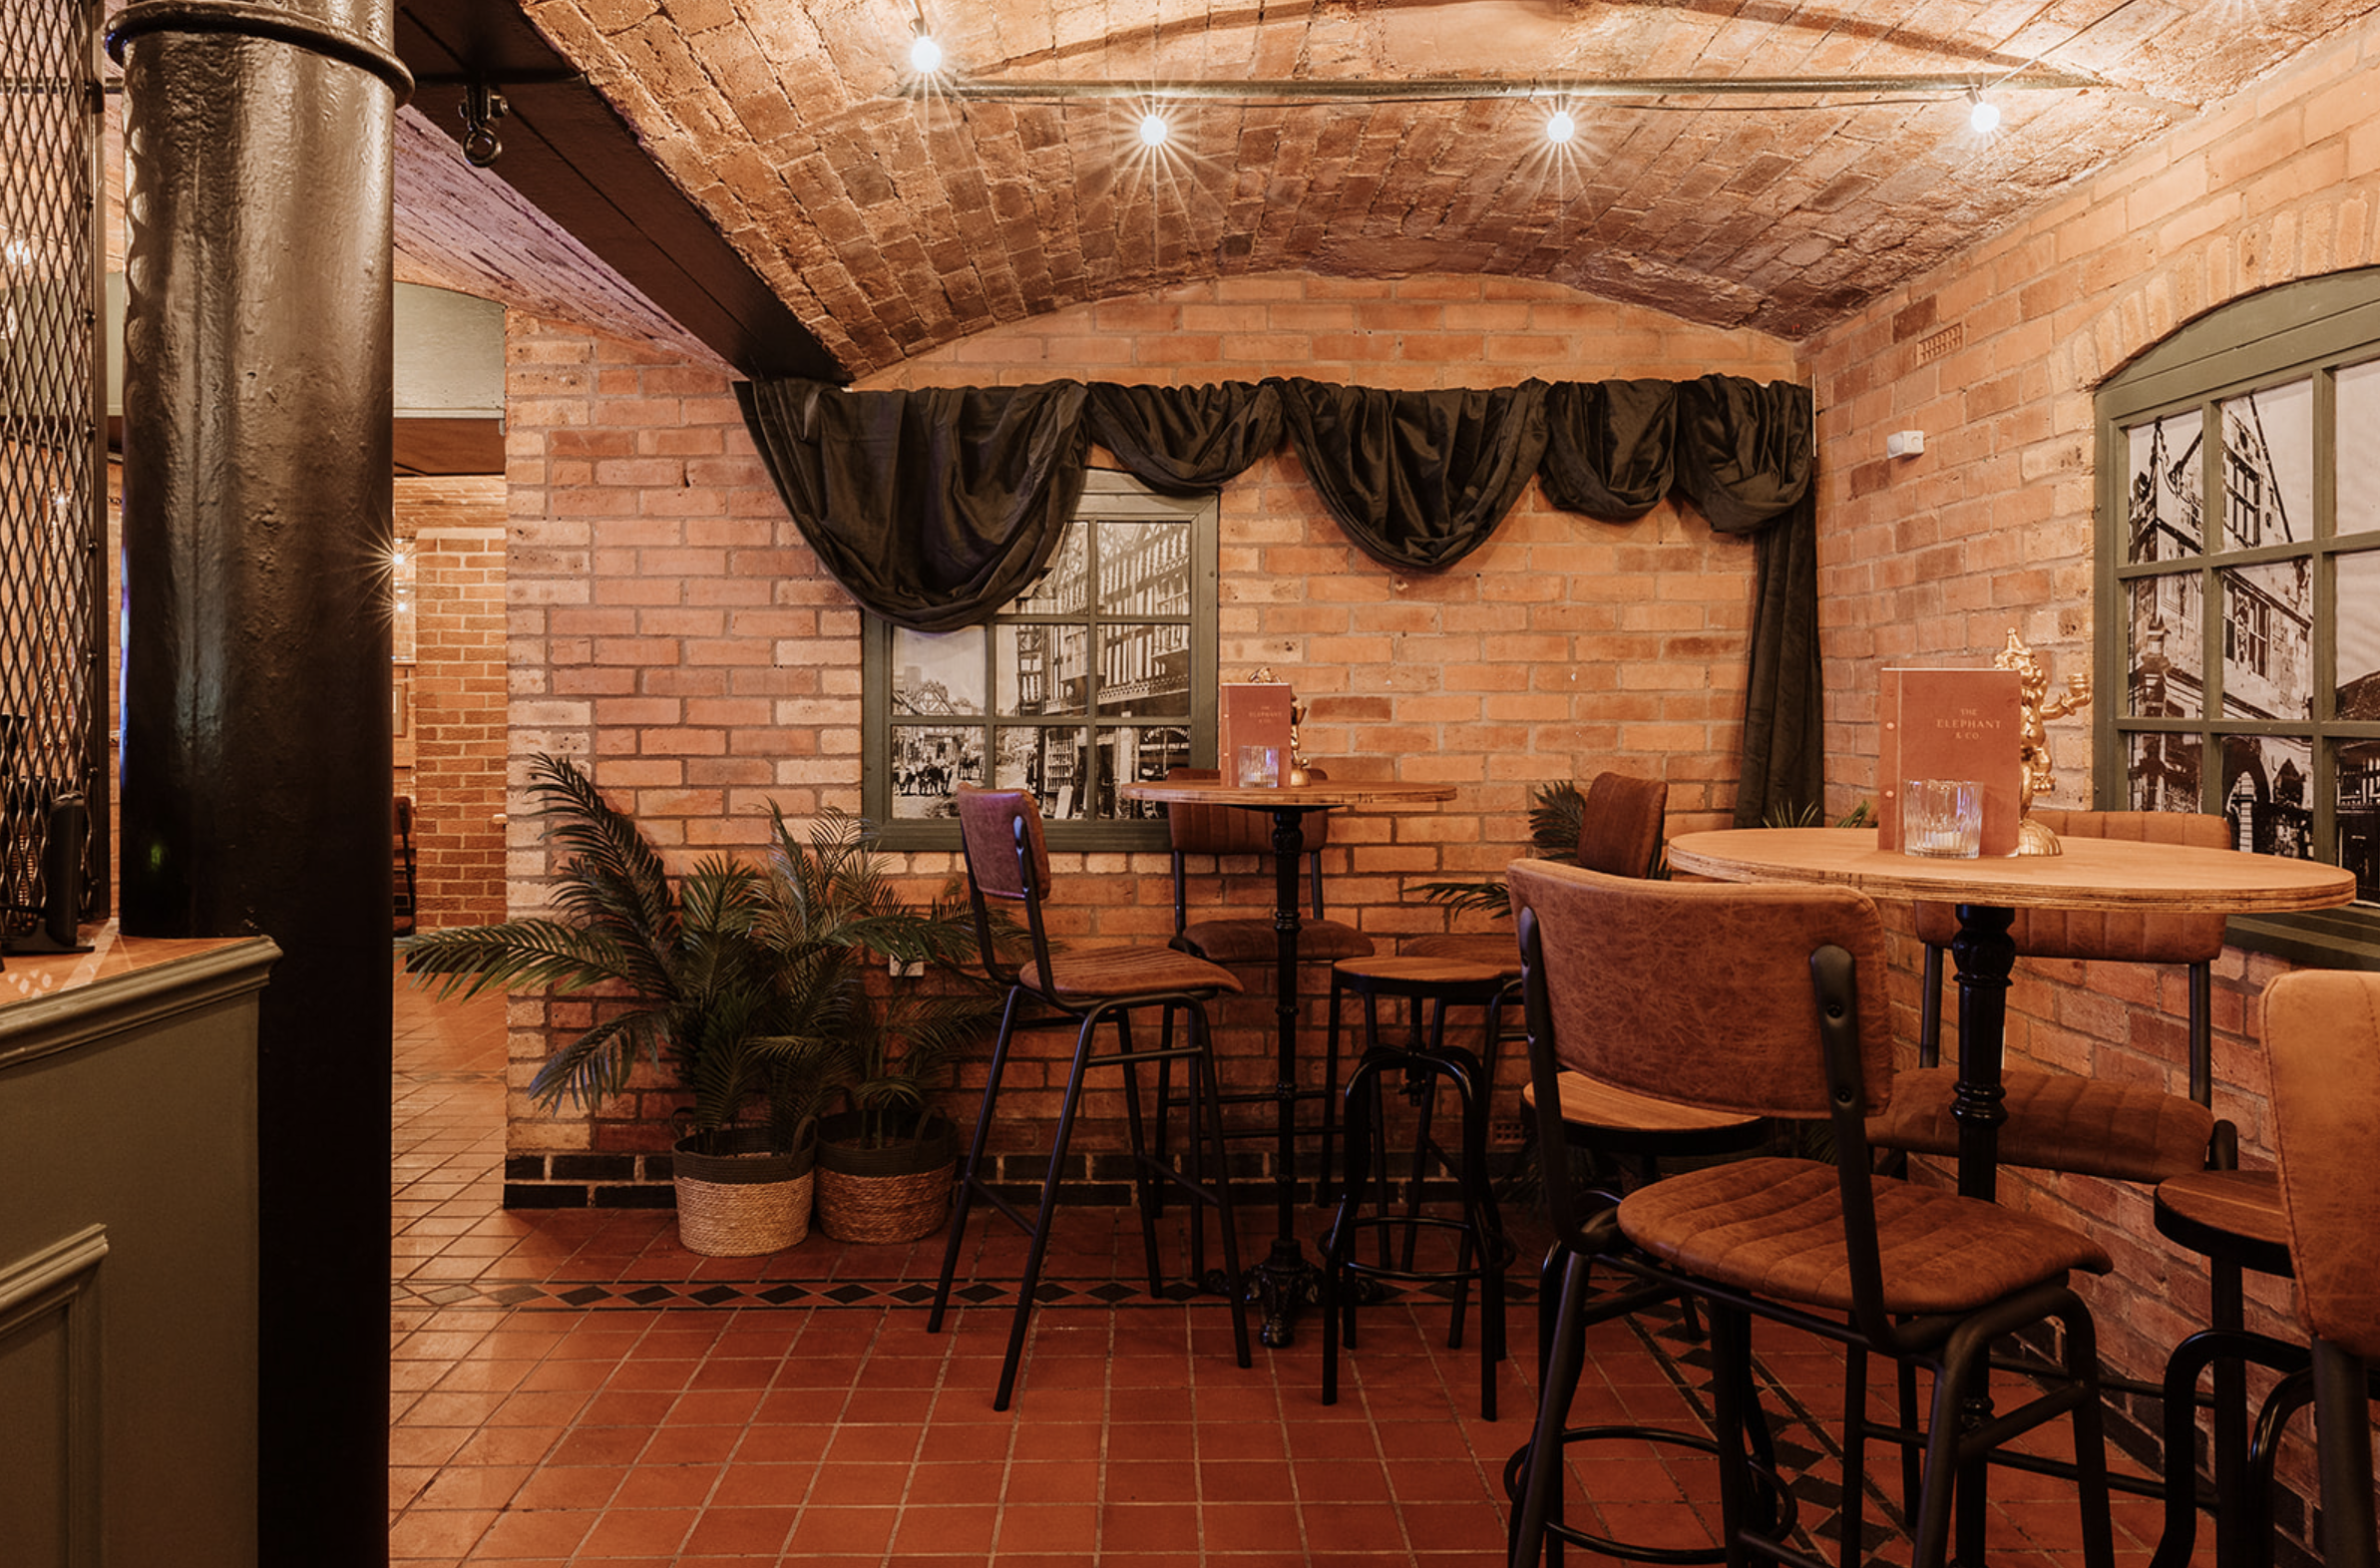
The completed space now works as a sequence rather than a single basement room. The stair establishes the arrival, the bar creates an immediate focal point, the dining areas provide different levels of intimacy and the snug gives the deepest part of the space its own identity.
The project shows how an awkward existing building can become an asset when the design responds to its limitations rather than trying to erase them. Related: commercial design · Clogau, retail estate
Planning a commercial project?
If you are working with a difficult existing building, a constrained fit-out or a space that needs to perform better for customers and staff, start with a conversation about what the project needs to achieve.
Discuss Your Project