
Architect & interior designer in Audlem
Audlem is a canal village with a Georgian market square and fifteen locks climbing out of it. I work with homeowners here on village houses, canal-side properties and the farmhouses of the south Cheshire dairy country.
The houses of Audlem
The square, St James’s church and the brick terraces around them give Audlem an unusually urban centre for its size; the Shropshire Union locks bring a linear landscape of cottages, wharf buildings and converted stores. Beyond the village, farmhouses and smallholdings sit in flat, wide-skied country towards the Shropshire border.
What is worth doing first in Audlem
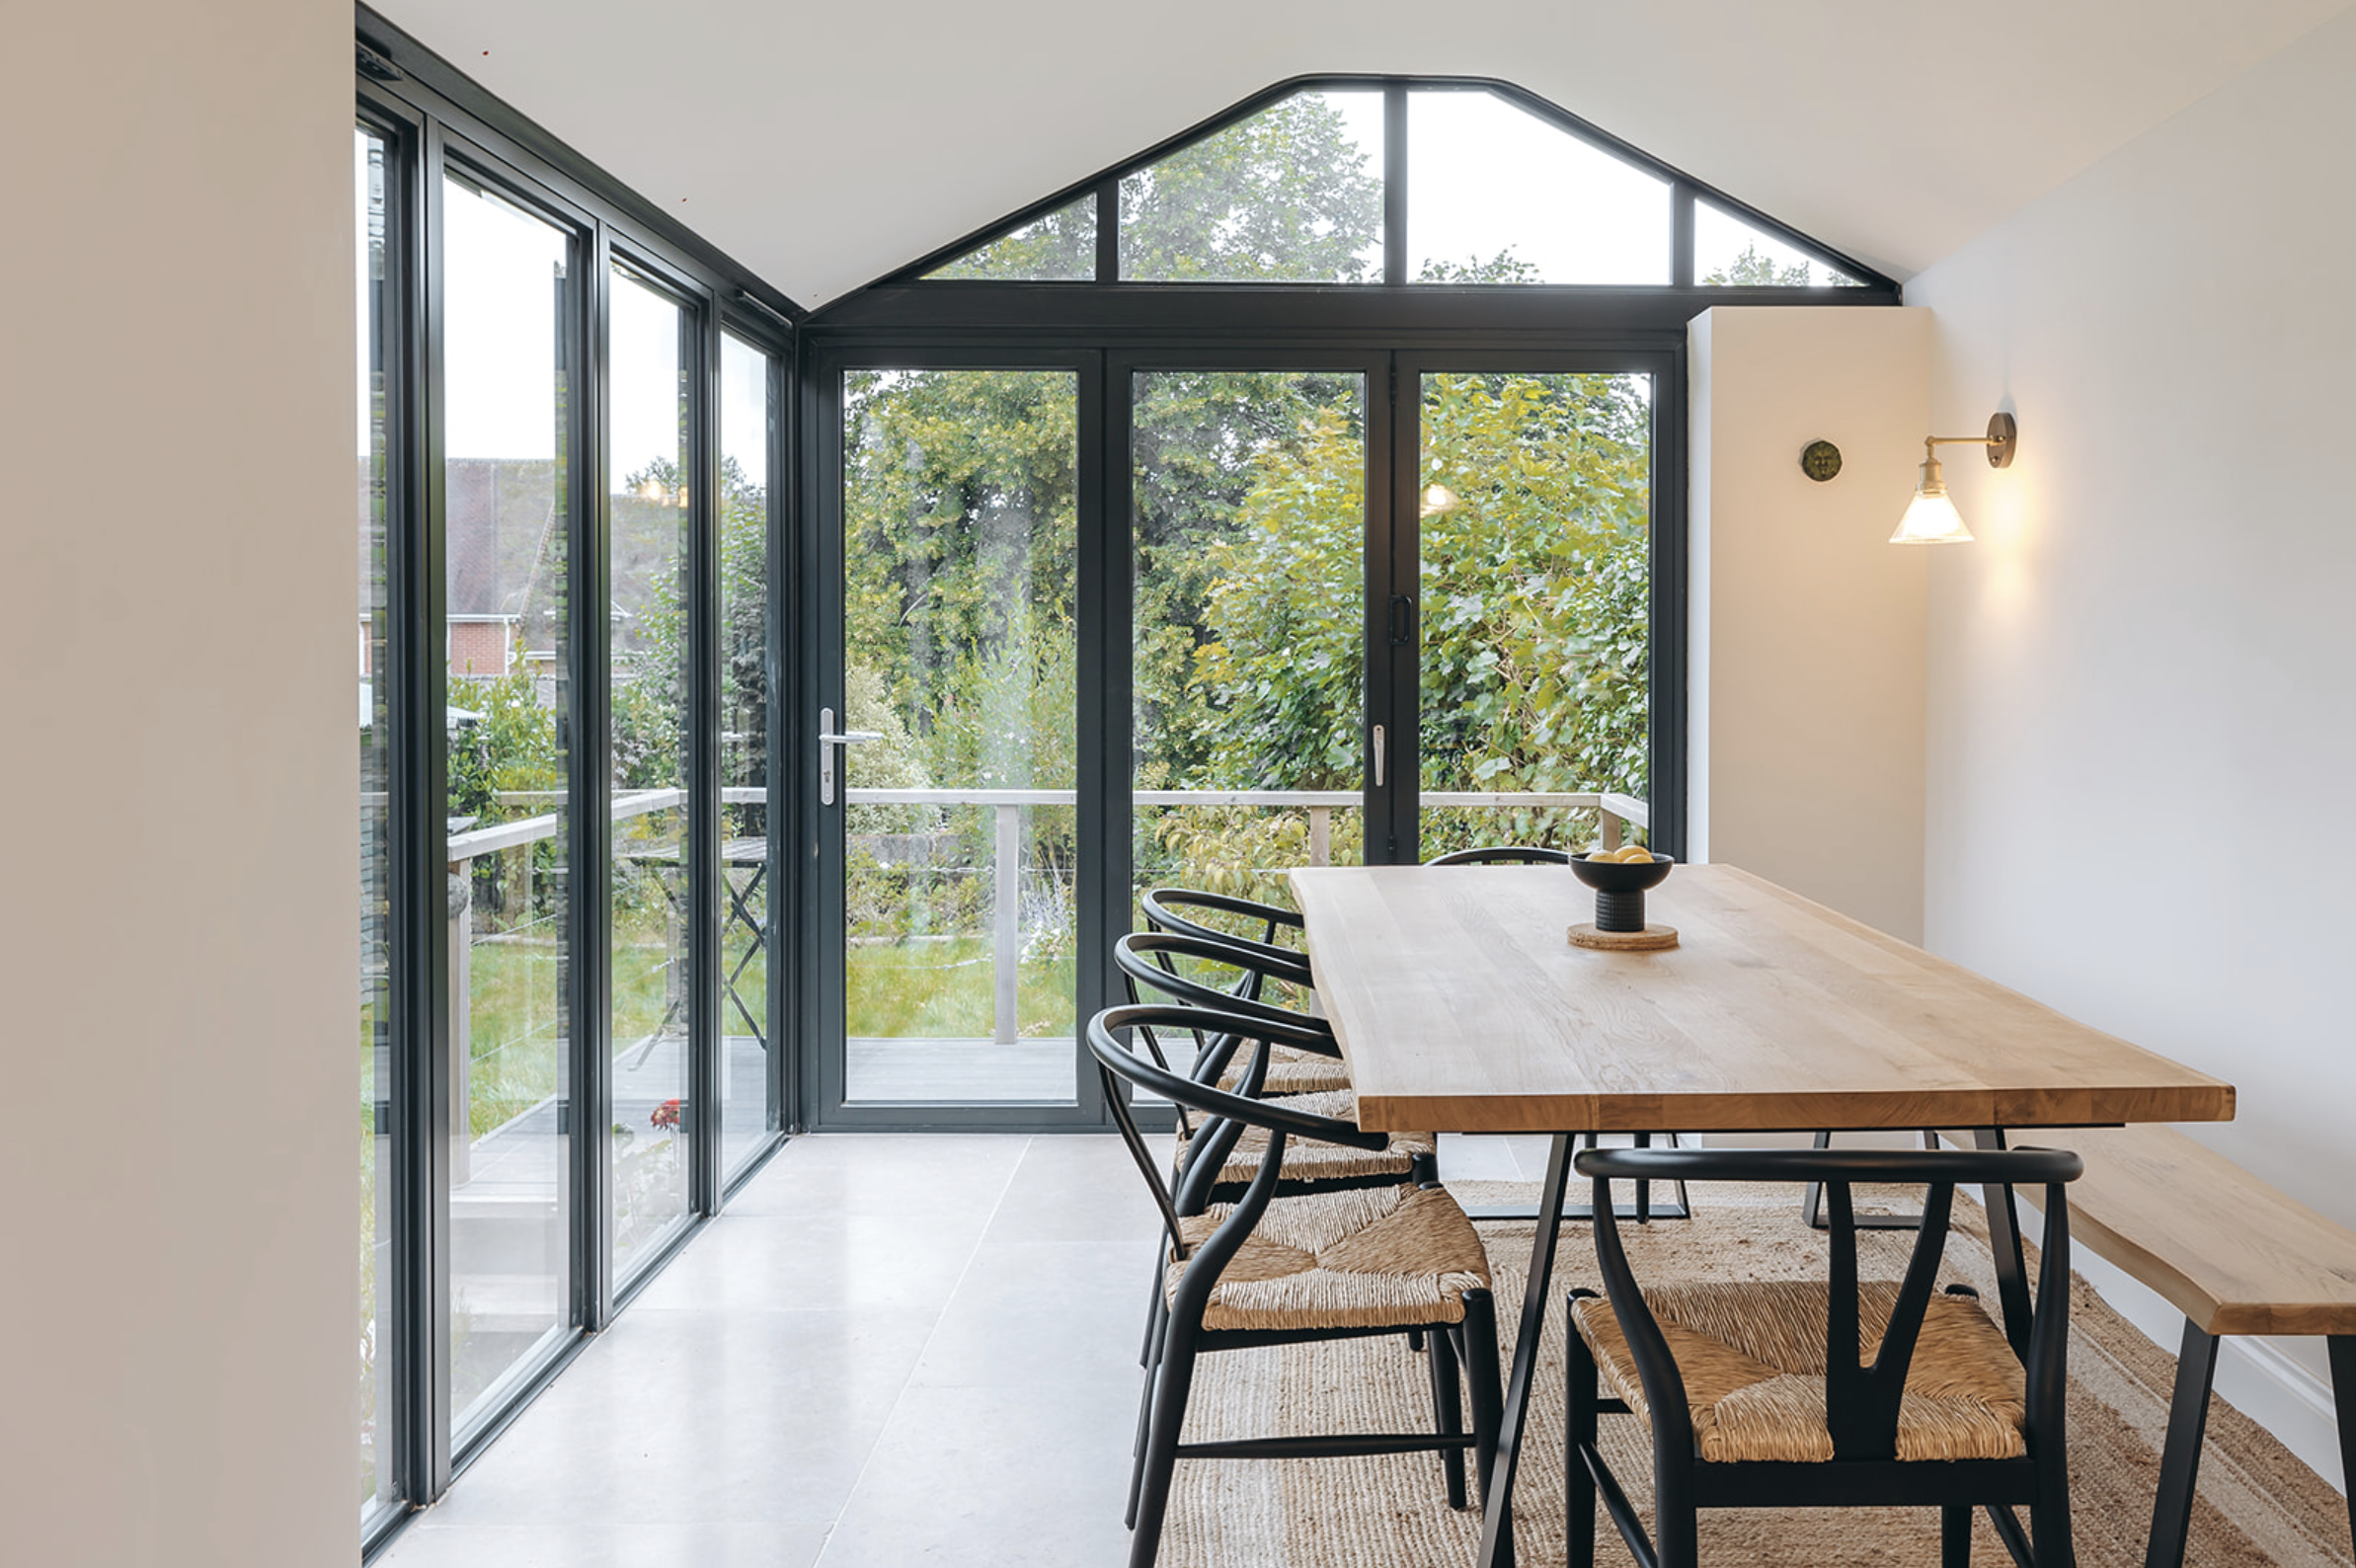
Canal-side plots are long, narrow and often face the wrong way. The gain here is usually orientation: moving living space to the water or garden side and letting service rooms take the road, so the best asset of the site stops being a view from a bedroom window.
Architecture and interiors, decided together
The wall you move decides the joinery that fits against it; the window you add decides the colour that works beneath it. Because I design both, decisions in Audlem houses get made once — plan, light, kitchen, storage, materials and lighting resolved as a single scheme rather than handed between an architect and a decorator six months apart.
What I can help with
ArchitectureDetails
Remodelling, extensions where justified, planning and technical design. Read more →
Architecture & Interior Design CombinedDetails
Re-planning, architecture and interiors as one appointment — 5–7.5% of construction cost, agreed to the scale and complexity of the project. Read more →
Concept & FeasibilityDetails
£1,950 — measured survey, two or three layout options, one CGI visual and indicative cost bands. Credited against the full design fee if appointed. Read more →
Everything starts the same way: a free phone conversation about the house, after which I recommend the appropriate next step rather than the largest one. See how a project unfolds →
Do you work with canal-side properties?
Yes. They reward careful orientation and flood-sensitive detailing, and the constraints usually push the design somewhere more interesting.
We are considering a barn or store conversion. Would you advise?
Yes — conversions are compared honestly against extension and remodelling before anything is drawn, because the cheapest square metre is nearly always one you already own.
Is Audlem too far for you?
No. South Cheshire and the Shropshire border either side of it are regular working territory.
Other areas we serve near Audlem
Nantwich · Malpas · Bunbury · Whitchurch — or see all of Cheshire.
Worth reading before you start
Do you actually need an extension?
Where to spend and where to save
Why architecture and interiors are one decision
Planning a significant project in Audlem?
My first conversation with you is free. You do not need a finished brief — an outline of the property and what is not working is enough.
Start Your Project