
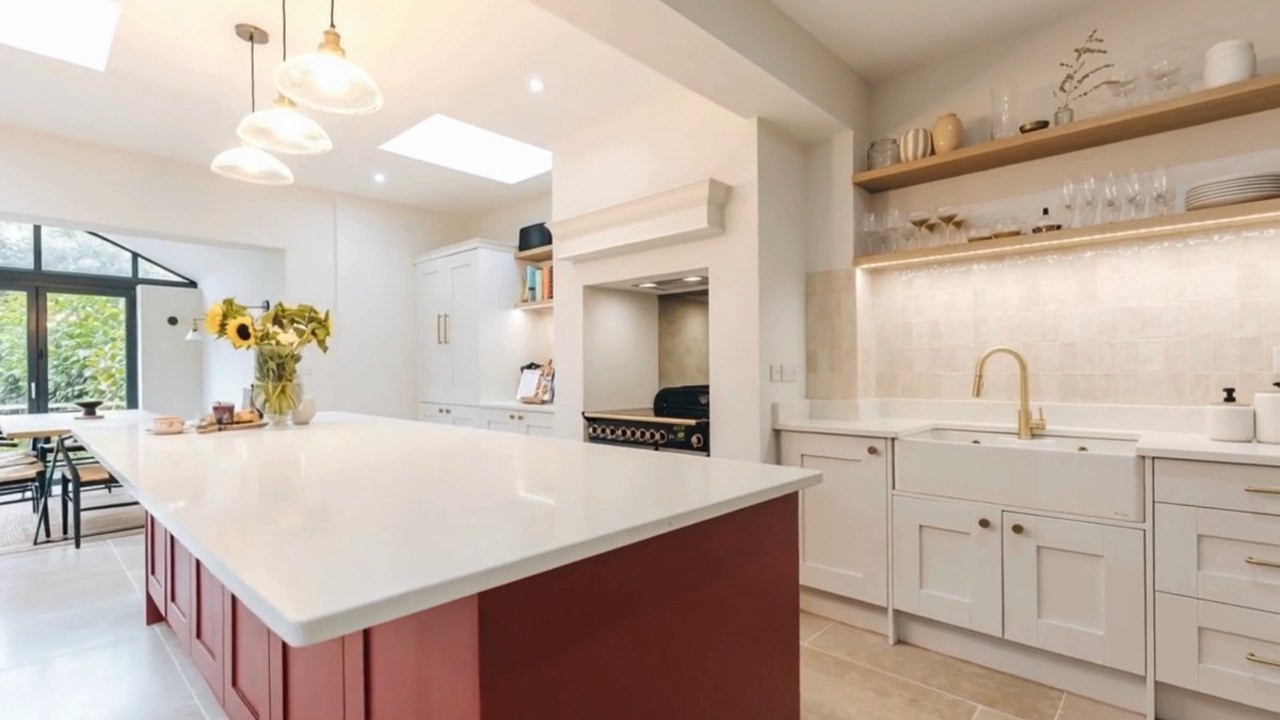
Your whole house considered as one project.
Architecture and interiors for period, listed and character homes where the right answer needs more thought than simply adding space.
Start Your ProjectI work with homeowners who are making significant changes to an existing property and want someone to look at the building as a whole.
That means understanding how the house works now, where it is frustrating you, what is worth keeping and which changes will make the greatest difference. Sometimes that means extending. Sometimes it means re-planning the space you already have. Often it means looking at architecture and interiors together rather than treating them as separate stages.
The aim is not to make the house bigger for the sake of it. It is to make better decisions about the building you already own.
Residential services
Architecture
For homeowners considering an extension, substantial alteration or re-planning of an existing house.
Architecture
For homeowners considering an extension, substantial alteration or re-planning of an existing house.
The starting point is the building itself. I look at what already works, what does not, where space is being wasted and whether additional floor area is genuinely the best solution before developing the architectural response.
Extensions, alterations, re-planning and architectural design for existing homes.
Explore Architecture →
Interior Design
For projects where the architecture is established but the internal spaces, materials and details still need to be resolved properly.
Interior Design
For projects where the architecture is established but the internal spaces, materials and details still need to be resolved properly.
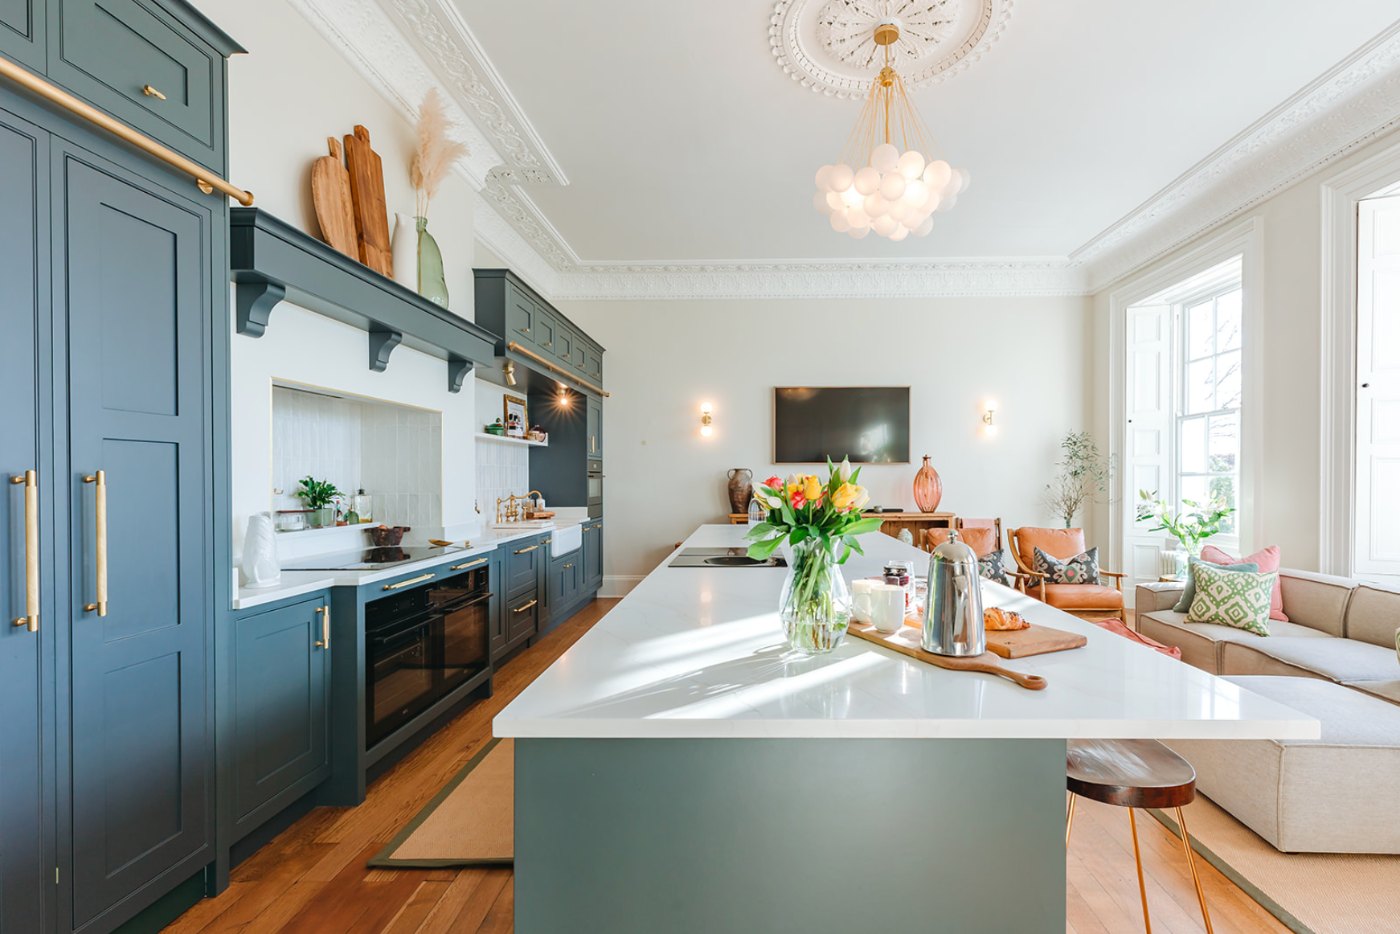
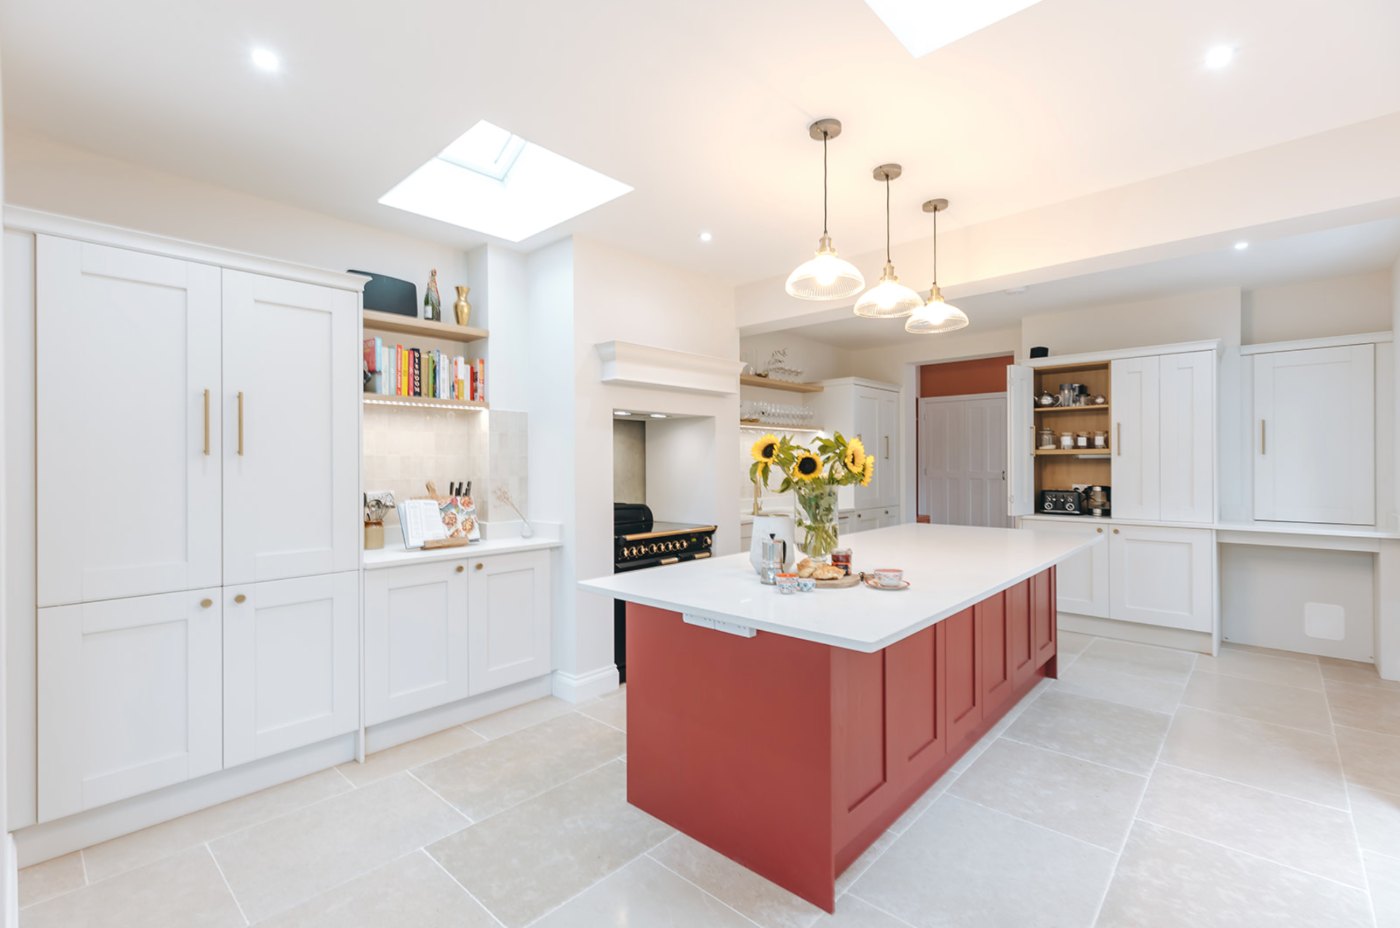
This can include kitchens, bathrooms, joinery, lighting, finishes, colour and furniture, with each decision considered in relation to the building rather than as decoration in isolation.
Interior design that remains connected to the architecture of the house.
Explore Interior Design →
Architecture & Interior Design Combined
For substantial renovations where several parts of the house need to be considered together.
Architecture & Interior Design Combined
For substantial renovations where several parts of the house need to be considered together.
I look at the overall plan, circulation, extensions where appropriate, kitchens, bathrooms, joinery, lighting, materials and interiors as one connected project rather than a series of separate decisions.
Architecture and interiors developed together from the outset.
Explore Architecture & Interior Design Combined →Start with the problem, not the solution
A client may come to me convinced they need an extension.
Sometimes they do.
But before drawing one, I want to understand why the house is not working.
Is the kitchen in the wrong place? Are the main rooms disconnected? Is circulation taking up useful floor area? Is there already space that could work much harder? Would changing one relationship between rooms solve several problems at once?
Those questions can completely change the direction of a project.
I do not assume that building more is automatically the answer. On some projects, re-planning the existing house has created the improvement the client wanted without increasing the footprint at all.
Where an extension is justified, I know why it is being built and what it needs to achieve.
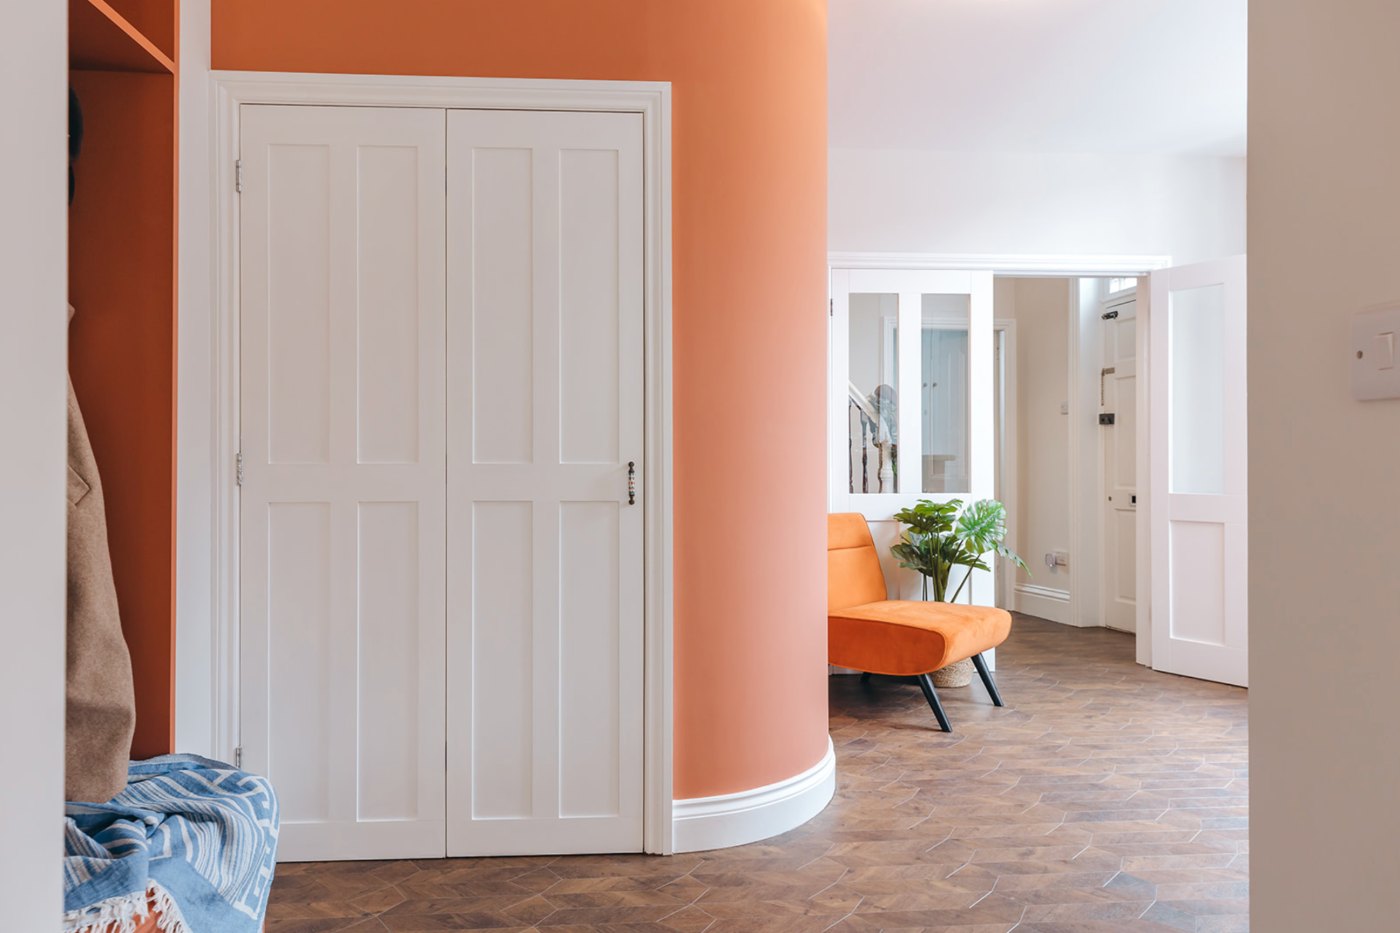
Architecture and interiors should not become separate conversations
Decisions made early in an architectural project affect everything that follows.
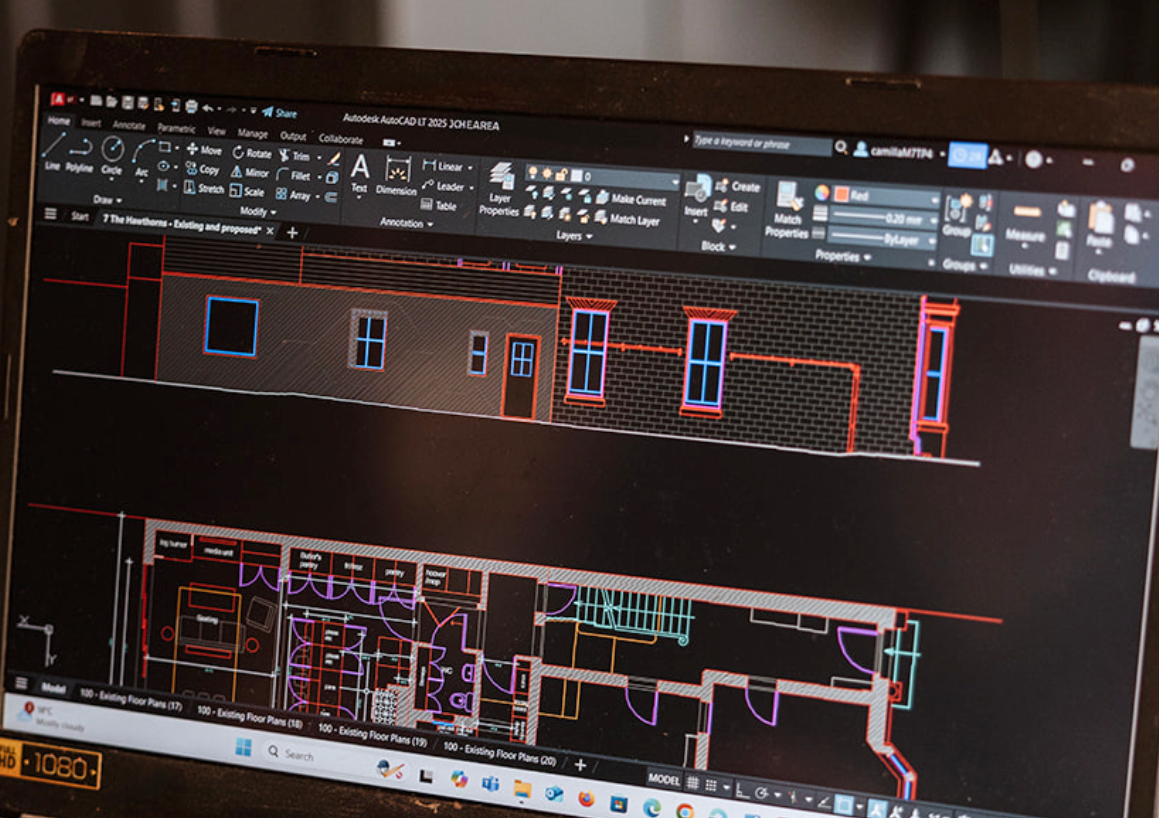
Where walls sit affects furniture. Window positions affect kitchens and joinery. Ceiling heights affect lighting. Doorways affect circulation. Materials affect both the architecture and the character of the finished rooms.
That is why I prefer to consider the building and its interiors together.
It allows the larger architectural decisions and the smaller detailed ones to support the same idea rather than being resolved independently later.
Looking at the whole house can reveal opportunities that are easy to miss
One project began with a part of the house that had previously been treated largely as circulation space.
By reconsidering how the surrounding rooms connected to it, that area became one of the most frequently used spaces in the home.
The answer did not come from adding another room. It came from looking carefully at what the building already had and questioning how it was being used.
That is the kind of opportunity I am looking for at the beginning of a project.
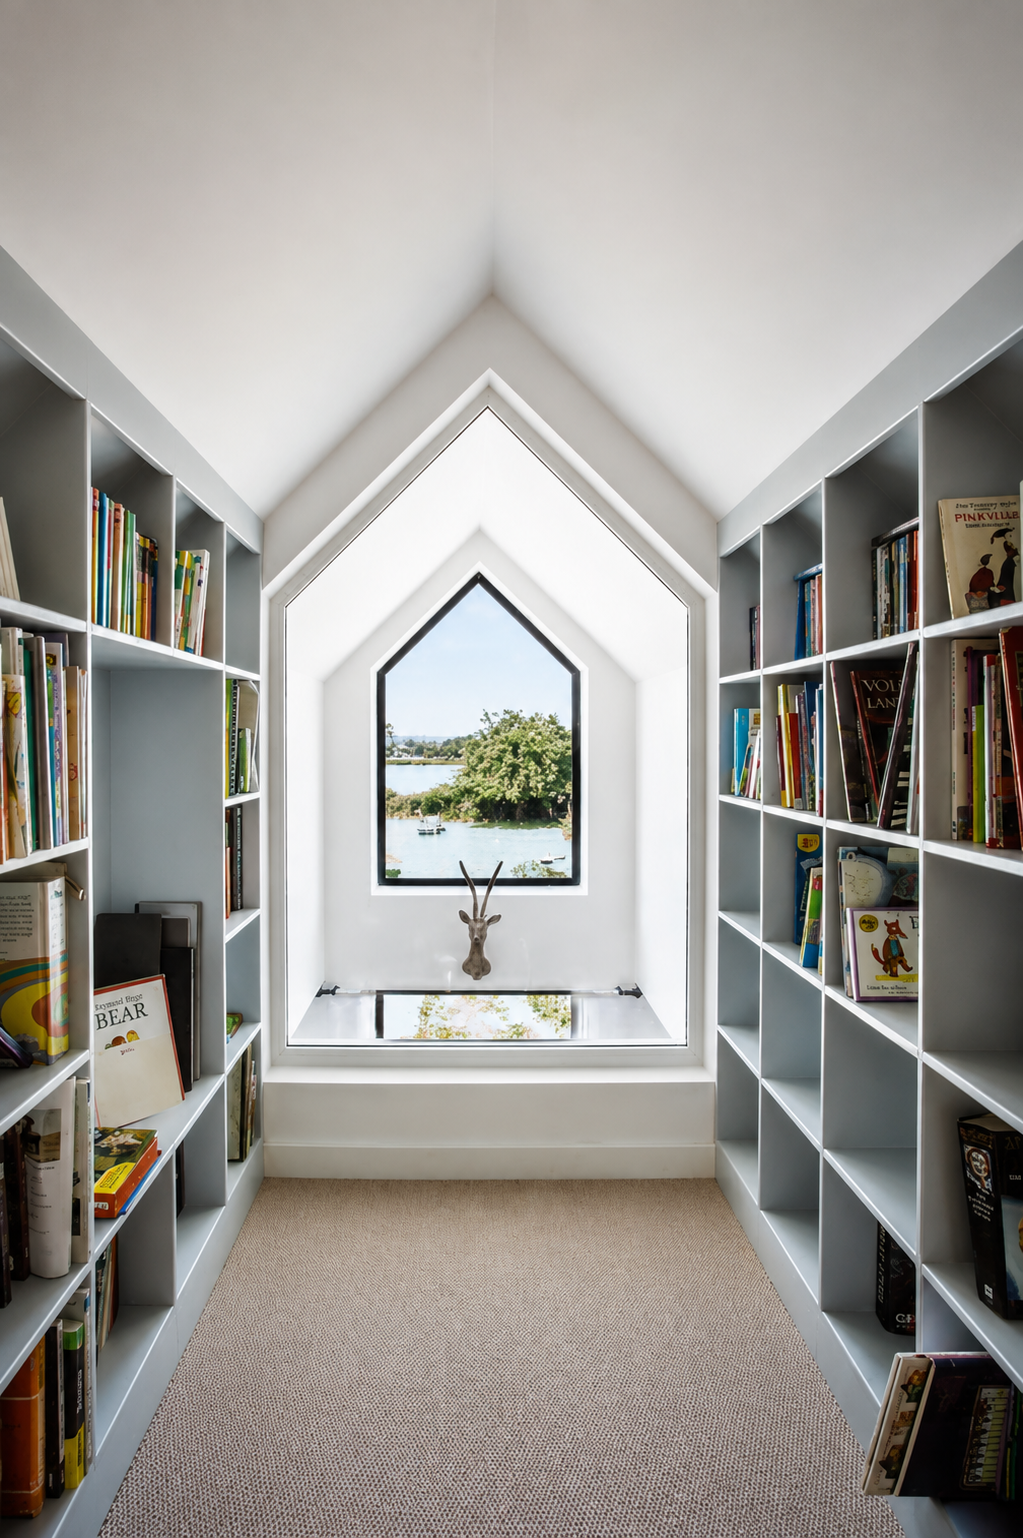
For homes where the existing building matters
Older houses often come with qualities worth protecting and problems accumulated over decades.
Previous extensions may have disrupted the original plan. Rooms may no longer suit the way a family lives. Important features may be hidden by later alterations. A house can have generous floor area and still feel awkward.
The challenge is deciding what should stay, what should change and where intervention will genuinely improve the building.
My work includes period, listed and character properties where those decisions need to be made carefully and with an understanding of the house as a whole.
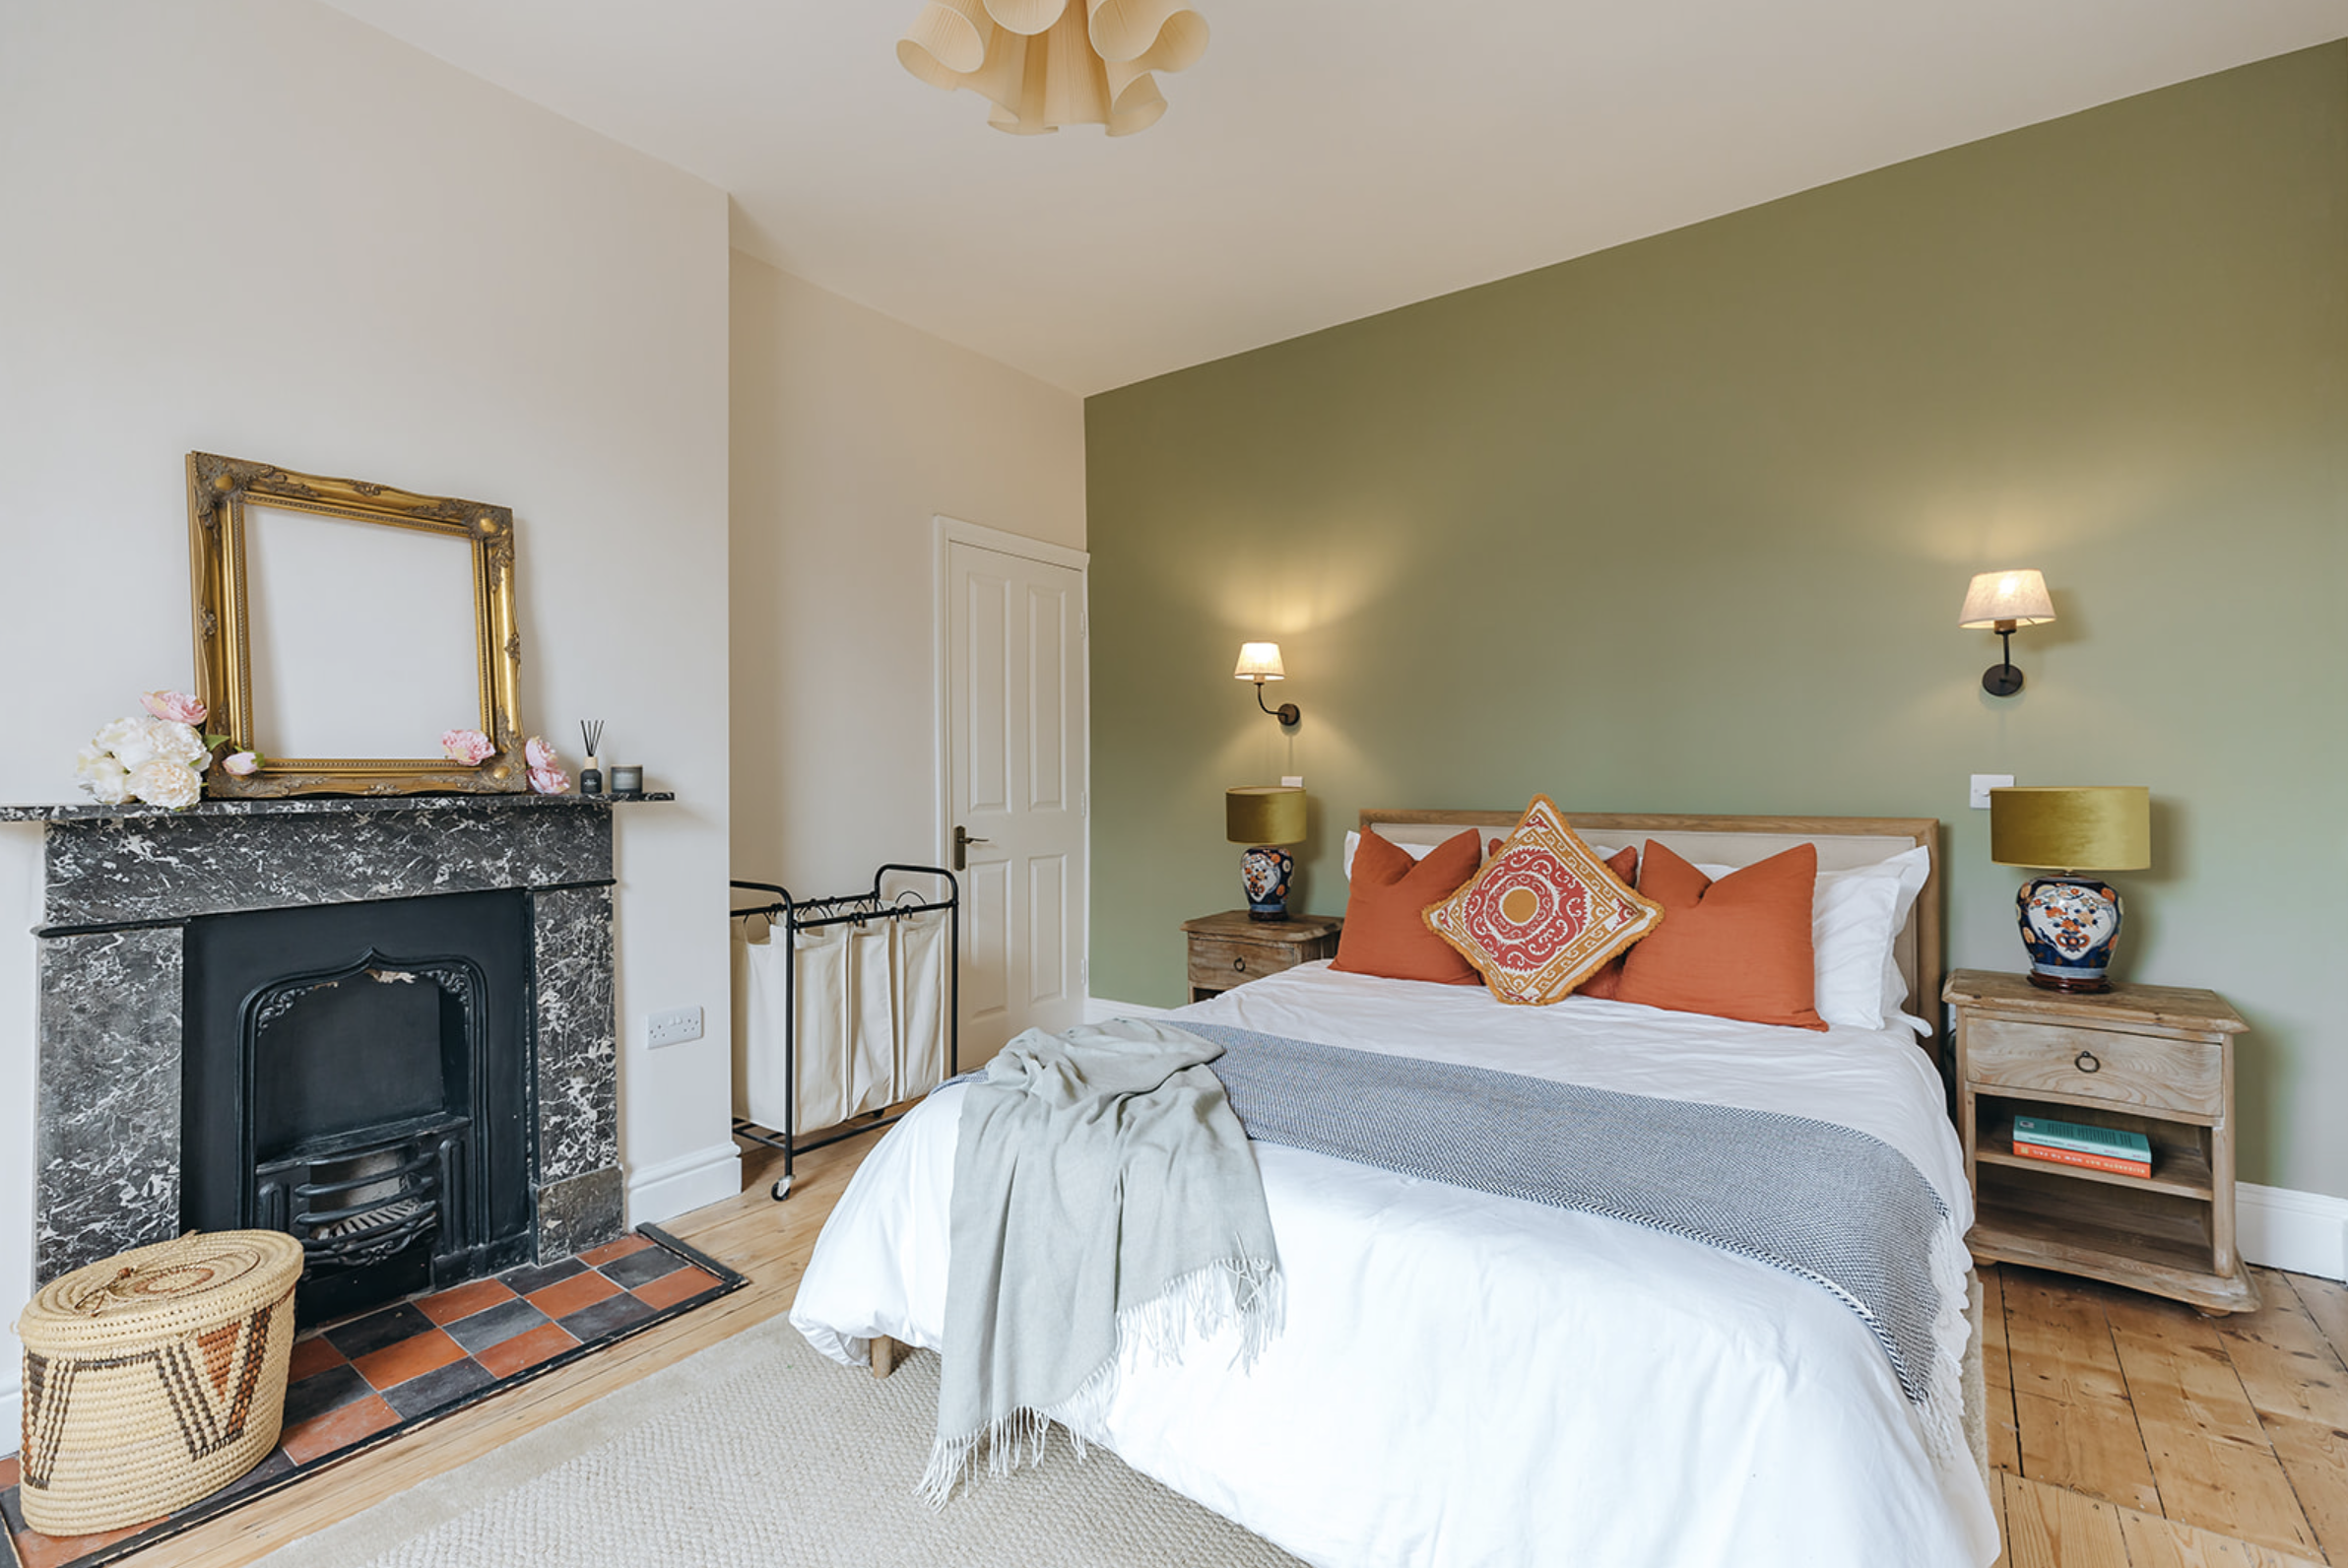
You may not need a full appointment yet
Sometimes the first requirement is simply to work out what should happen next.
Home Transformation Consultation
A 2.5-hour visit to your home followed by a detailed written report.
£595
Home Transformation Consultation
A 2.5-hour visit to your home followed by a detailed written report.
I walk through the property with you and look at layout, flow, use of space and the opportunities I can see. It is particularly useful if you know the house is not working but are not yet certain what the architectural answer should be.
Explore the Home Transformation Consultation →
Concept & Feasibility
For projects where the broad direction needs to be tested before committing to full design.
£1,950
Concept & Feasibility
For projects where the broad direction needs to be tested before committing to full design.
This includes a measured survey of the relevant areas, two to three layout options, one CGI visual and indicative cost bands.
If I am subsequently appointed for the full architectural and interior design work, the £1,950 fee is credited against that appointment.
Explore Concept & Feasibility →Already further into the process?
Not every client comes to me at the beginning.
Design Rescue Review
For homeowners who already have architectural drawings or planning permission but are not convinced the scheme is right.
£595
Design Rescue Review
For homeowners who already have architectural drawings or planning permission but are not convinced the scheme is right.
I review the existing proposal, identify what is working and what may be worth reconsidering, and provide a written report setting out the strongest opportunities and practical next steps.
Explore Design Rescue →
Cost Reality & Value Engineering Review
For projects where the current proposal has come back over budget or the cost no longer feels proportionate to the result.
£1,450
Cost Reality & Value Engineering Review
For projects where the current proposal has come back over budget or the cost no longer feels proportionate to the result.
I review where the money is going, which elements are worth protecting and where the design could be simplified, phased, redesigned or specified differently without losing what matters.
The objective is not simply to make everything cheaper. It is to decide where the budget will make the greatest difference.
Explore Cost Reality & Value Engineering →More focused residential appointments
I also offer specialist appointments where the scope is more specific.
Kitchen Design
Detailed kitchen design including layout, internal elevations, cabinetry, appliances, finishes and materials.
£595from
Kitchen Design
Detailed kitchen design including layout, internal elevations, cabinetry, appliances, finishes and materials.
Buyers’ or Sellers’ Consultation
A property can look impressive and still require substantial work to function well.
£595
Buyers’ or Sellers’ Consultation
A property can look impressive and still require substantial work to function well.
The Buyers Consultation provides an architectural view of a property before you commit, including its potential, likely challenges and high-level cost considerations.
The Sellers Consultation looks at the house from a buyer’s perspective and identifies improvements that may strengthen how it is presented and understood.
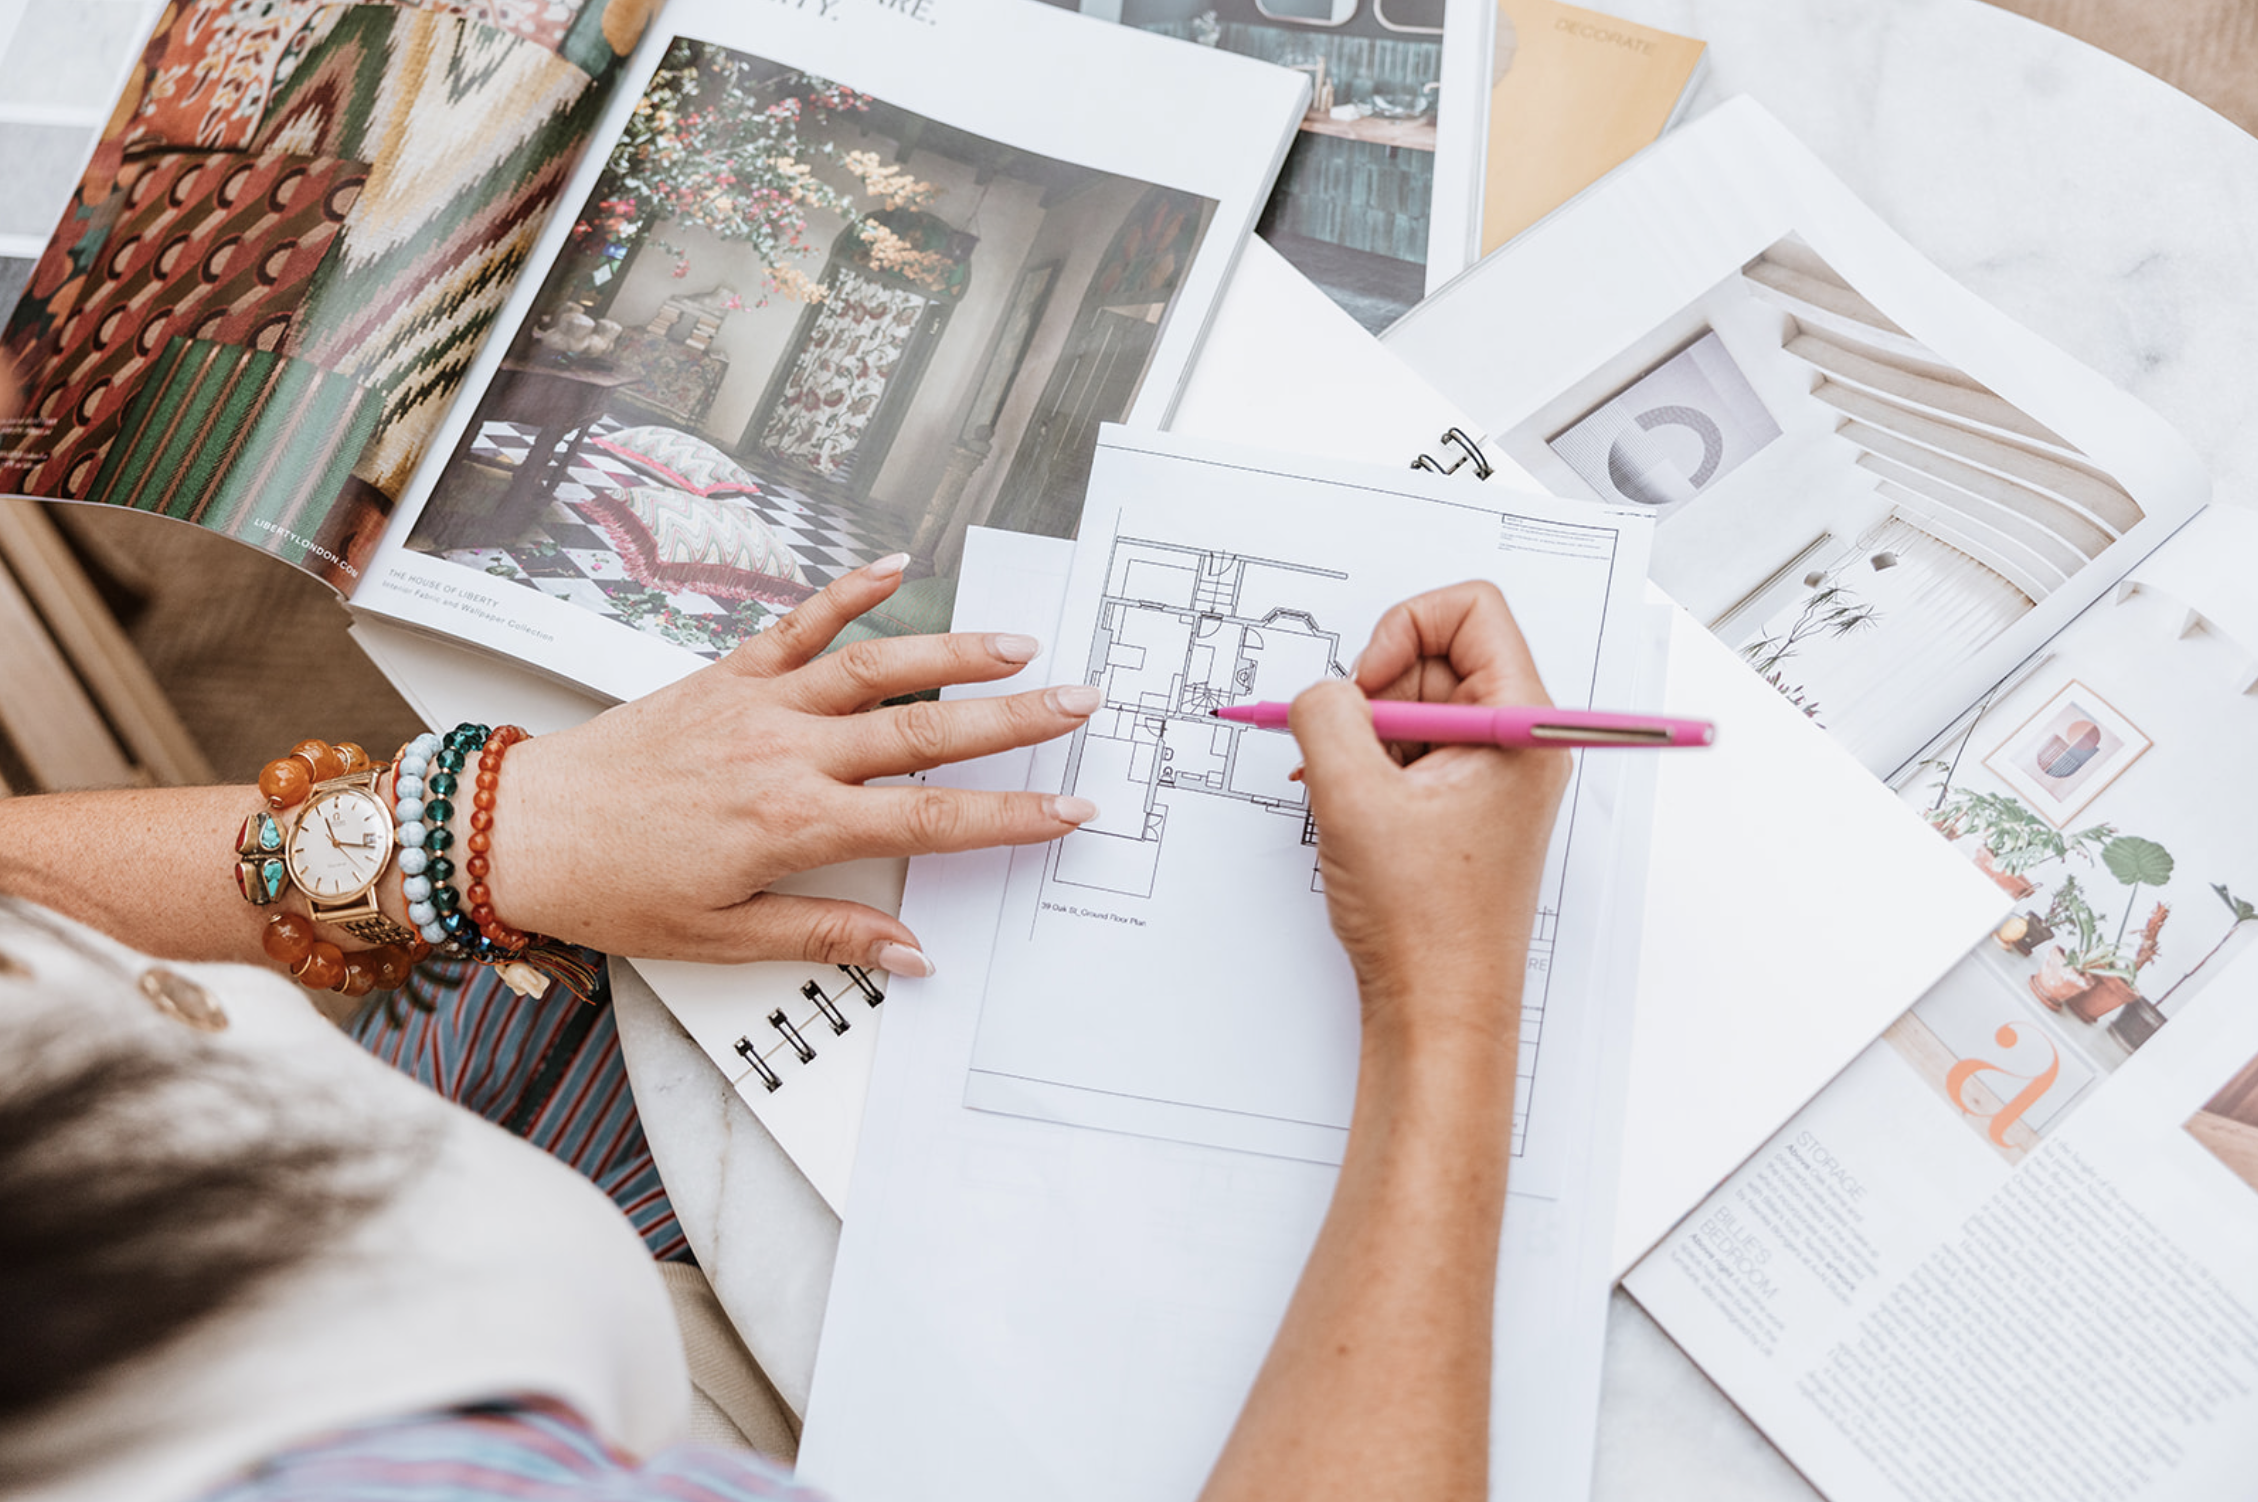
A personally led practice
You work directly with me.
I want to understand what is not working, why it matters and what you are hoping the property can become before deciding what should be designed.
I am also prepared to challenge an assumption where I think there is a stronger answer.
That might mean questioning an extension, changing the location of an important room, retaining something that initially seemed expendable or spending more in one area so that less needs to be spent somewhere else.
That judgement is a significant part of the job.
Camilla Monk
Architect & Interior Designer
Discuss your property
If you are considering significant changes to your home, the first conversation is free. Tell me about the property, what is not working and what you are hoping to achieve. I will reply personally and we can establish the most useful next step.
Start Your Project