
Start with the building you already have.
I provide architecture and interior design for substantial period and character homes, personally leading every project.
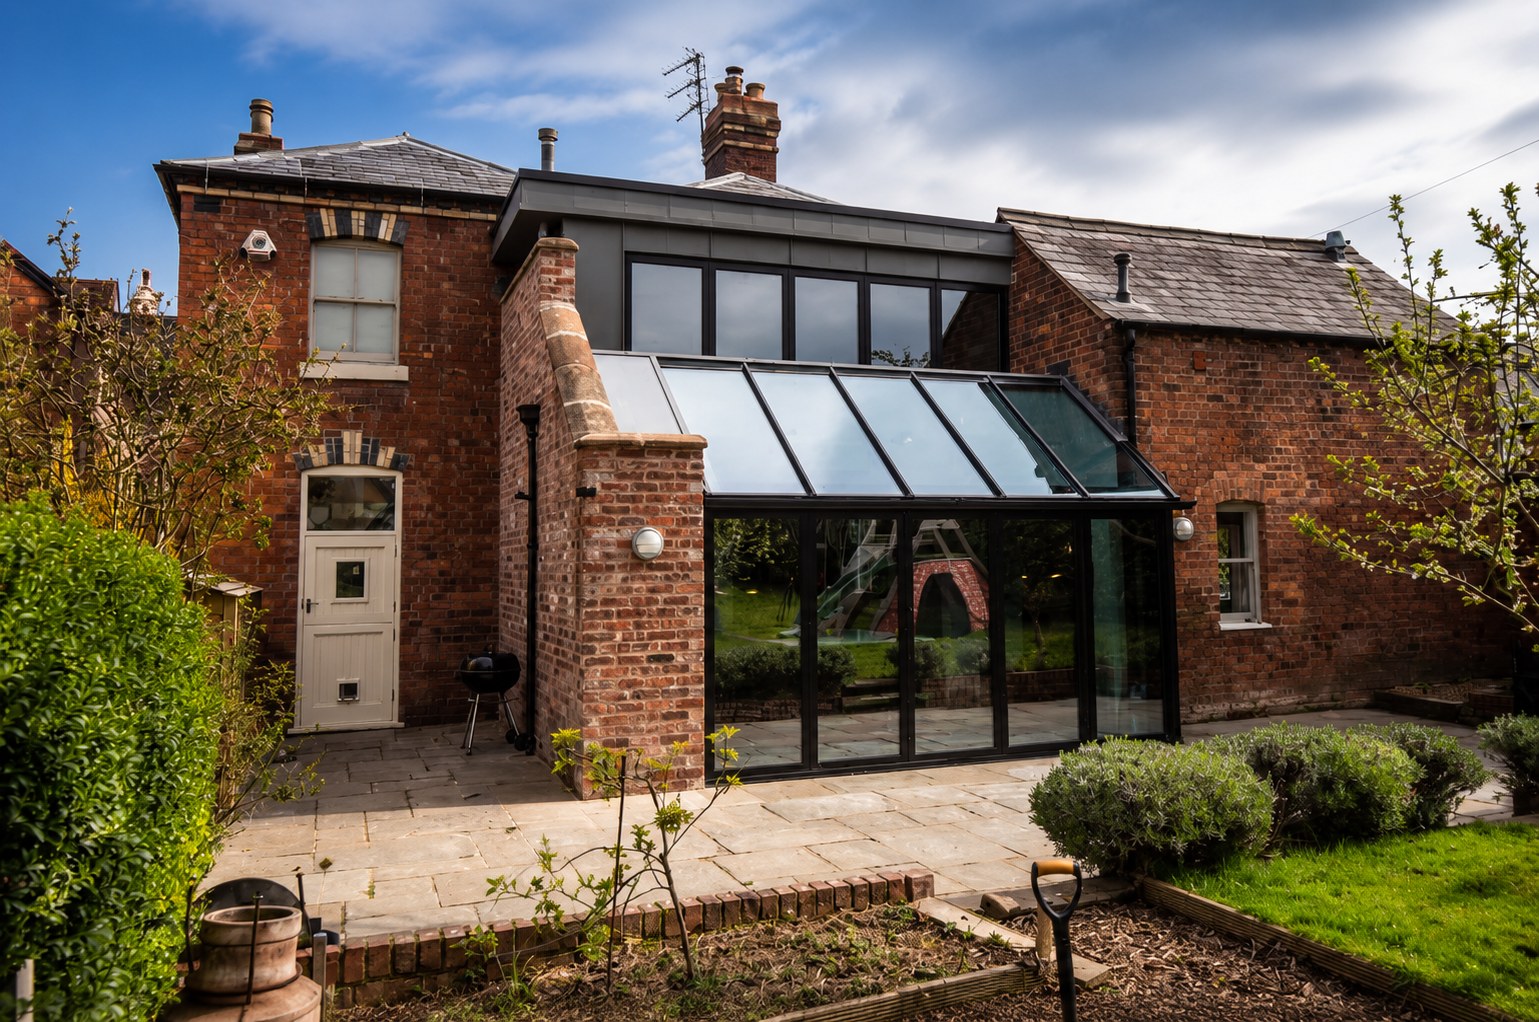
Start Your ProjectI start with the building as a whole. Before proposing an extension or adding floor area, I look at how the existing house is arranged, how the rooms connect and whether better planning could solve the problem first.
Does this sound like your home or project?
Does your period or character home have enough space, but still not work well?
Does an extension seem like the obvious answer, but you’re not convinced it will solve the real problem?
Do several rooms need to be reconsidered together rather than separately?
Are you planning a substantial renovation and want the architecture and interiors developed as one cohesive scheme?
Do you already have architectural drawings, but feel that something about the design isn’t quite right?
Does the design already exist, but the proposed construction cost have become uncomfortable?
Three principal design services
Architecture
Re-planning, alterations, extensions, planning and architectural design for existing homes.
Explore →Interior Design
Kitchens, joinery, lighting, materials, finishes and interiors considered in relation to the architecture.
Explore →Architecture & Interior Design Combined
For substantial projects where the existing house needs to be reconsidered as one connected design.
Explore →Selected Work
All projects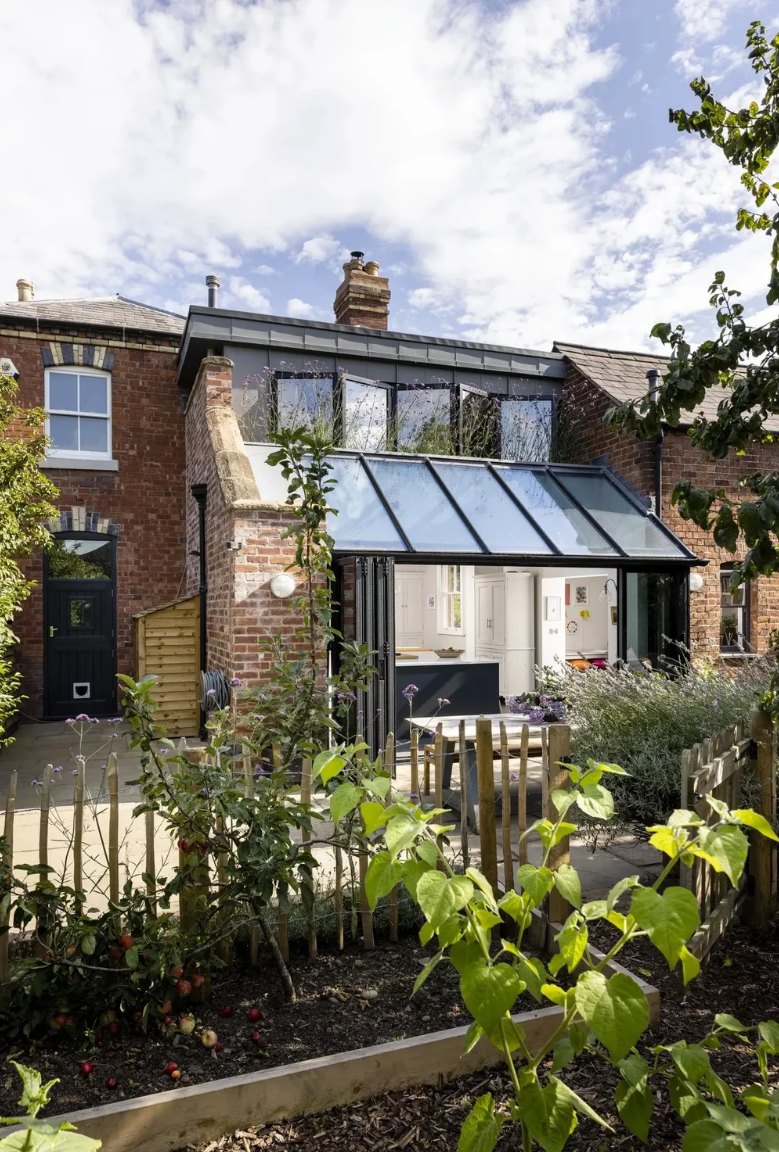
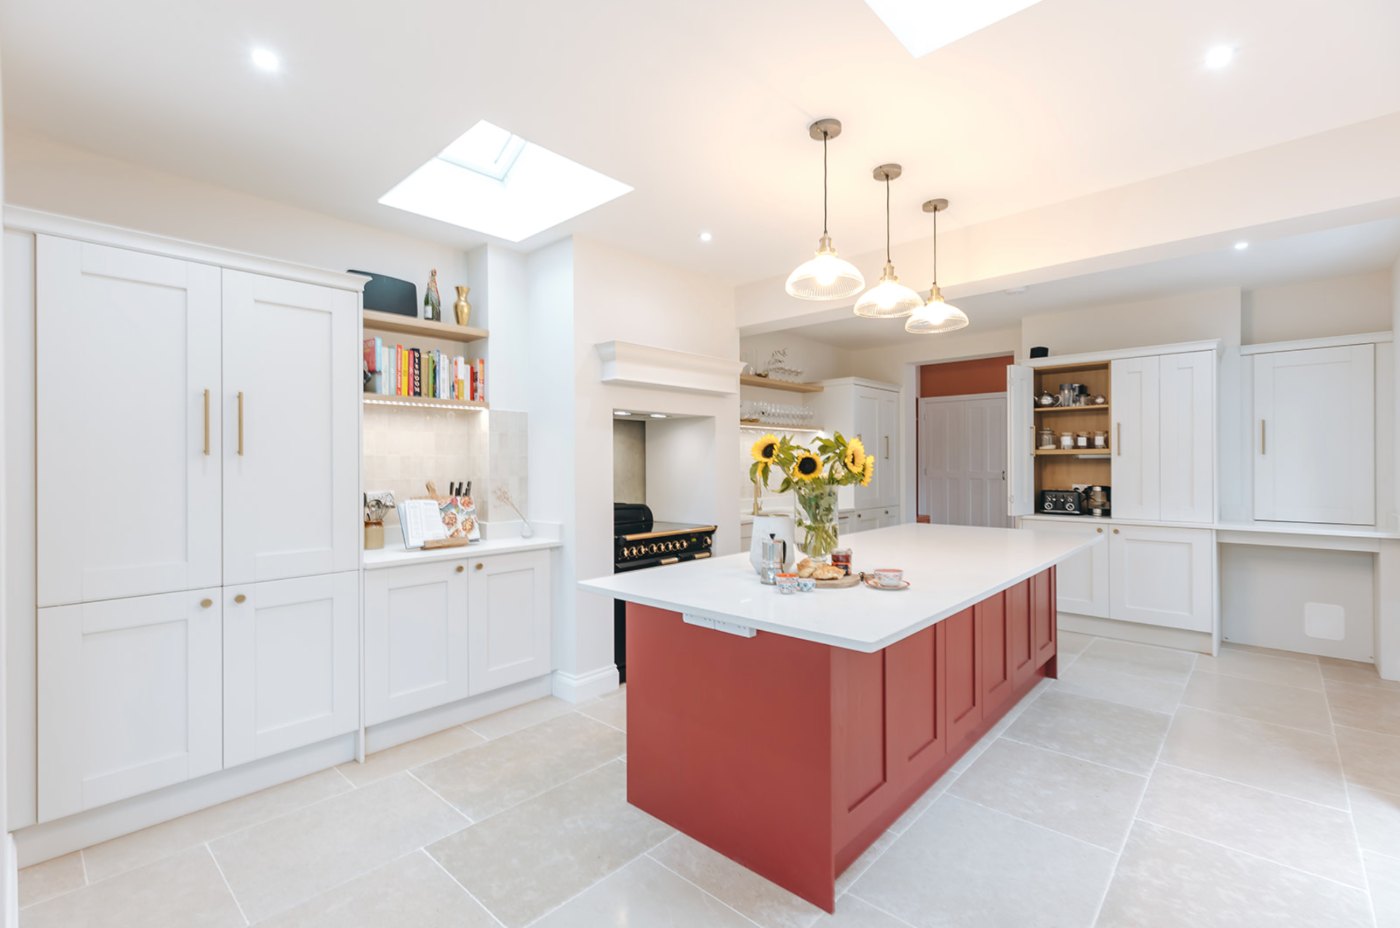
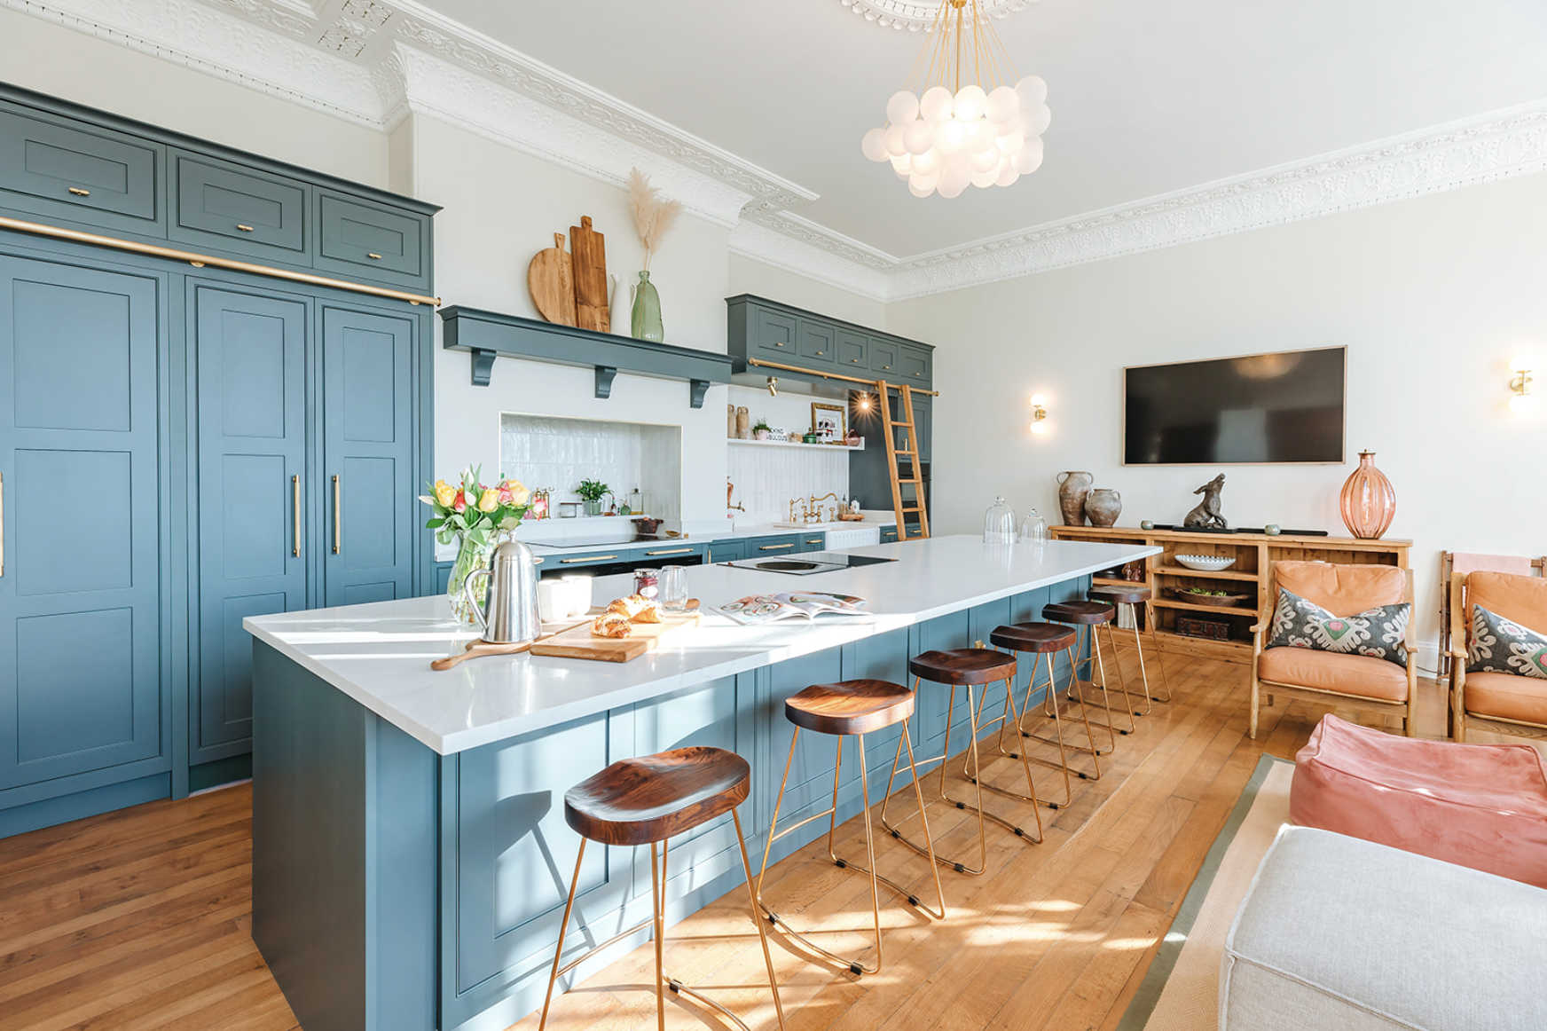
How I look at a house
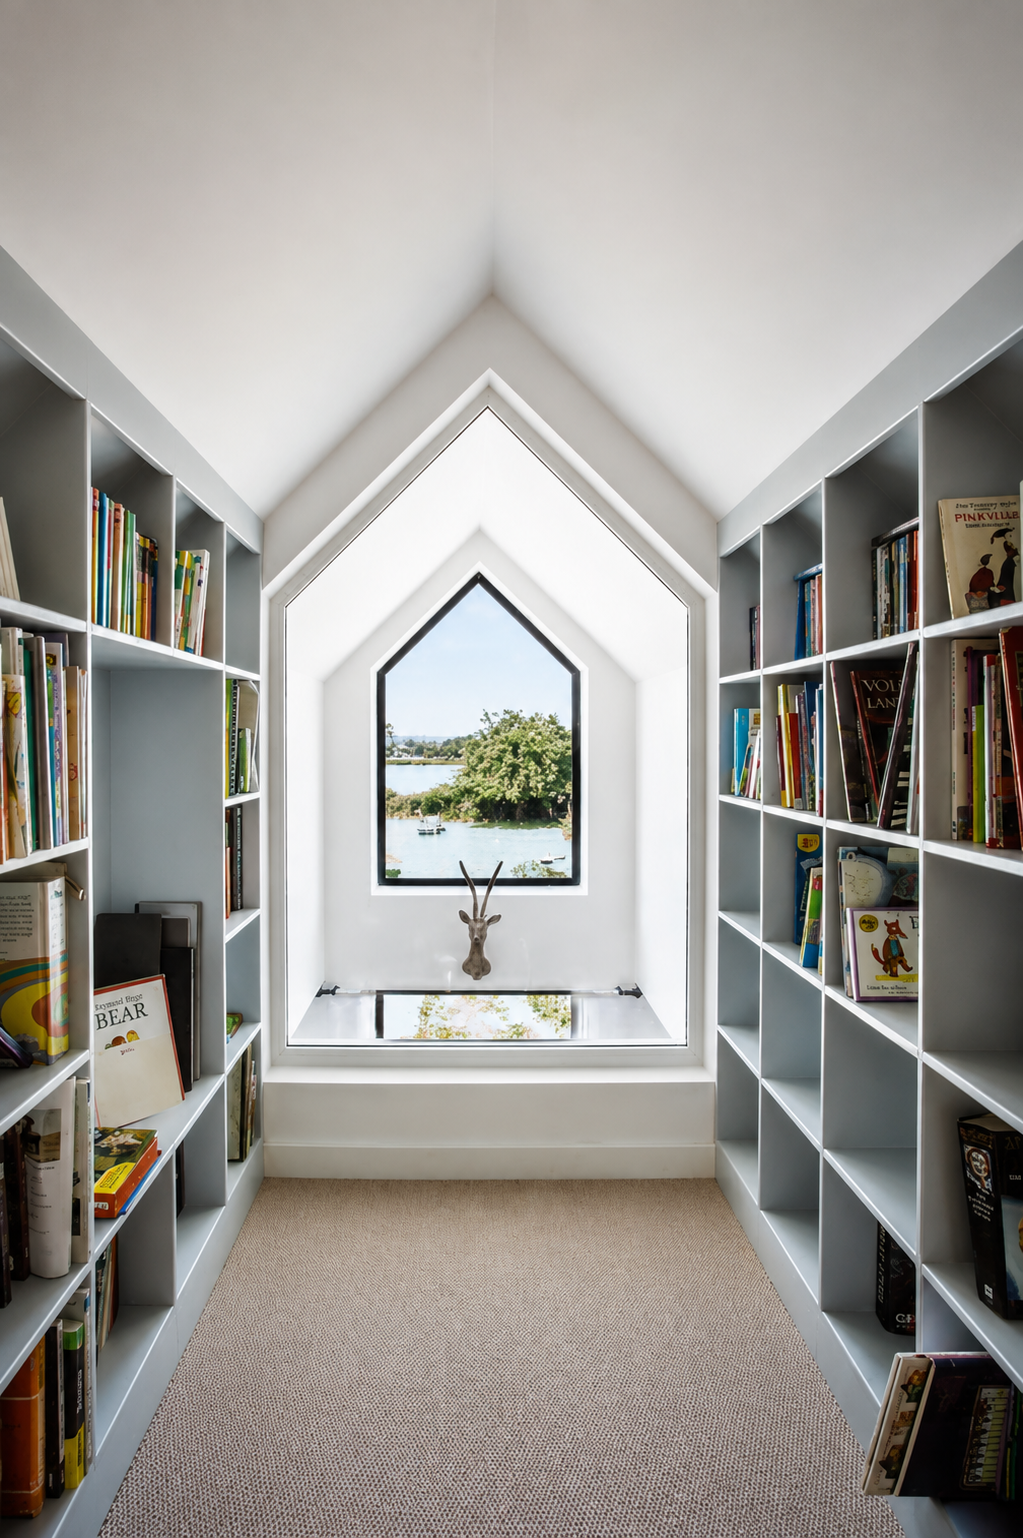
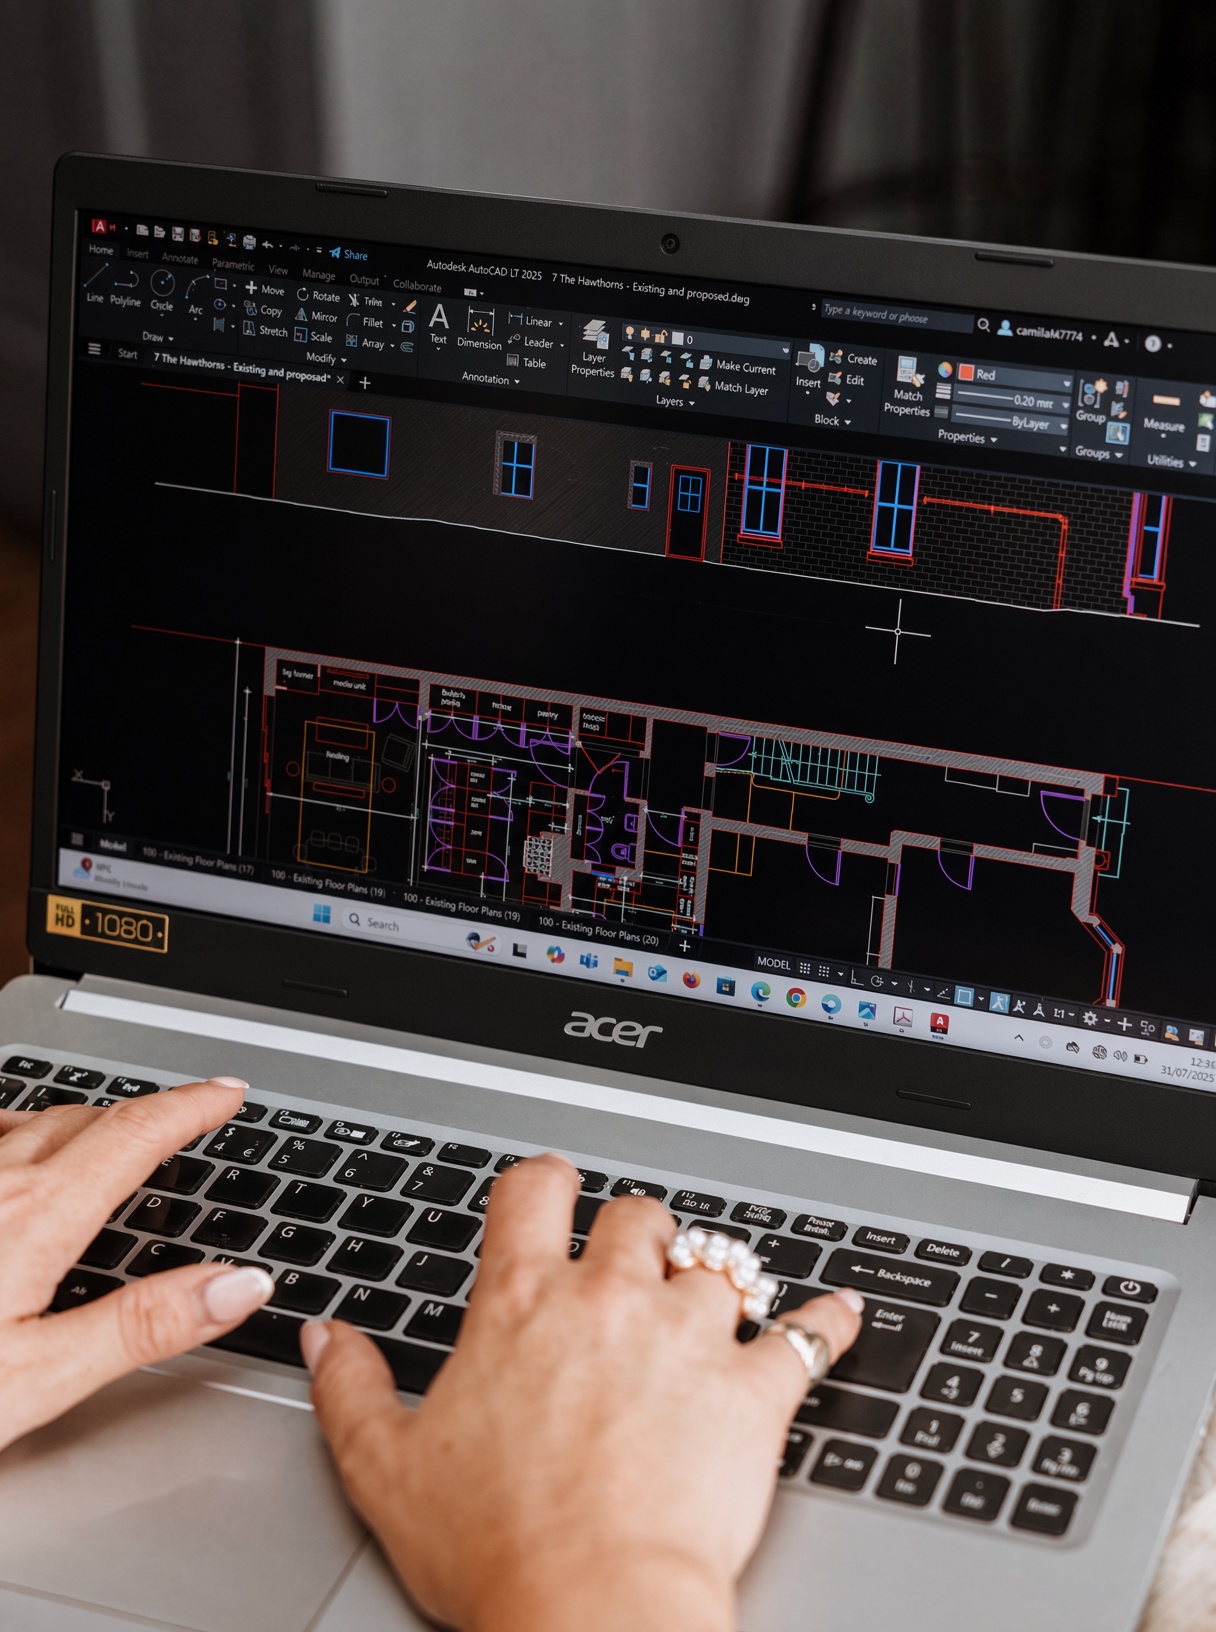
Before developing a proposal, I look closely at how the existing house is working. Where circulation is wasting floor area. Which rooms sit in the wrong relationship to one another. Where natural light is being lost, and whether additional space is actually necessary.
Those early decisions influence almost everything that follows: cost, planning, the interiors and how the finished house is used day to day.
Work directly with me
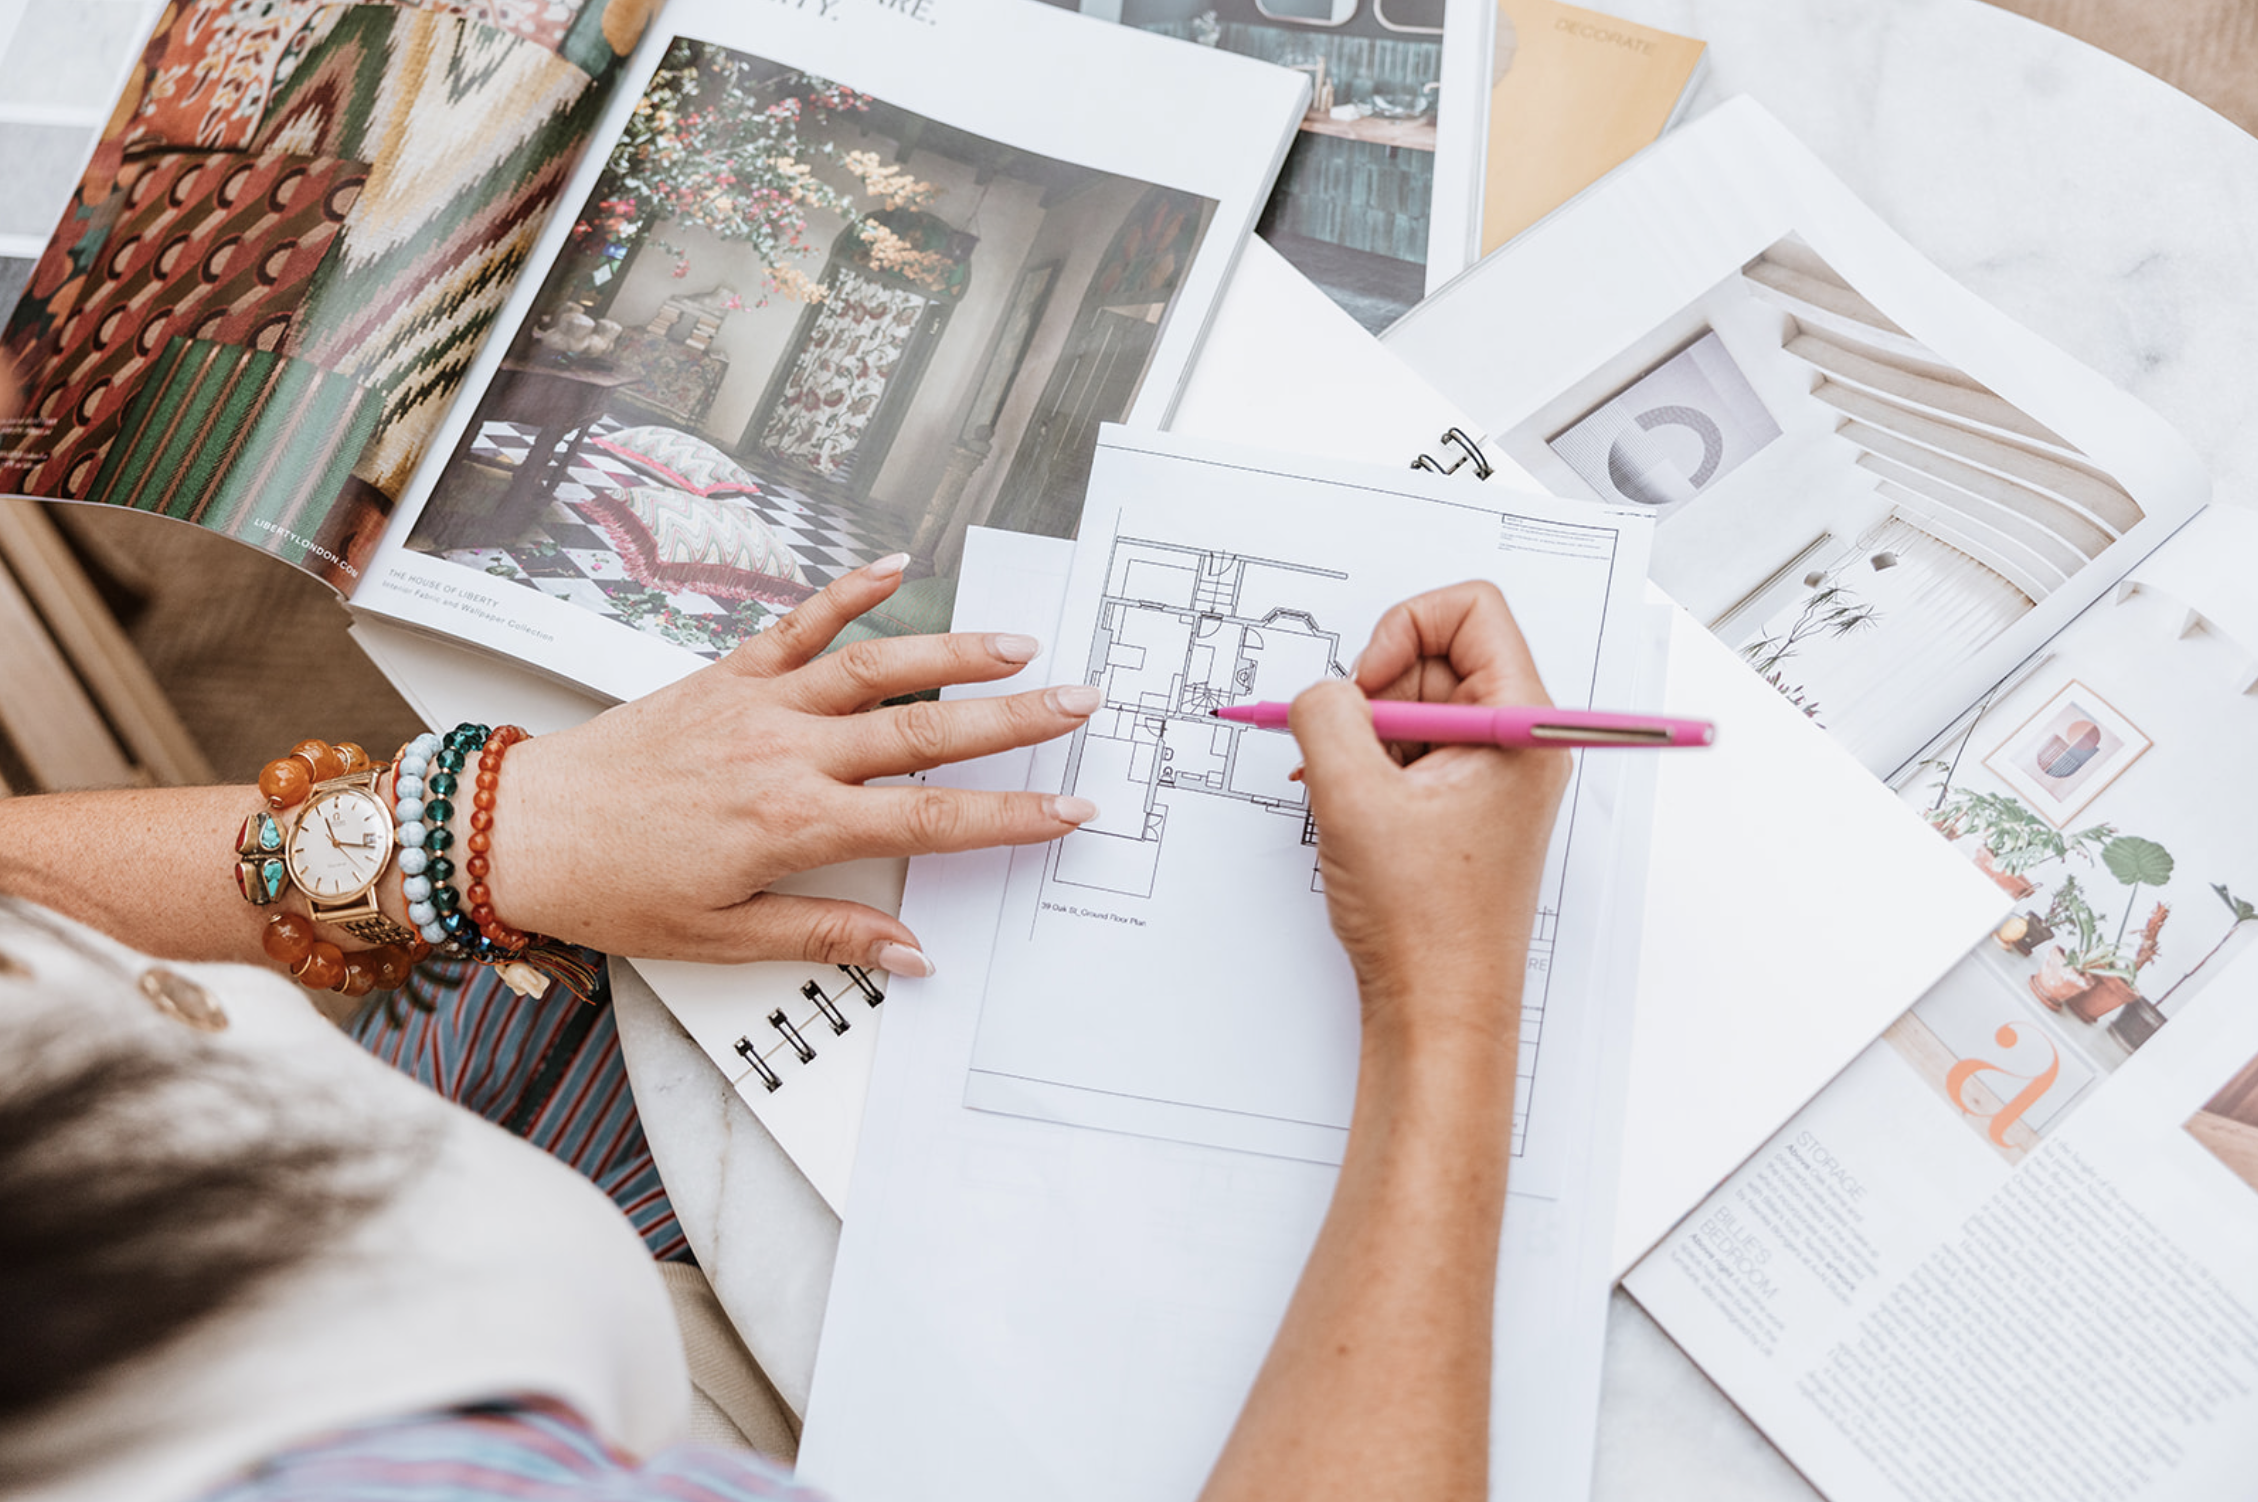
I lead Architecture Ventures personally. I am an architect and interior designer with around twenty years across architecture, interiors and detailed design. I trained at the University of Bath and the University of Liverpool and completed the RIBA Part 3 Advanced Diploma in Professional Practice in 2009.
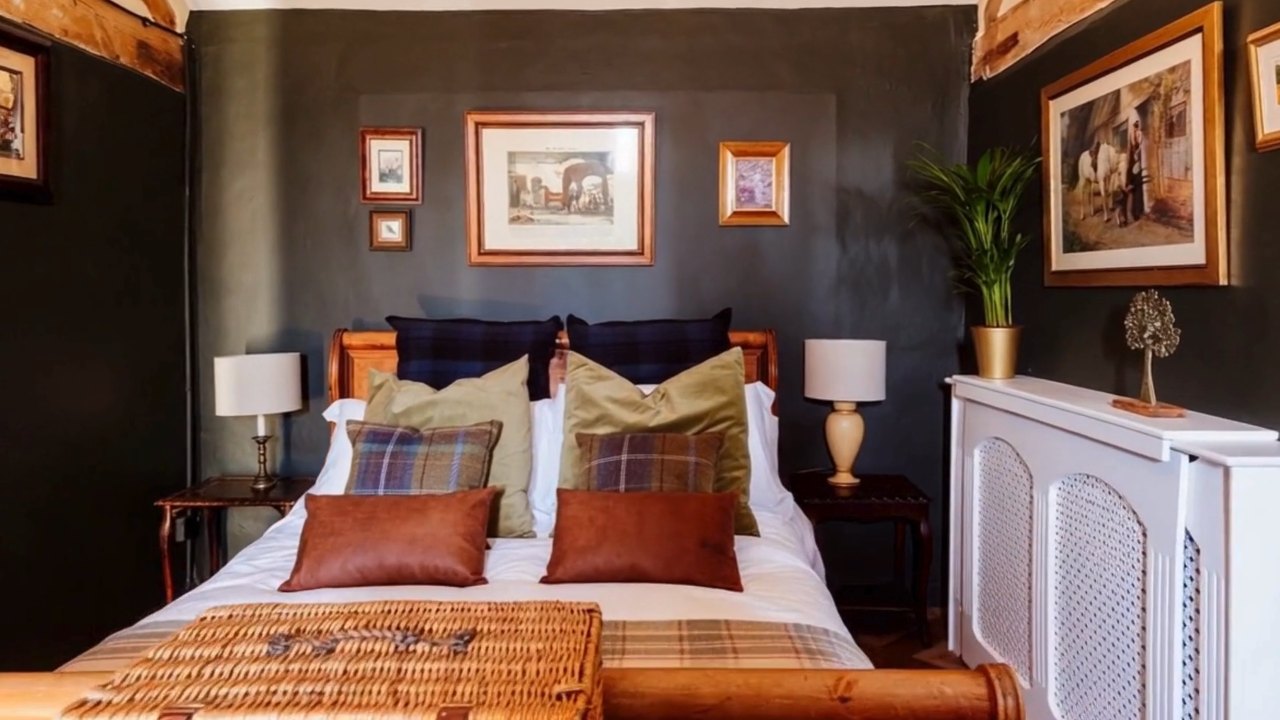
I take the brief, visit the property, develop the design and stay involved as the project progresses. Mount Pleasant, my own 18th-century cottage, won Best Interior at the Daily Telegraph Homebuilding & Renovating Awards 2020.
Start with a conversation
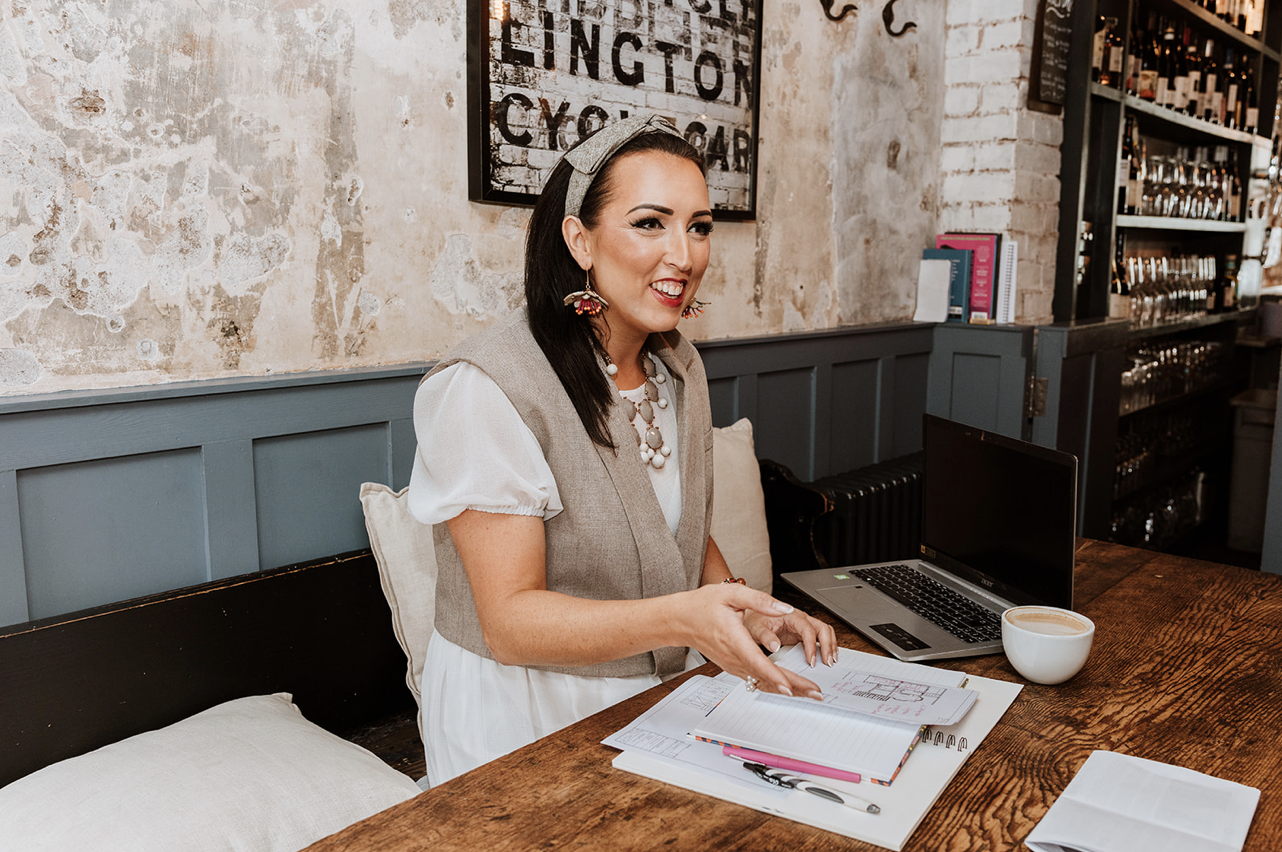
My initial conversation with you is free. Tell me about the property, what is not working and where the project currently stands, and I will recommend the most useful next step.
For many residential clients that is the Home Transformation Consultation, £595 — a two-and-a-half-hour visit followed by a written report on layout, flow and the opportunities available. Where a substantial project needs testing first, Concept & Feasibility, £1,950, examines options, feasibility and likely cost; I credit that fee against the full design fee if you appoint me for the wider project.
Arrange an Initial Conversation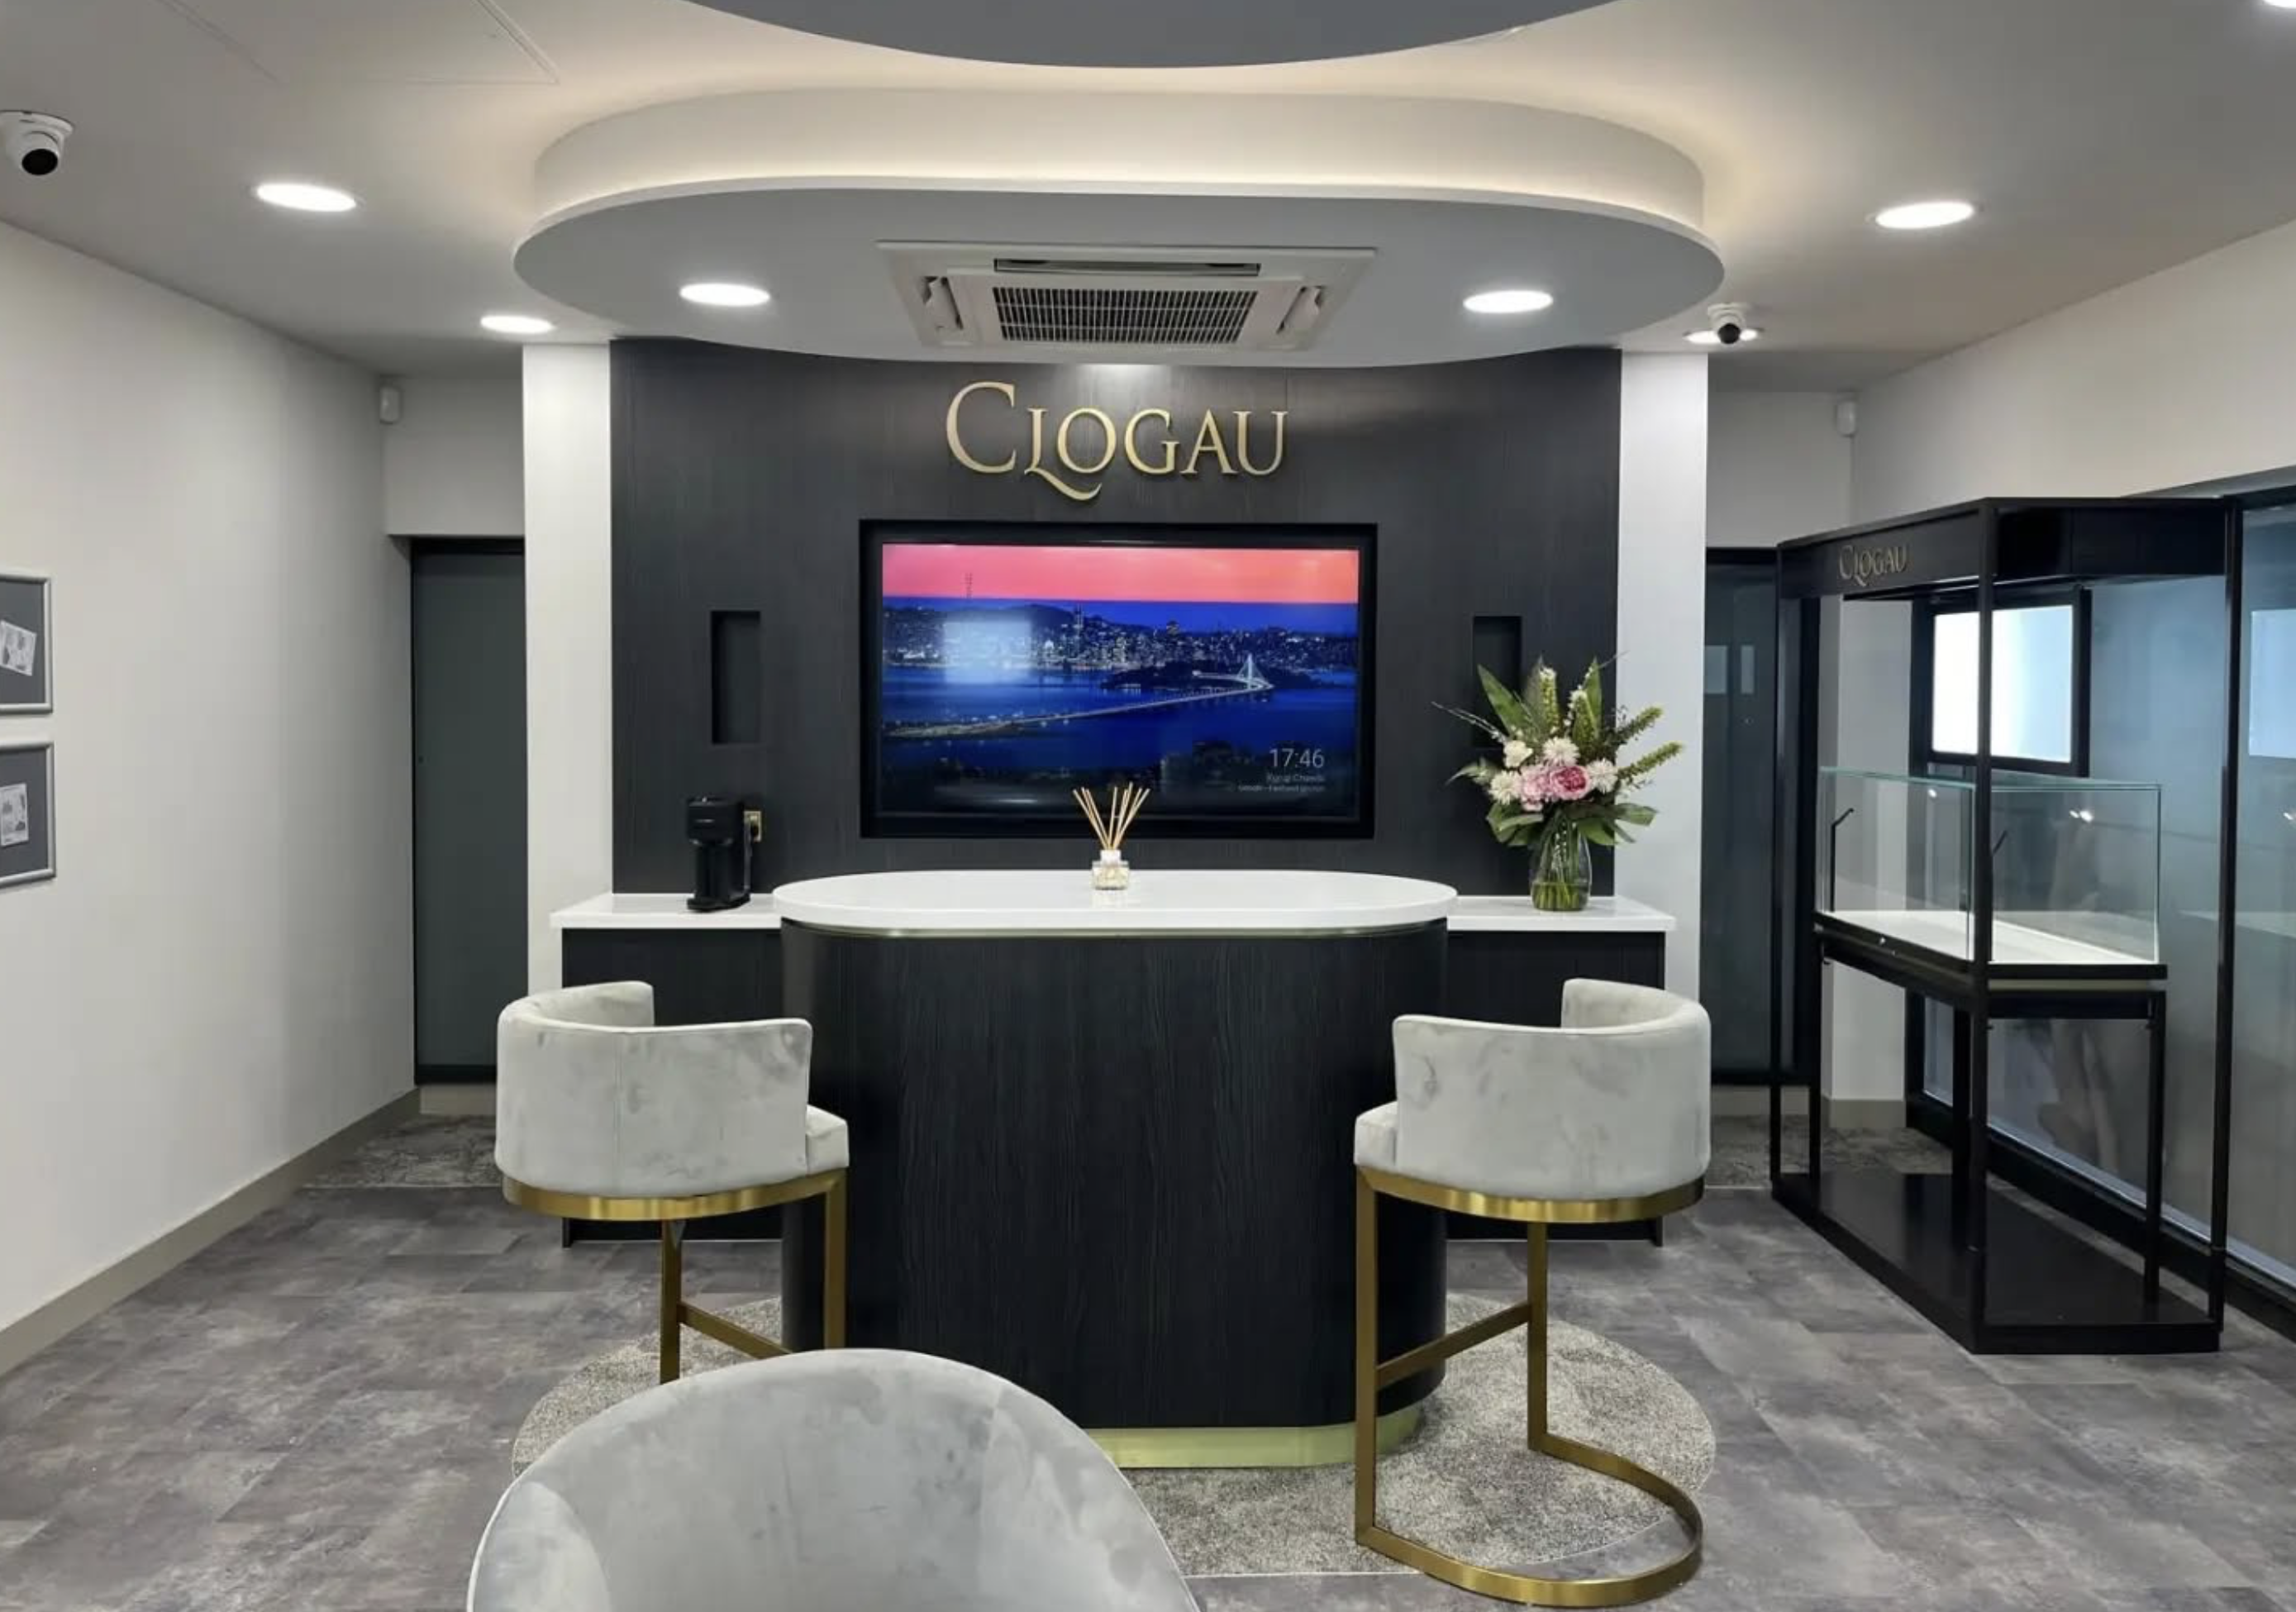
Commercial spaces designed around how the business needs them to work
Commercial projects begin with what the space has to achieve: how customers arrive and move through it, what the operation requires, and where the fit-out budget will make the greatest difference. Layout, materials and lighting follow from those answers.
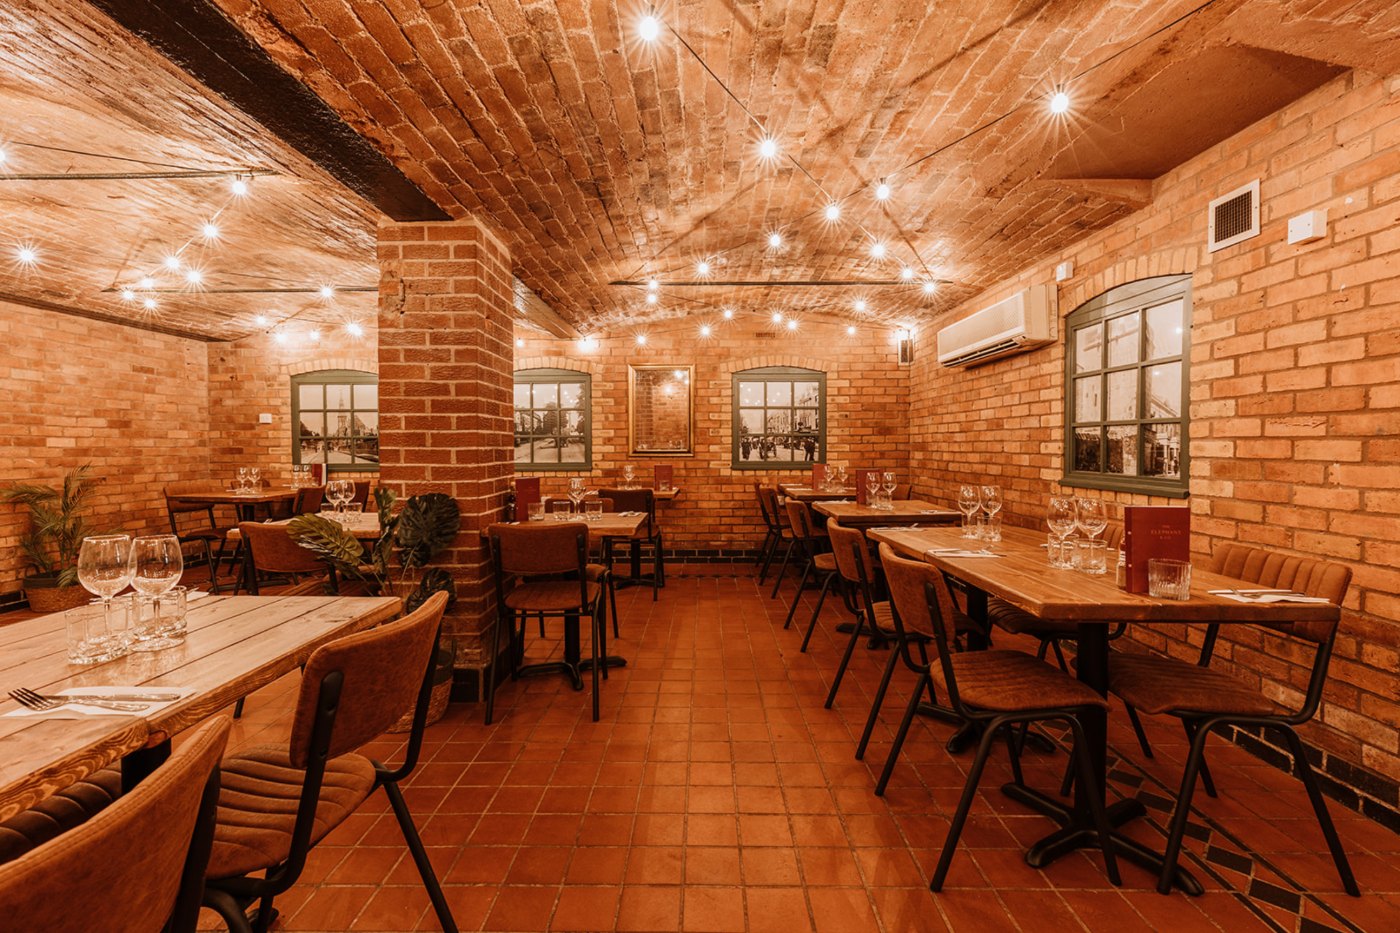
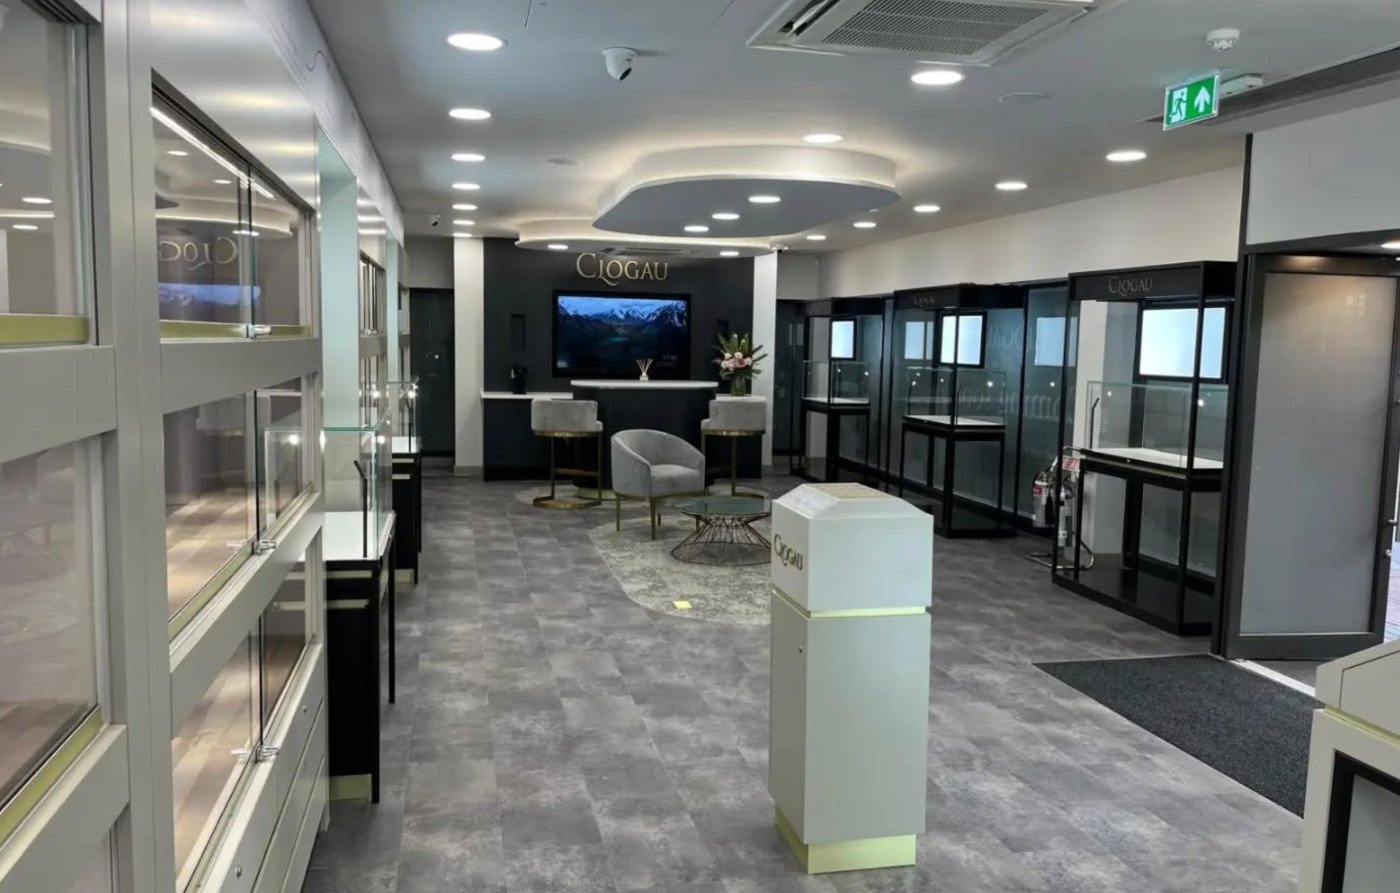
Recent work includes the store estate for Clogau, the Welsh gold jeweller, and The Elephant Underground, a constrained basement venue in Shrewsbury.
Published and recognised work
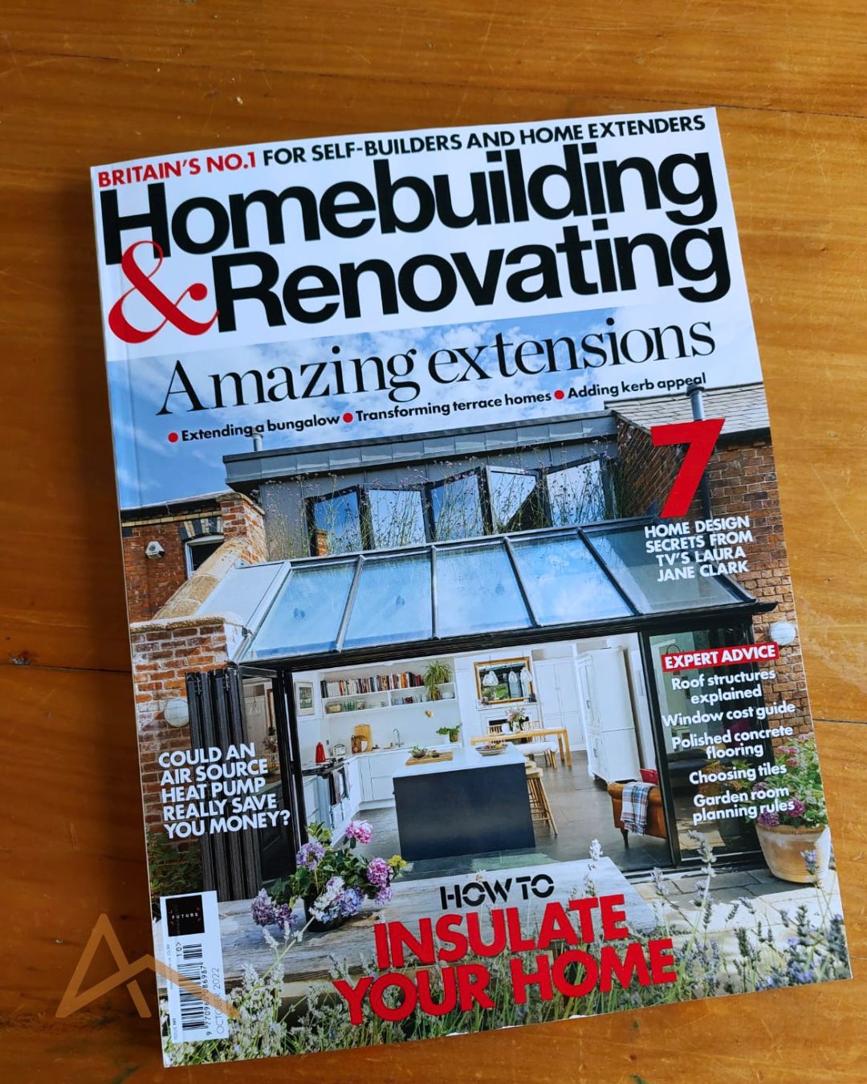
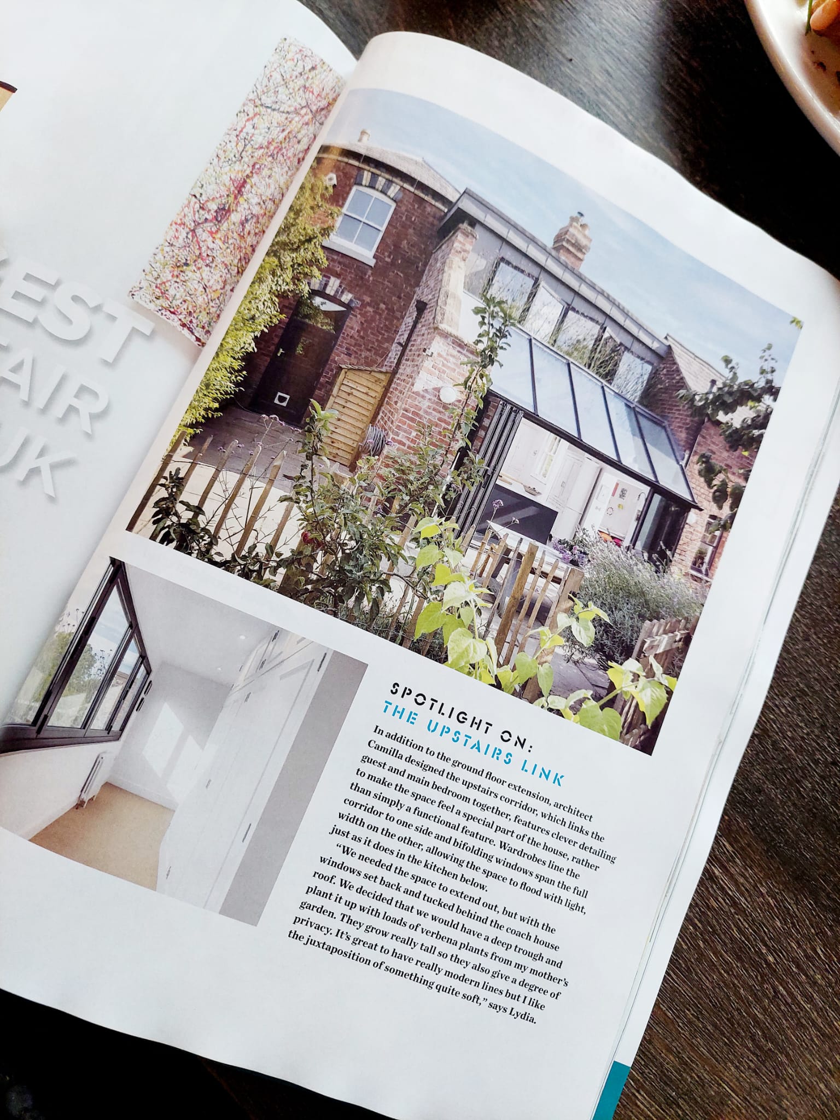
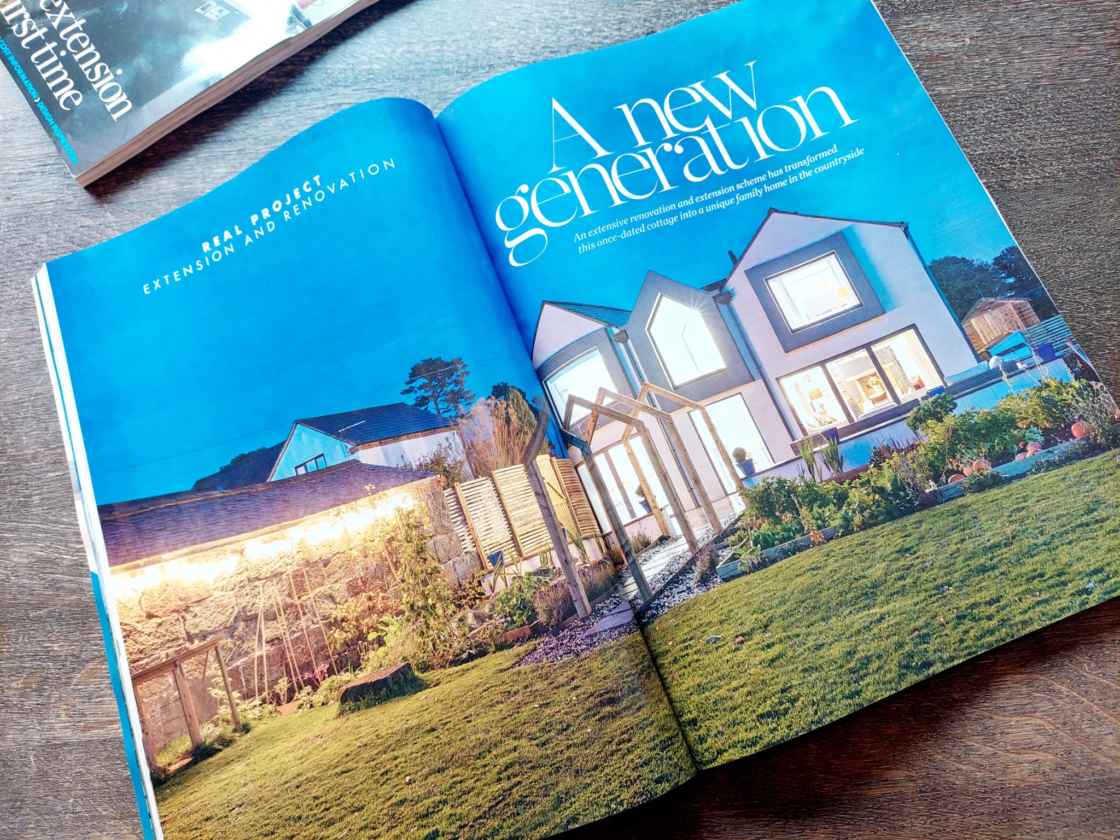
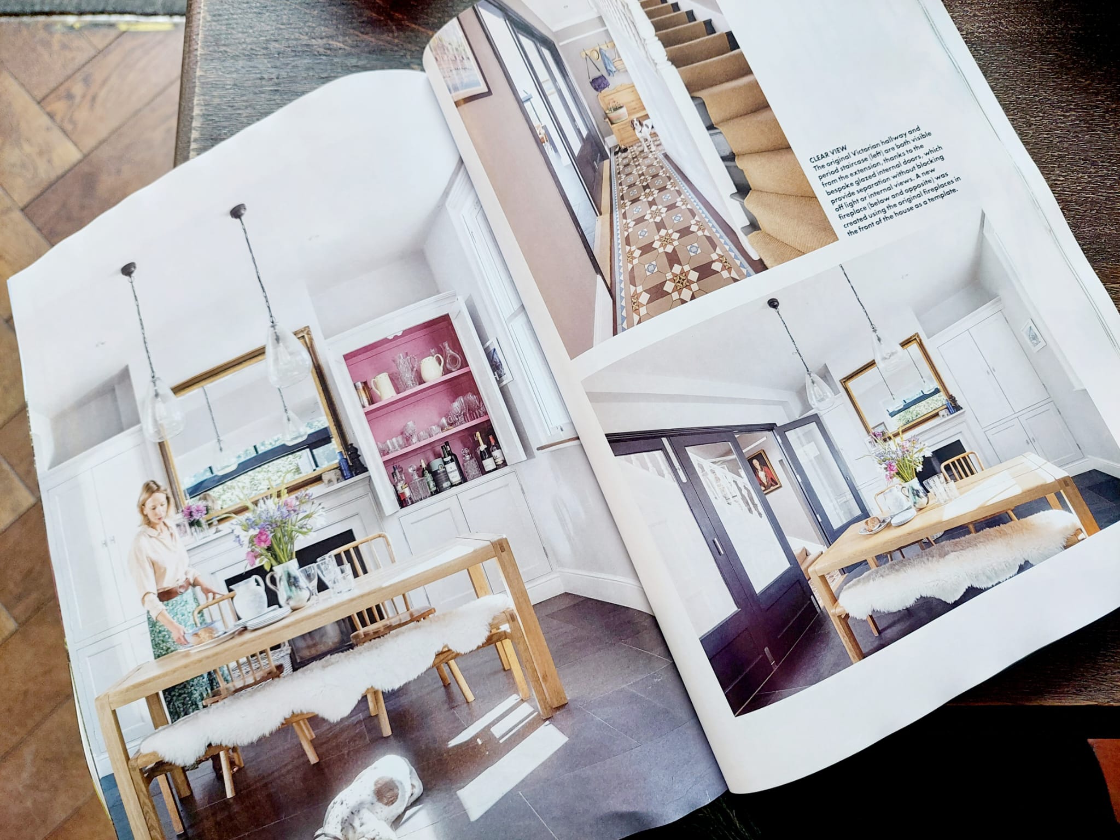
My projects have appeared in the national homes and interiors press, including Homebuilding & Renovating. Mount Pleasant received Best Interior at the Daily Telegraph Homebuilding & Renovating Awards 2020.
Considering a substantial change to your home?
Tell me about the property, what is not working and what you are considering. The initial conversation is free, and I will recommend the most useful next step.
Start Your Project