
Architect & interior designer in Tattenhall
Tattenhall sits under the sandstone ridge that carries Beeston and Peckforton, and its houses are built from it. I work with owners across the village and the farmland between it and the Chester plain.
The houses of Tattenhall
Sandstone and brick cottages line the older streets within the conservation area, with Victorian villas, farm buildings and later housing spreading outwards. The setting is agricultural and unusually scenic, which means views, ridge lines and the way a house meets its land carry real weight in planning terms as well as design ones.
Where the value usually sits in Tattenhall
Where a house looks towards Beeston, the temptation is to glaze everything facing it. The better move is usually to frame the view from the rooms that will actually be used at the times of day the view is worth having — and to keep the thermal performance of everything else intact.
Architecture and interiors, decided together
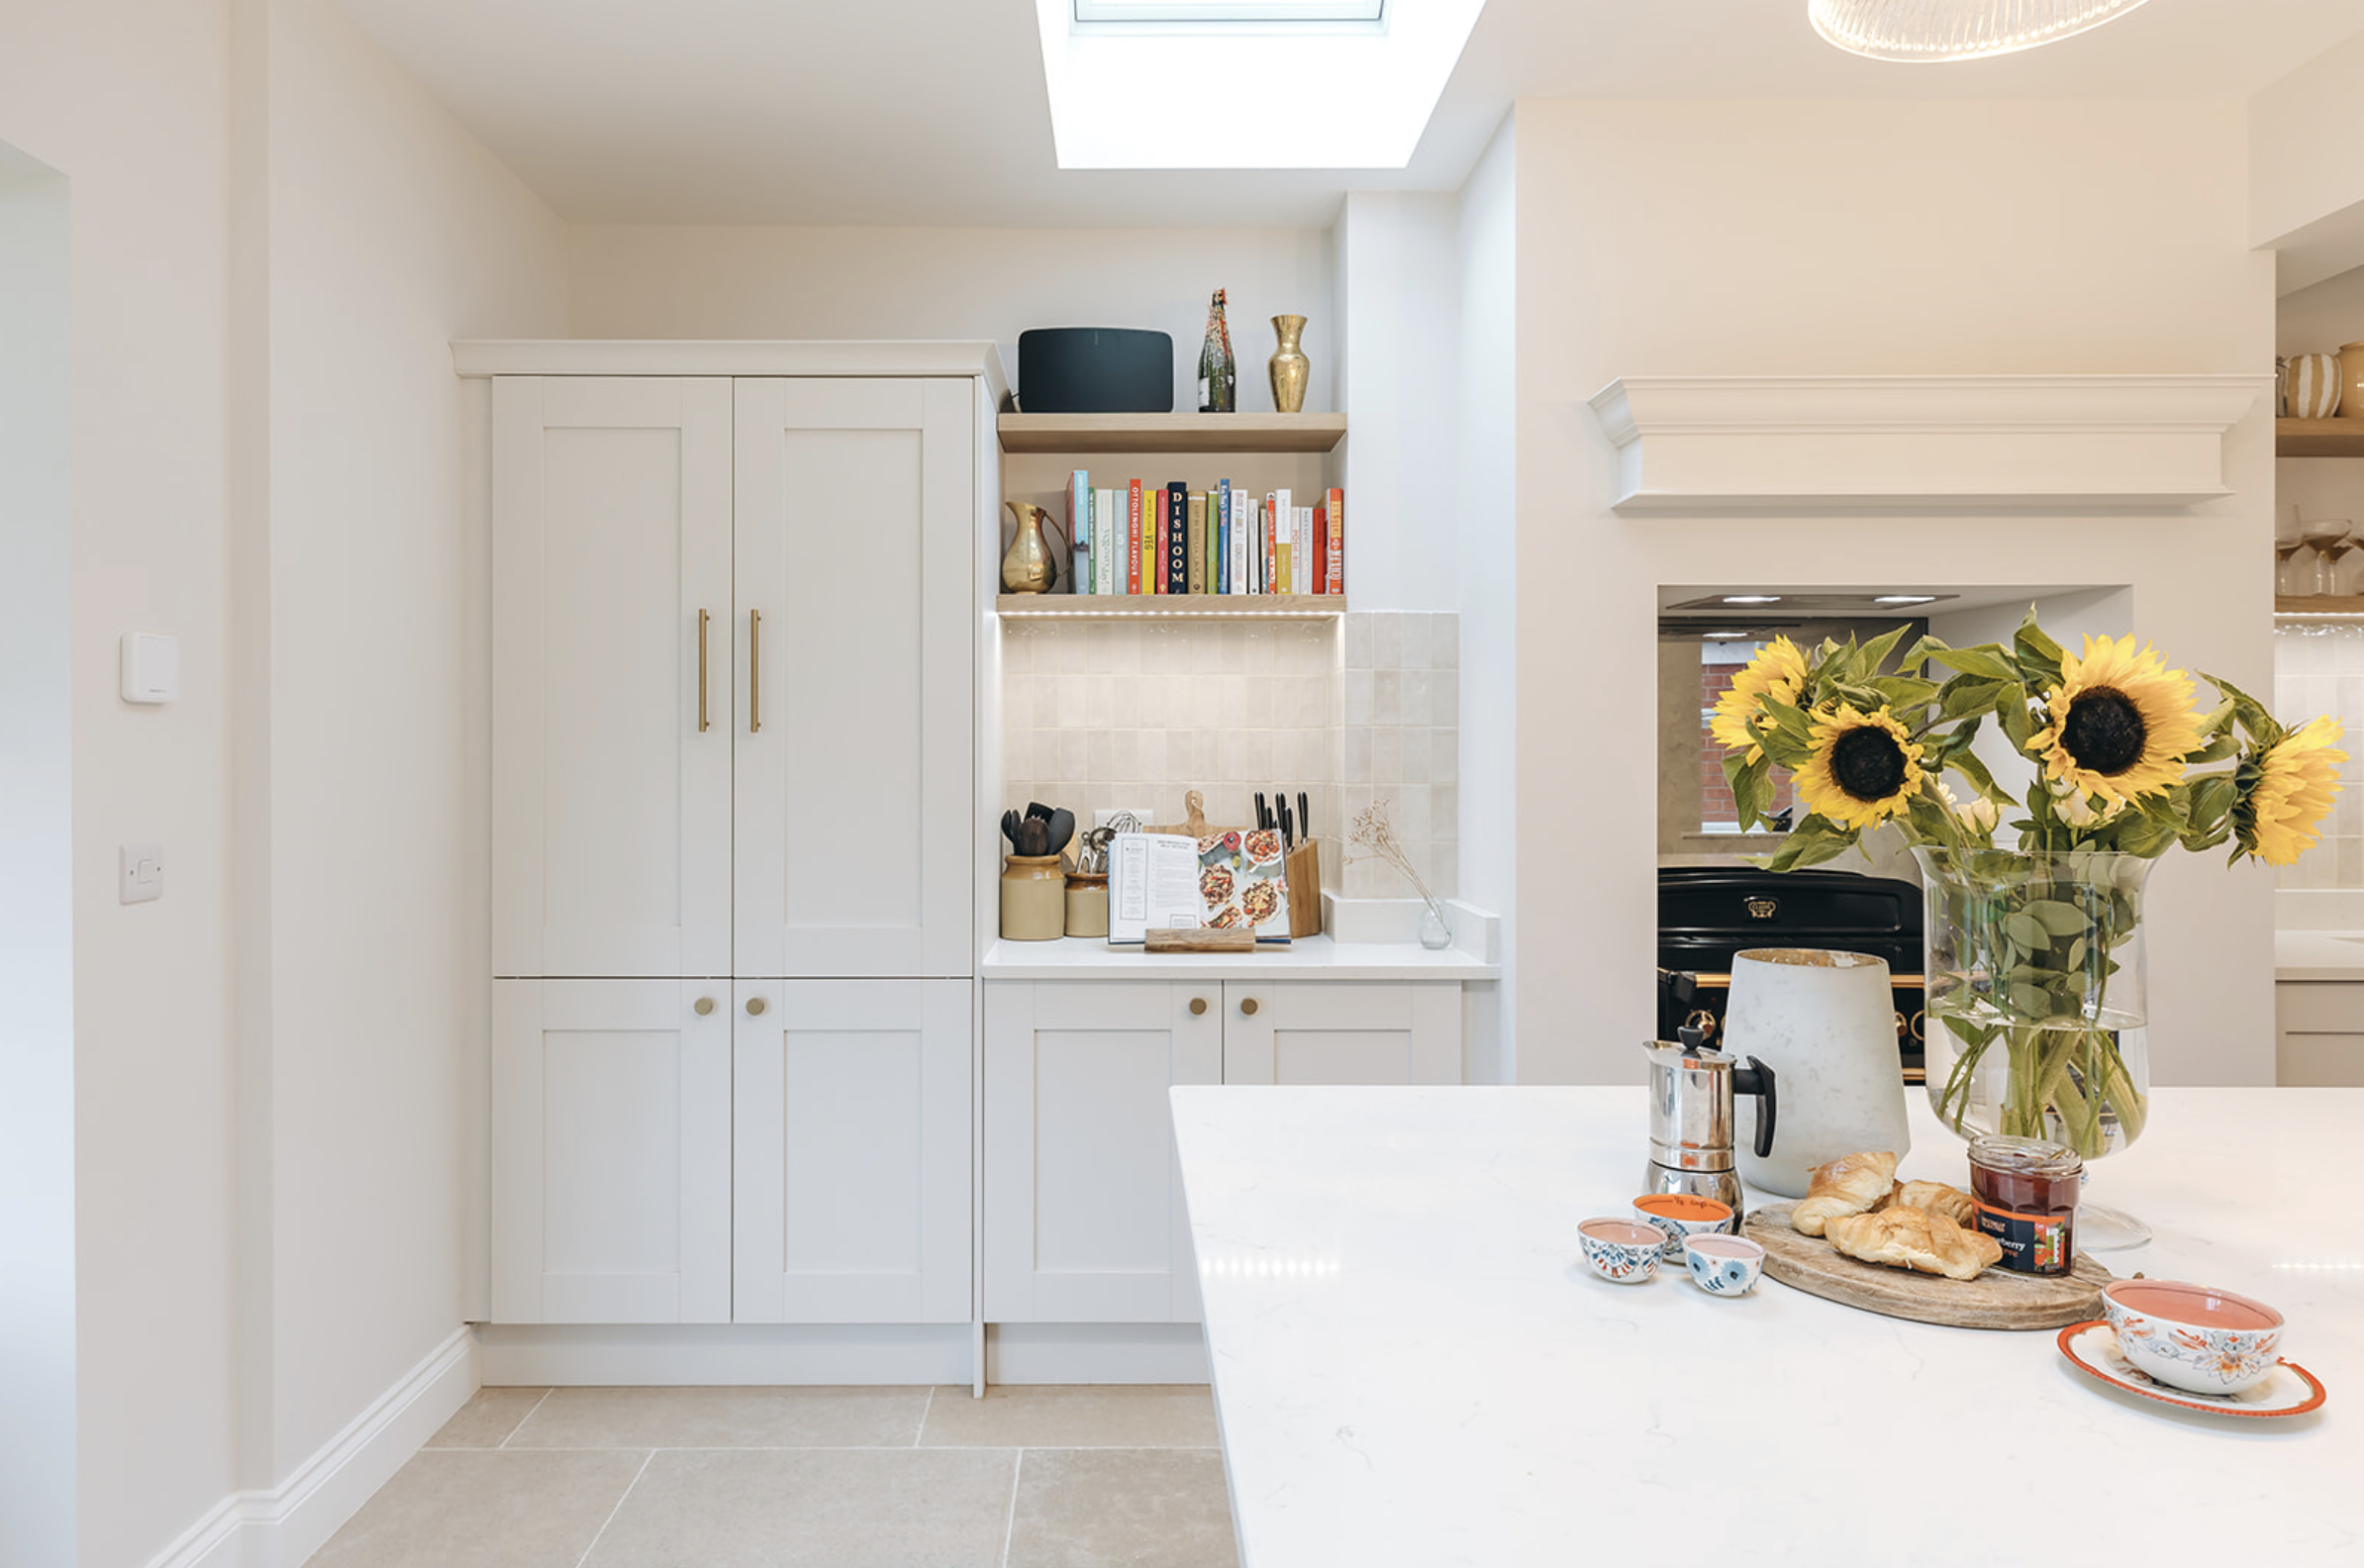
The wall you move decides the joinery that fits against it; the window you add decides the colour that works beneath it. Because I design both, decisions in Tattenhall houses get made once — plan, light, kitchen, storage, materials and lighting resolved as a single scheme rather than handed between an architect and a decorator six months apart.
What I can help with
Home Transformation ConsultationDetails
£595 — 2.5 hours at the house, then a detailed written report on layout, flow and opportunity. Read more →
ArchitectureDetails
Remodelling, extensions where justified, planning and technical design. Read more →
Interior DesignDetails
Full-house walk-around and written report £595 · room moodboards £75 · Interiors & Specification £3,250. Read more →
Everything starts the same way: a free phone conversation about the house, after which I recommend the appropriate next step rather than the largest one. See how a project unfolds →
Do you work in Tattenhall and the surrounding villages?
Yes — Tattenhall, Handley, Burwardsley and the ridge villages are all within regular range. The first conversation is free.
Our house has views but poor layout. Where do we start?
With the whole plan. A £595 Home Transformation Consultation walks the entire house and produces a written report on layout, flow and opportunity, including which rooms deserve the outlook.
Are extensions in open countryside realistic here?
Sometimes, with a well-argued case. Feasibility work establishes what Cheshire West and Chester is likely to support before design money is spent.
Other areas we serve near Tattenhall
Tarporley · Bunbury · Chester · Malpas — or see all of Cheshire.
Worth reading before you start
Do you actually need an extension?
Where to spend and where to save
Why architecture and interiors are one decision
Planning a significant project in Tattenhall?
My first conversation with you is free. You do not need a finished brief — an outline of the property and what is not working is enough.
Start Your Project