
Architect & interior designer in Montgomery
Montgomery has one of the best-preserved Georgian townscapes in Wales, arranged around Broad Street beneath its ruined castle. I work with owners of the town’s historic houses and the border country around it.
The houses of Montgomery
Brick and rendered Georgian frontages line the square and the streets off it, many refacing far older structures, with the town hall closing the view and Offa’s Dyke country beyond. Listed buildings are the norm rather than the exception, and the townscape is a large part of why people buy here.
Where the value usually sits in Montgomery
Where a frontage is the town’s shared asset, all the freedom is behind it. The work worth doing in Montgomery is internal and to the rear: service ranges reorganised, plans opened where structure allows, and light brought into deep rooms without touching the street elevation at all.
Architecture and interiors, decided together
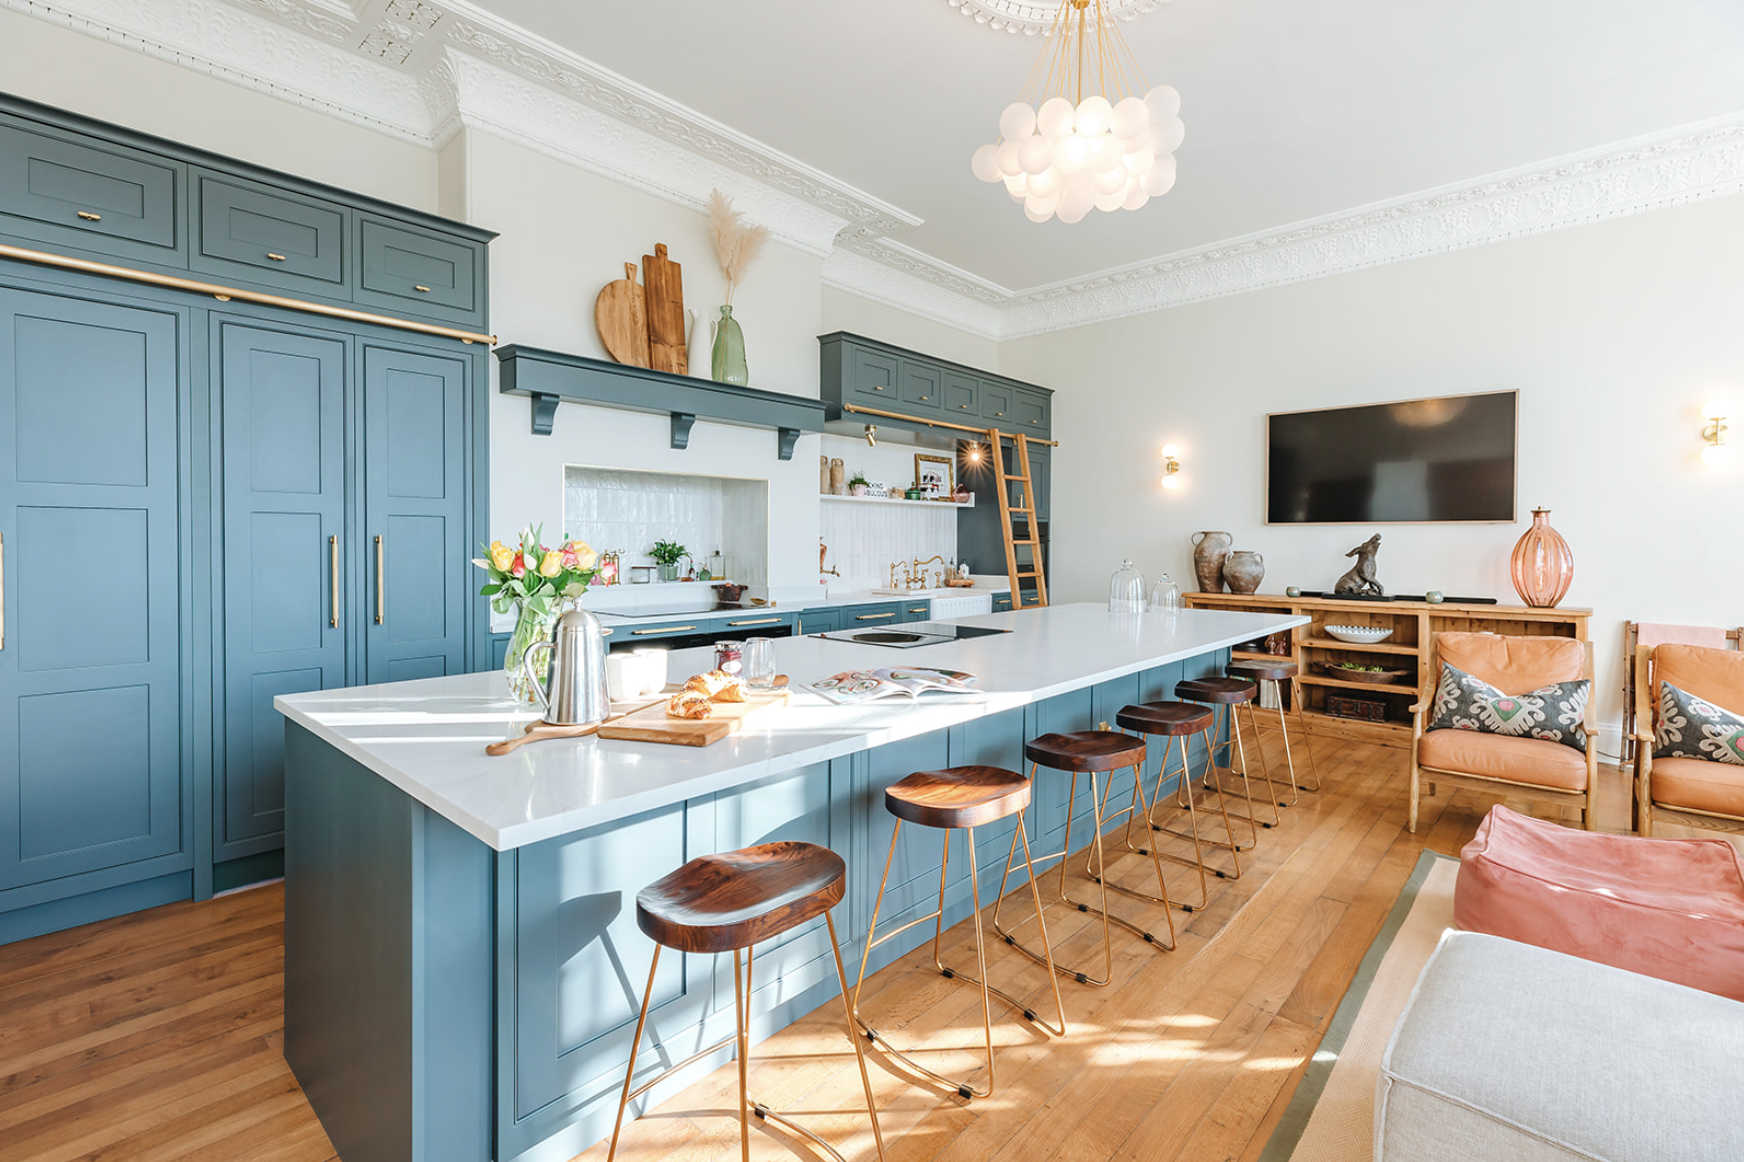
The wall you move decides the joinery that fits against it; the window you add decides the colour that works beneath it. Because I design both, decisions in Montgomery houses get made once — plan, light, kitchen, storage, materials and lighting resolved as a single scheme rather than handed between an architect and a decorator six months apart.
What I can help with
ArchitectureDetails
Remodelling, extensions where justified, planning and technical design. Read more →
Interior DesignDetails
Full-house walk-around and written report £595 · room moodboards £75 · Interiors & Specification £3,250. Read more →
Concept & FeasibilityDetails
£1,950 — measured survey, two or three layout options, one CGI visual and indicative cost bands. Credited against the full design fee if appointed. Read more →
Everything starts the same way: a free phone conversation about the house, after which I recommend the appropriate next step rather than the largest one. See how a project unfolds →
Do you work across the Welsh border?
Yes — Montgomery and the border towns are within regular working range, and I have delivered commercial work across Wales as far as Cardiff.
How does planning differ in Powys?
The authority and policies differ from England, and listed building consent works to Welsh legislation. The principle is the same: establish what is realistic before designing.
Can you work on a Georgian townhouse without altering the front?
That is usually the right approach here — the gains are internal, and the street keeps what makes it valuable.
Other areas we serve near Montgomery
Welshpool · Berriew · Bishop's Castle · Guilsfield — or see all of Mid Wales & the Border.
Worth reading before you start
Do you actually need an extension?
Where to spend and where to save
Renovating a period home without losing it
Start with the whole property.
My first conversation with you is free. You do not need a finished brief — an outline of the property and what is not working is enough.
Start Your Project