
Architect & interior designer in Bunbury
Bunbury is one of the most complete village landscapes in Cheshire — sandstone, brick and a fourteenth-century collegiate church at the centre of a conservation area. I work with owners of its cottages, farmhouses and larger village houses.
The houses of Bunbury
St Boniface’s church anchors a village of red sandstone and hand-made brick, with thatch, tile and later Victorian infill around it. Beyond the conservation area lie working farmsteads and the canal country towards Barbridge. Many of the houses are listed or in the setting of listed buildings, so change is a matter of judgement rather than appetite.
Where the value usually sits in Bunbury
In villages this intact, the successful projects are the ones nobody notices from the street. Work concentrates behind the historic frontage: rear service ranges reorganised, roof volumes opened, and glazing placed where it borrows light without announcing itself.
Architecture and interiors, decided together
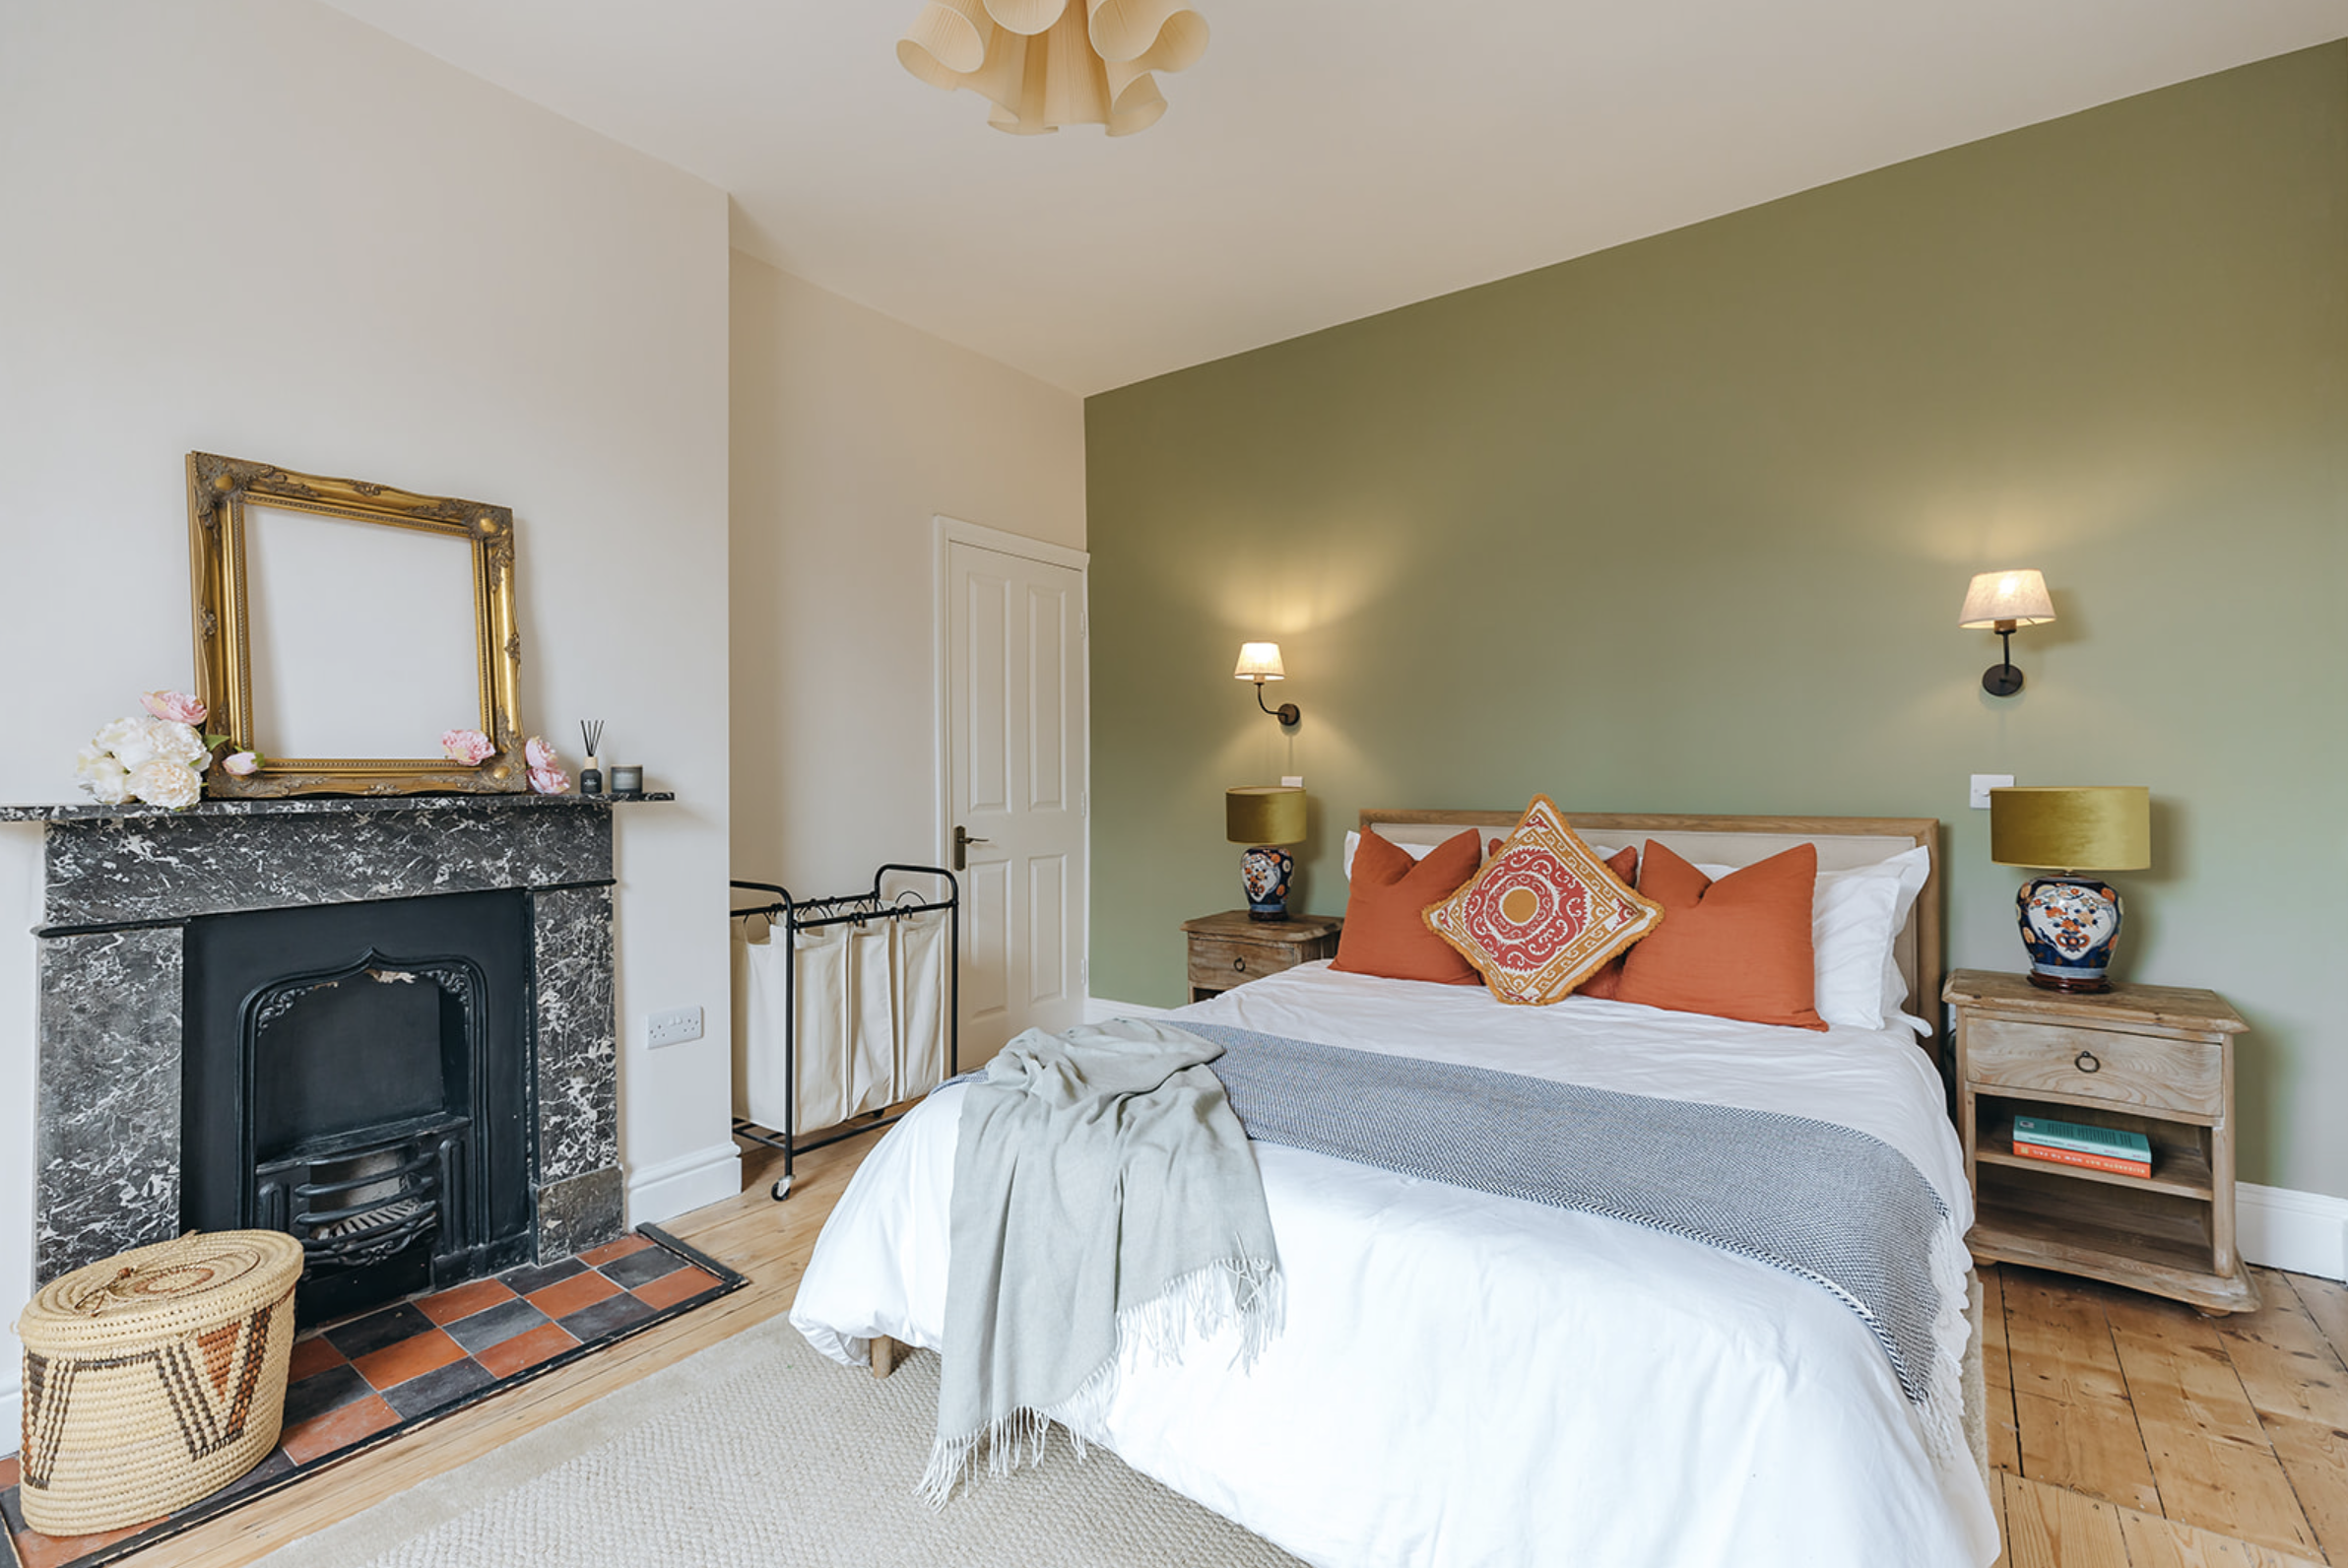
The wall you move decides the joinery that fits against it; the window you add decides the colour that works beneath it. Because I design both, decisions in Bunbury houses get made once — plan, light, kitchen, storage, materials and lighting resolved as a single scheme rather than handed between an architect and a decorator six months apart.
What I can help with
ArchitectureDetails
Remodelling, extensions where justified, planning and technical design. Read more →
Concept & FeasibilityDetails
£1,950 — measured survey, two or three layout options, one CGI visual and indicative cost bands. Credited against the full design fee if appointed. Read more →
Interior DesignDetails
Full-house walk-around and written report £595 · room moodboards £75 · Interiors & Specification £3,250. Read more →
Everything starts the same way: a free phone conversation about the house, after which I recommend the appropriate next step rather than the largest one. See how a project unfolds →
Can you work on a listed cottage in Bunbury?
Yes — listed and conservation-area work is a specialism. Consent shapes what is wise, and knowing that at feasibility stage saves designing a scheme that will never be supported.
How do you approach a rear extension in a conservation area?
Subordinate in height, honest in material, and set back so the original building keeps the street. Whether an extension is needed at all is tested first.
Do you handle the planning and listed building applications?
Yes, within a full appointment — applications are prepared and argued with the building’s significance in mind.
Other areas we serve near Bunbury
Tarporley · Tattenhall · Nantwich · Malpas — or see all of Cheshire.
Worth reading before you start
Do you actually need an extension?
Where to spend and where to save
Renovating a period home without losing it
Planning a significant project in Bunbury?
My first conversation with you is free. You do not need a finished brief — an outline of the property and what is not working is enough.
Start Your Project