
Architect & interior designer in Claverley
Claverley is black-and-white Shropshire at its most concentrated: timber framing, sandstone and a church carrying medieval wall paintings. I work with owners of the village’s historic houses and the estate country around it.
The houses of Claverley
The conservation area holds an exceptional group of timber-framed and sandstone buildings around All Saints, with brick infill from later centuries and farmhouses scattered through the lanes towards Bobbington and Worfield. A high proportion of the housing stock is listed, and much of it has thick walls, low ceilings and small openings.
What is worth doing first in Claverley
The frames here are older and lower than Nantwich’s townhouses, and the rooms are smaller. That pushes the work outwards to the least significant parts of the building — later rear ranges and outbuildings — where a modern kitchen or garden room can be added without touching the historic core at all.
Architecture and interiors, decided together
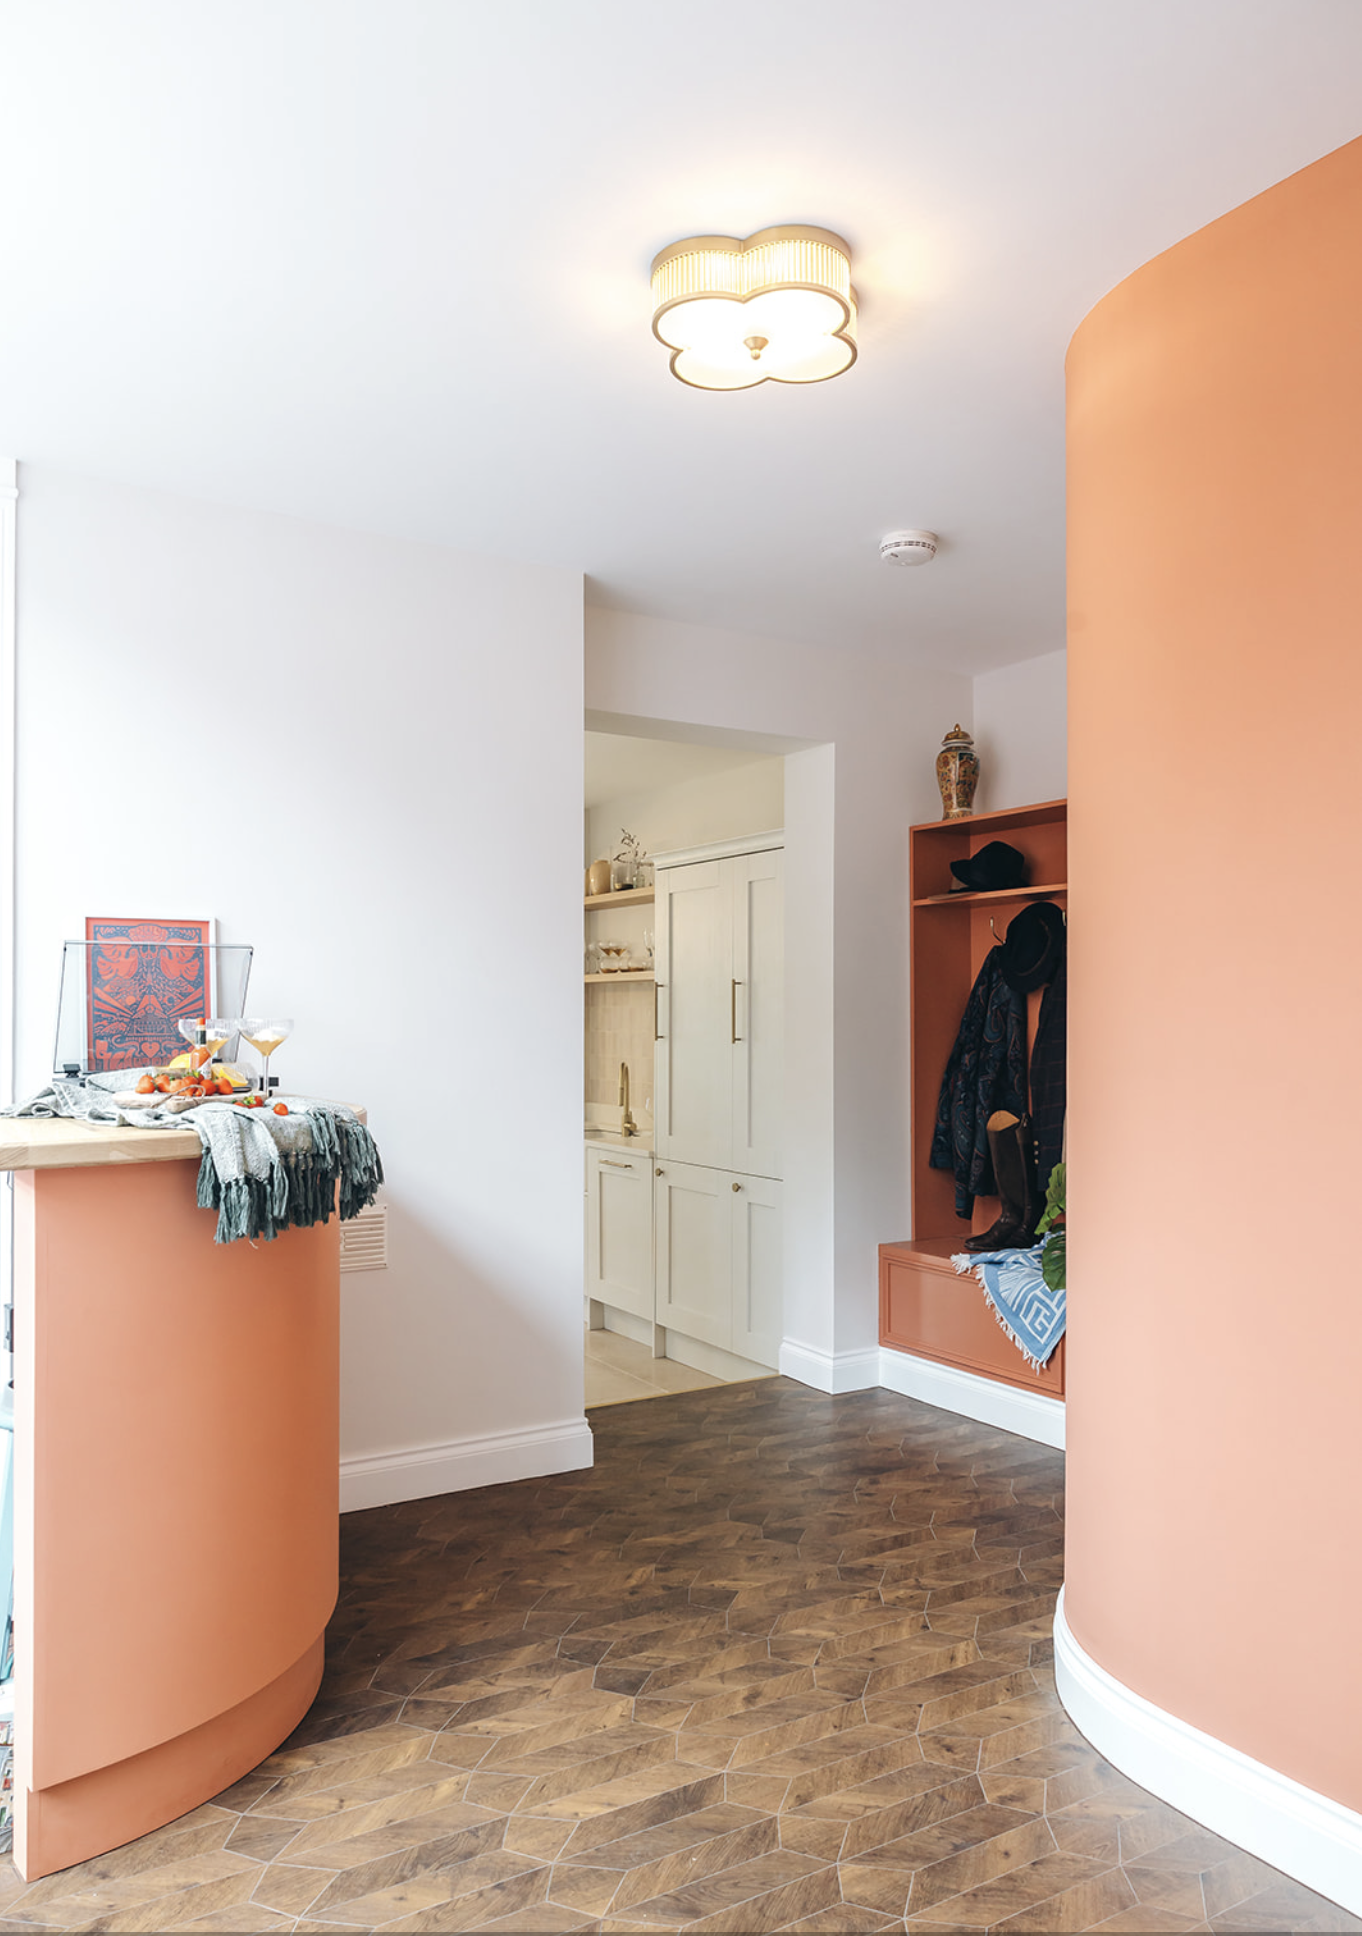
The wall you move decides the joinery that fits against it; the window you add decides the colour that works beneath it. Because I design both, decisions in Claverley houses get made once — plan, light, kitchen, storage, materials and lighting resolved as a single scheme rather than handed between an architect and a decorator six months apart.
What I can help with
Concept & FeasibilityDetails
£1,950 — measured survey, two or three layout options, one CGI visual and indicative cost bands. Credited against the full design fee if appointed. Read more →
ArchitectureDetails
Remodelling, extensions where justified, planning and technical design. Read more →
Interior DesignDetails
Full-house walk-around and written report £595 · room moodboards £75 · Interiors & Specification £3,250. Read more →
Everything starts the same way: a free phone conversation about the house, after which I recommend the appropriate next step rather than the largest one. See how a project unfolds →
Can a timber-framed house take a modern kitchen?
Yes, when it is placed where the frame and the services can sensibly go. That placement decision is worth more than any amount of cabinetry specification.
Who deals with the structural side of historic frames?
The design is developed alongside structural engineers experienced in historic buildings, so structure and design are decided together rather than in sequence.
Is listed building consent likely to be a problem?
It shapes what is sensible rather than preventing good work. Establishing that early is exactly what the feasibility stage is for.
Other areas we serve near Claverley
Bridgnorth · Albrighton · Much Wenlock · Shifnal — or see all of Shropshire.
Worth reading before you start
Do you actually need an extension?
Where to spend and where to save
Renovating a period home without losing it
Planning a significant project in Claverley?
My first conversation with you is free. You do not need a finished brief — an outline of the property and what is not working is enough.
Start Your Project