
Architect & interior designer in Nether Alderley
Nether Alderley is the quieter half of the Alderley story: farmland, sandstone and long private drives rather than a village street. I work with owners of the substantial houses scattered between the Edge, Alderley Park and the Congleton road.
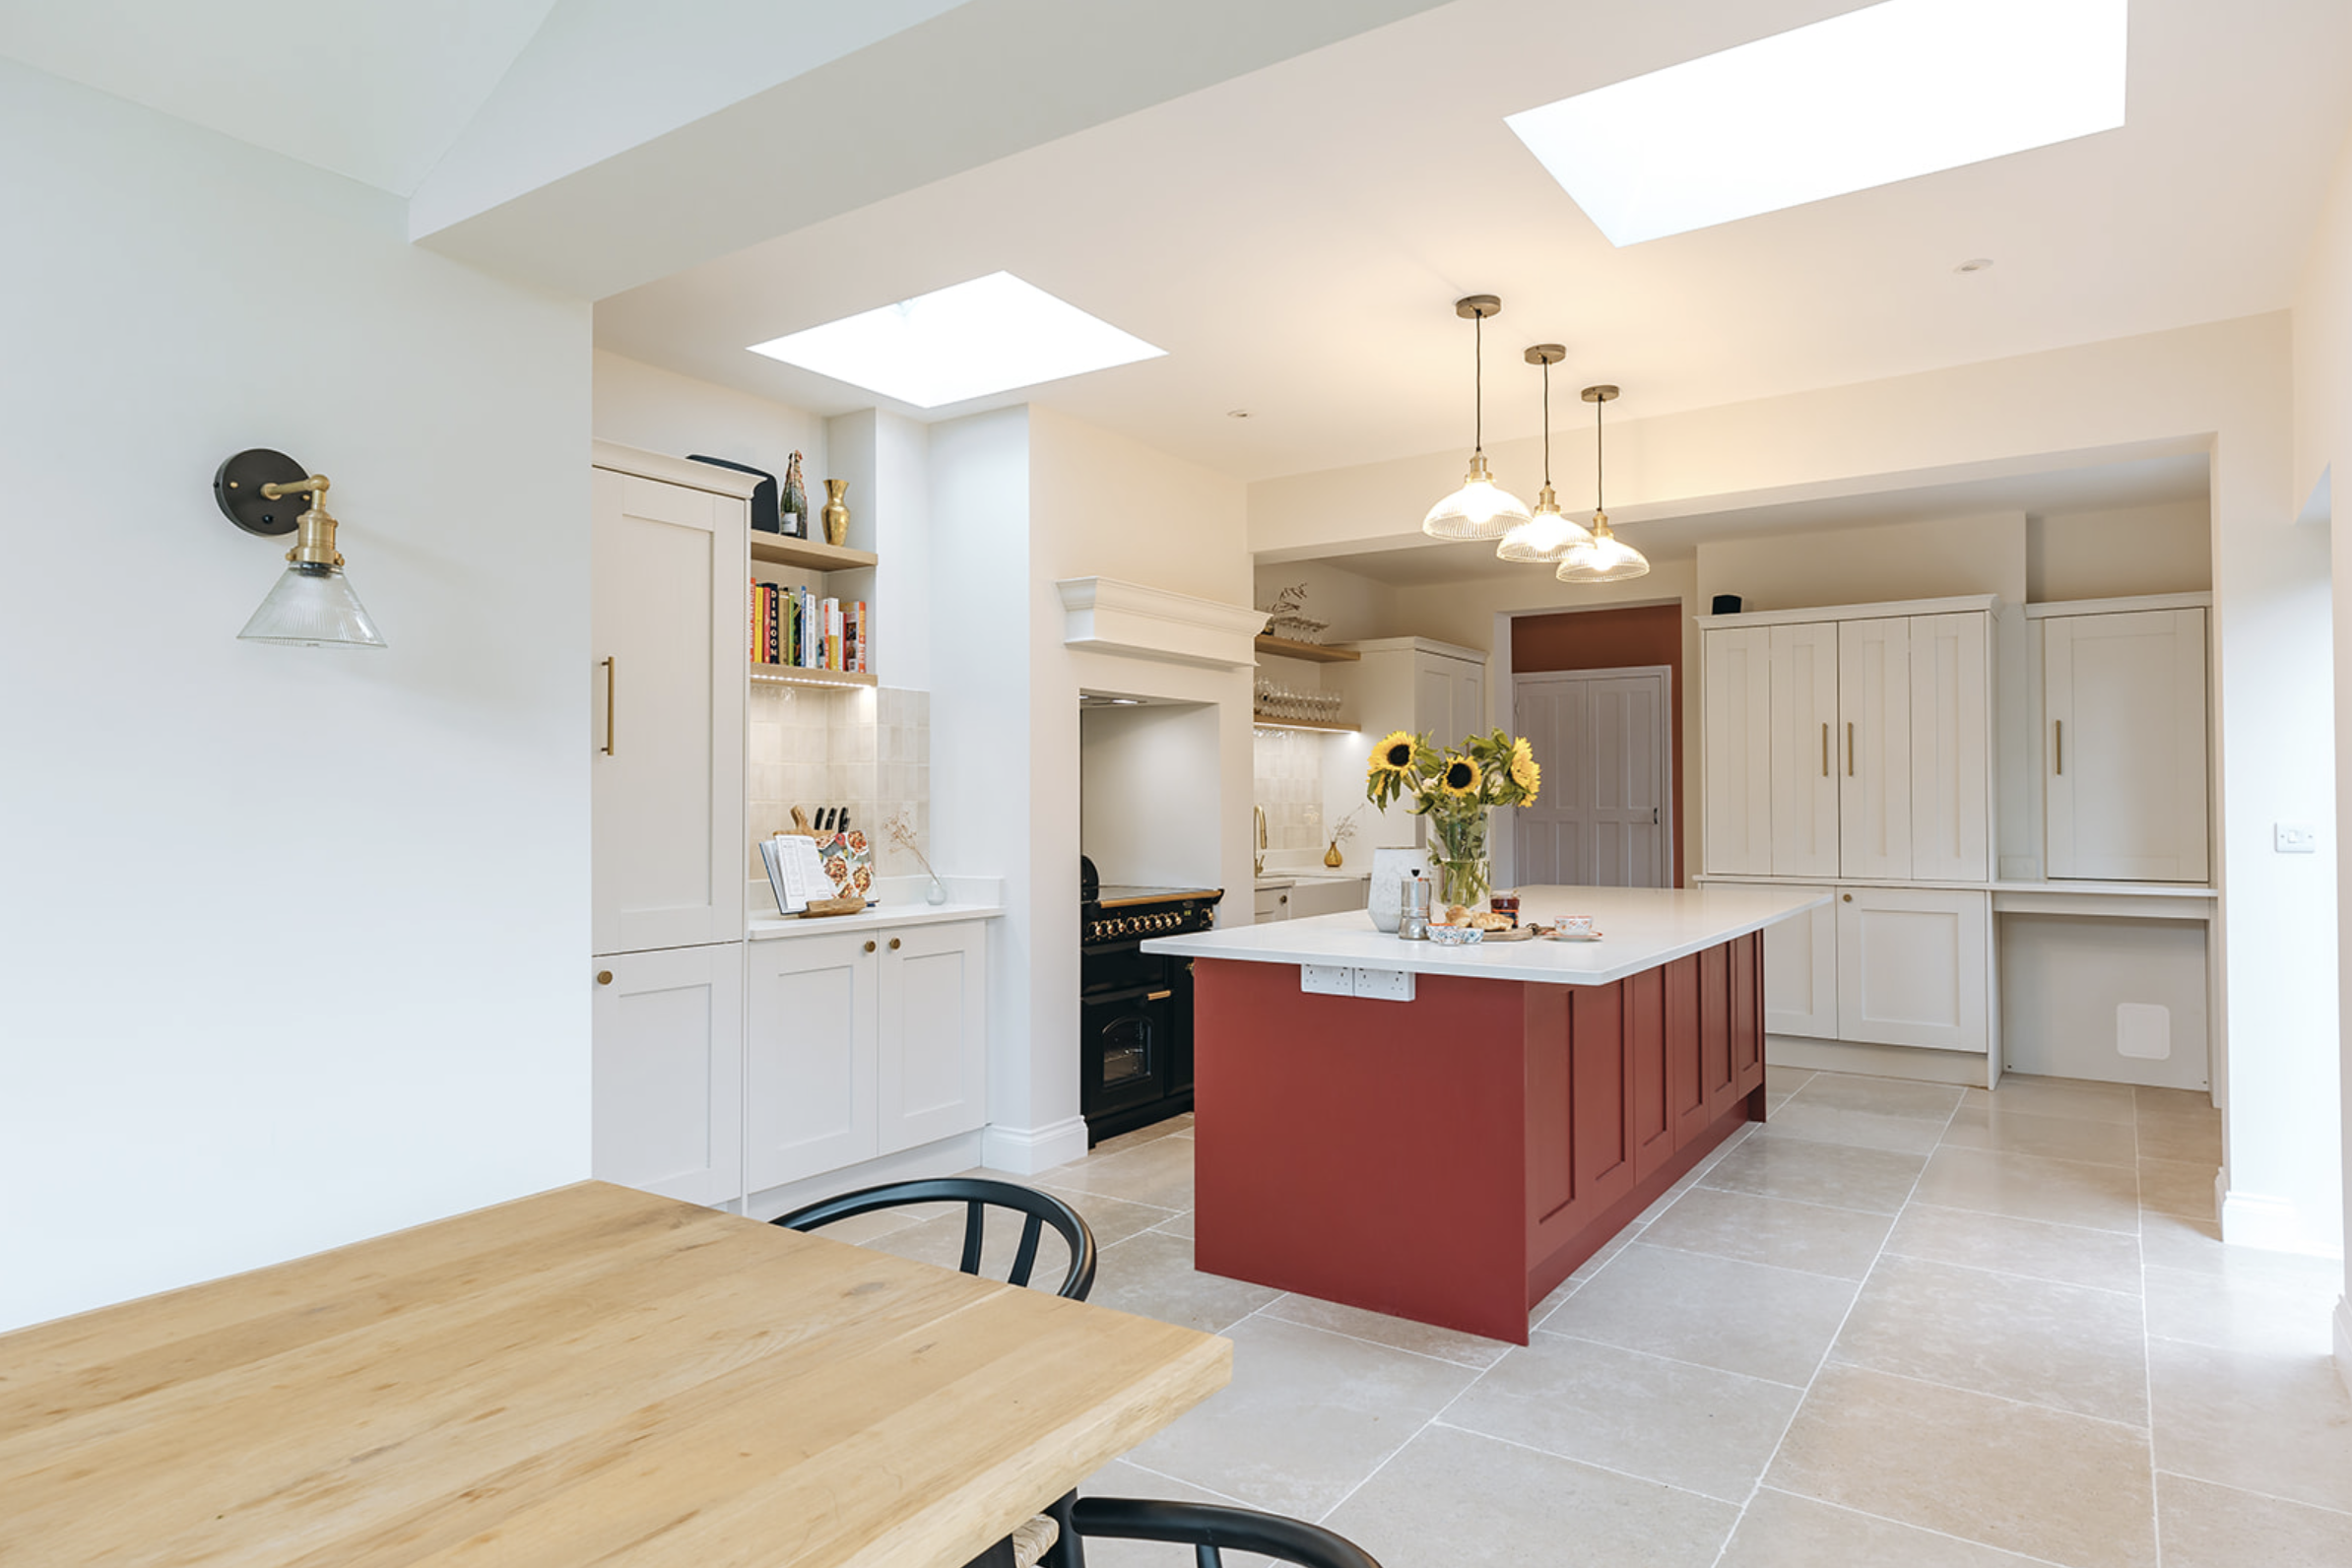
The houses of Nether Alderley
This is a parish of individual buildings rather than a townscape — the National Trust’s sixteenth-century watermill and St Mary’s church at one end, Victorian and Edwardian houses in mature grounds through the middle, and post-war and contemporary rebuilds on the largest plots. Sandstone, brick and heavy timber recur; so do houses that have been extended two or three times by different hands.
What is worth doing first in Nether Alderley
Where a house sits alone in its own land, the plan can be reorganised around the landscape rather than the street. The question worth asking here is not how much bigger the house should be, but which rooms deserve the best light and the best view — and how many of the existing additions are actually earning their place.
Architecture and interiors, decided together
The wall you move decides the joinery that fits against it; the window you add decides the colour that works beneath it. Because I design both, decisions in Nether Alderley houses get made once — plan, light, kitchen, storage, materials and lighting resolved as a single scheme rather than handed between an architect and a decorator six months apart.
What I can help with
ArchitectureDetails
Remodelling, extensions where justified, planning and technical design. Read more →
Architecture & Interior Design CombinedDetails
Re-planning, architecture and interiors as one appointment — 5–7.5% of construction cost, agreed to the scale and complexity of the project. Read more →
Concept & FeasibilityDetails
£1,950 — measured survey, two or three layout options, one CGI visual and indicative cost bands. Credited against the full design fee if appointed. Read more →
Everything starts the same way: a free phone conversation about the house, after which I recommend the appropriate next step rather than the largest one. See how a project unfolds →
Do you work in Nether Alderley?
Yes — Nether Alderley sits within regular working range, and its larger individual houses are exactly the kind of whole-house project I have built my practice around. My first phone conversation with you is free.
Our house has been extended several times. Can it be made coherent?
Usually, yes. Editing an accumulated plan — deciding which additions carry the future and which are in the way — is core work, and it often releases more usable space than building again.
Is planning harder outside a village boundary?
It can be, particularly in open countryside and near heritage assets. The feasibility stage tests what Cheshire East is realistically likely to support before you commit to a scheme.
Other areas we serve near Nether Alderley
Alderley Edge · Mobberley · Prestbury · Wilmslow — or see all of Cheshire.
Worth reading before you start
Do you actually need an extension?
Where to spend and where to save
Why architecture and interiors are one decision
Planning a significant project in Nether Alderley?
My first conversation with you is free. You do not need a finished brief — an outline of the property and what is not working is enough.
Start Your Project