
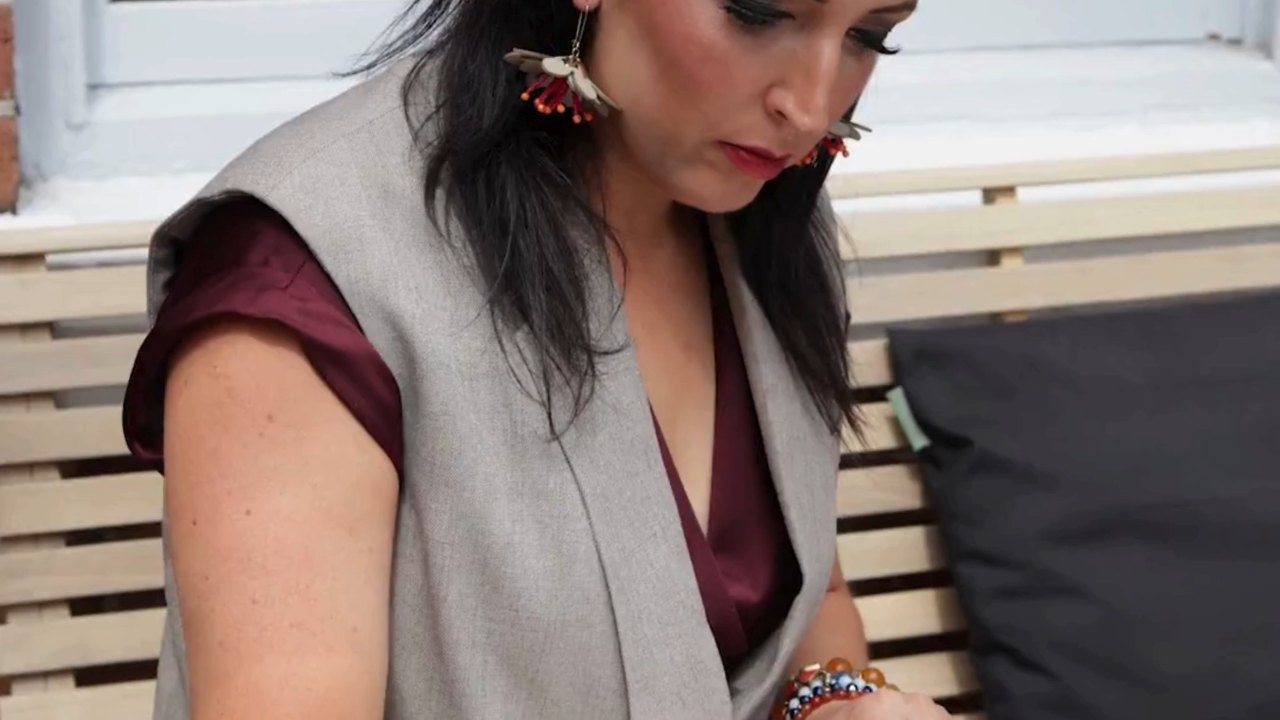
An architect and interior designer with twenty years’ experience of looking at buildings as a whole.
I have worked across architecture, interiors and detailed design for around twenty years. That combination shapes the way I approach a property. I am interested not only in what can be added or altered, but in how the whole building works and how one decision affects another.
Clients often first contact me about a particular problem, perhaps an extension they are considering, a kitchen that no longer works or a house that has plenty of space but still feels wrong.
My first step is to look beyond that one problem and understand the building around it.
Sometimes the answer is to build. Sometimes it is to re-plan what is already there. The important thing is establishing which is right before committing to the design.
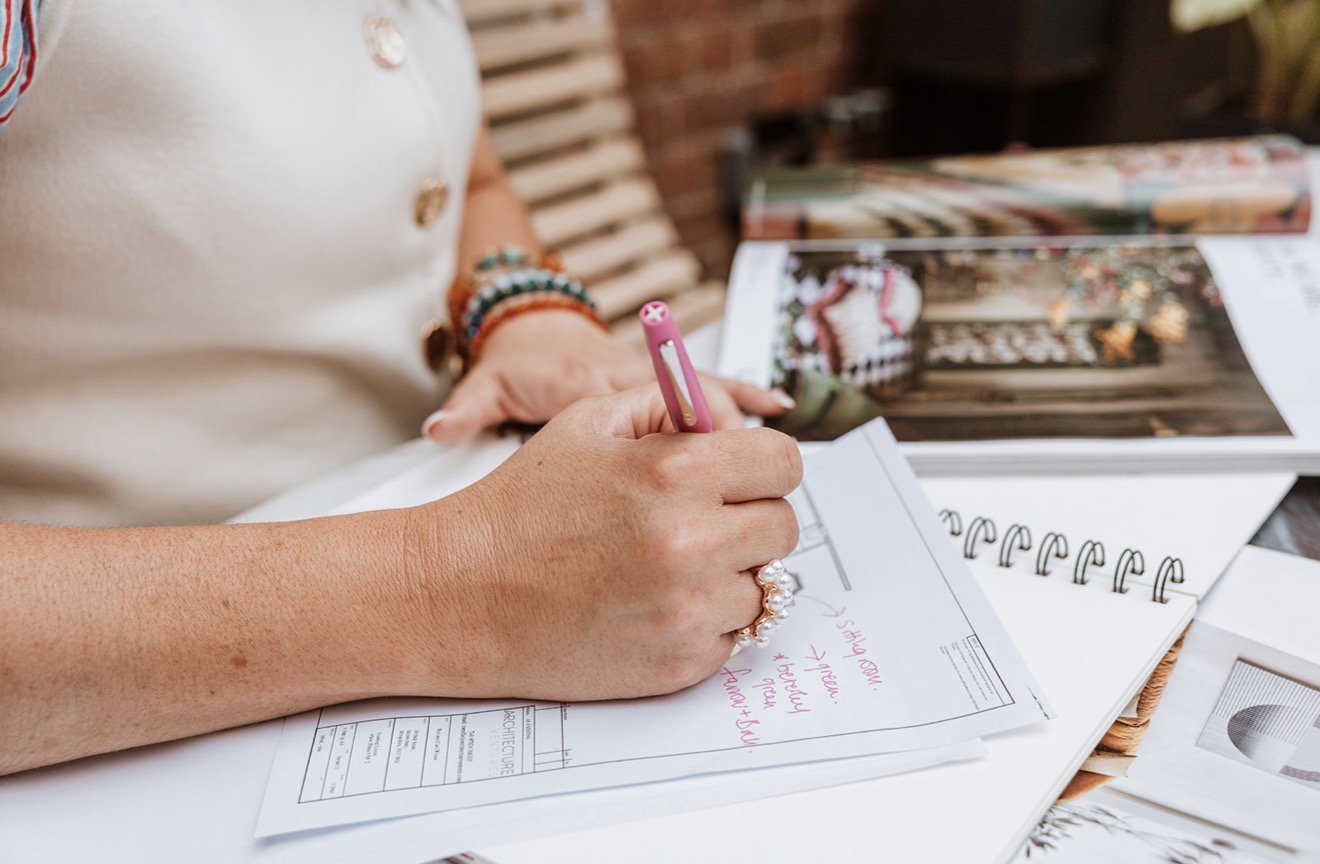
Professional background
I trained in architecture at the University of Bath and the University of Liverpool before completing my RIBA Part 3 Advanced Diploma in Professional Practice in 2009.
Since then, my work has crossed residential architecture, interior design and commercial projects, from period and character homes to retail and hospitality environments.
That breadth has given me a particular interest in existing buildings: understanding what is already good, recognising what is getting in the way and deciding where intervention will make the greatest difference.
University of Bath · 2005
University of Liverpool · 2007
2009
076180J
I don’t begin by assuming the brief is the answer
A client may ask me to design an extension. That tells me what they think the solution is, but I still want to understand the problem behind it.
They may genuinely need more space. Or they may have enough space arranged badly.
A kitchen may feel too small because of its size, or because it is in the wrong part of the house. A room may be dark because it needs another opening, or because the spaces around it are preventing light from reaching where it is needed.
Those distinctions matter.
My job is to understand what is actually wrong before committing the client to a solution. I am prepared to question the original brief when I believe there is a better answer.
Equally, when an extension or substantial intervention is justified, I want to know exactly what it needs to achieve.
The value is in the decisions
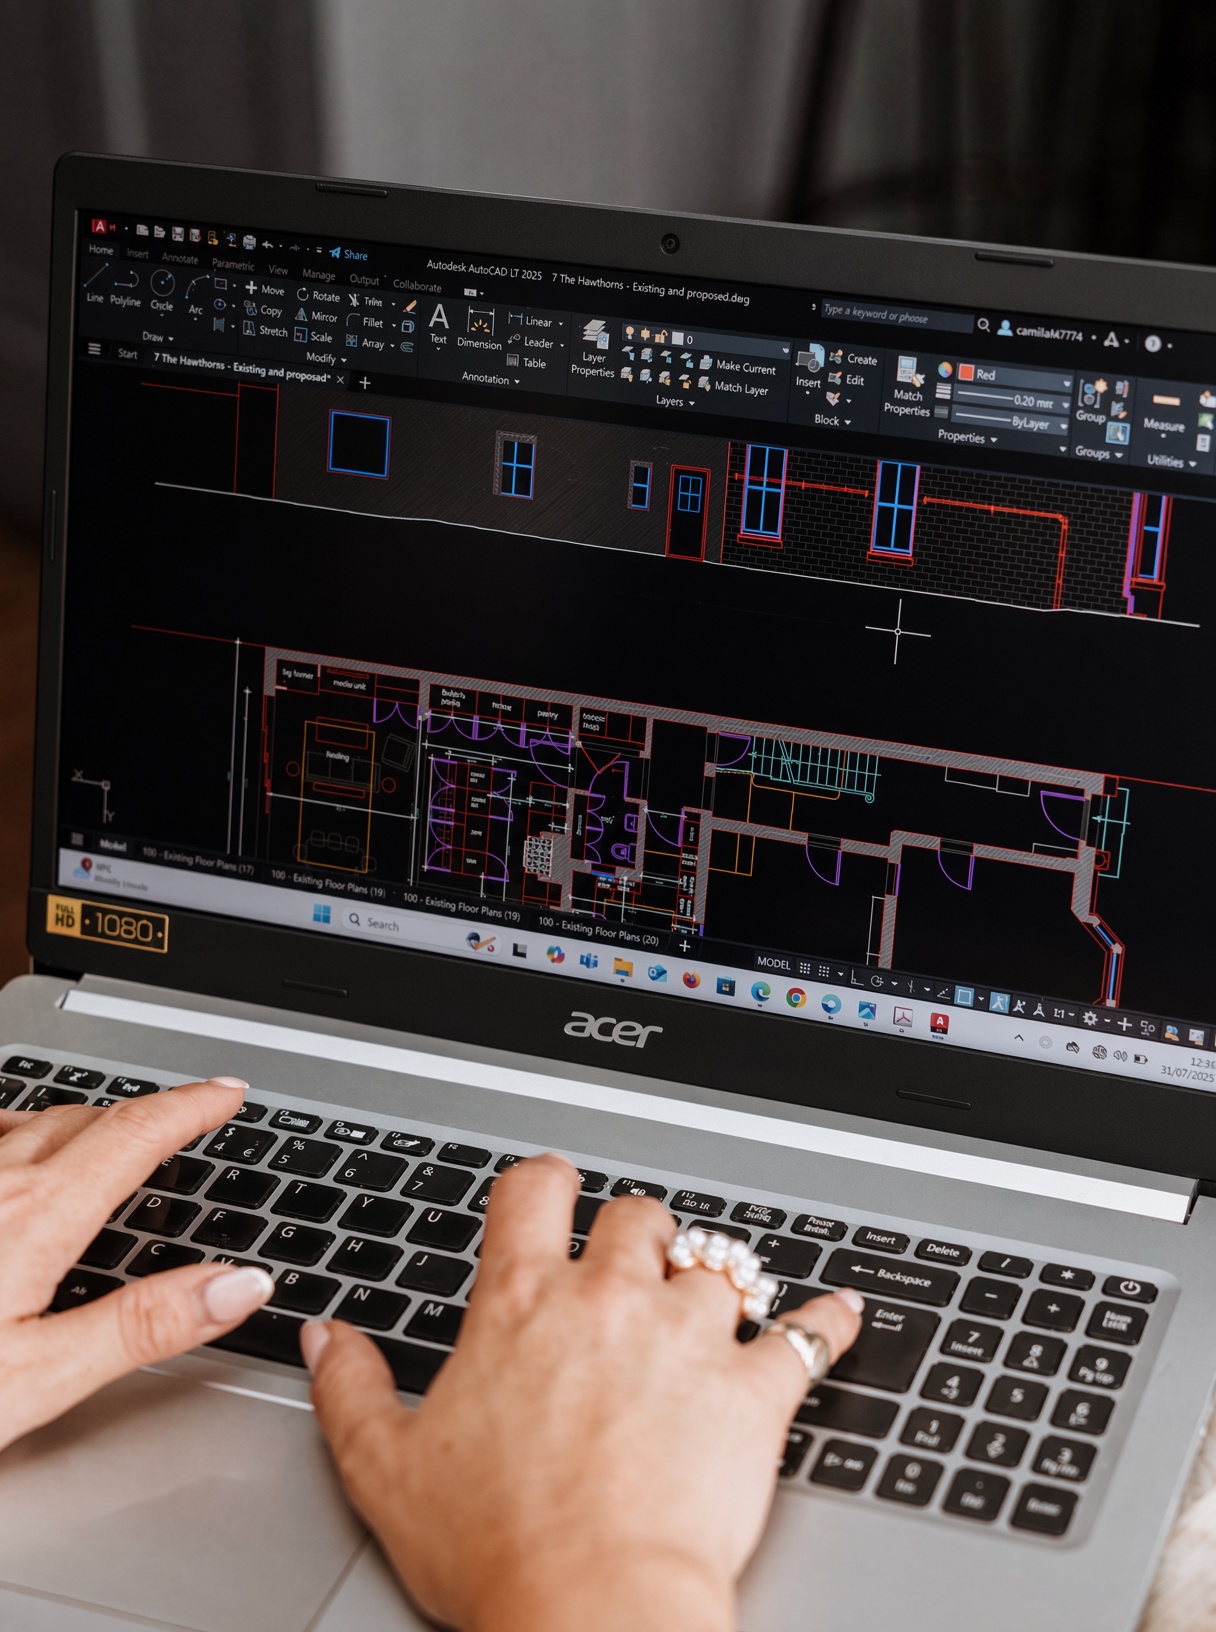
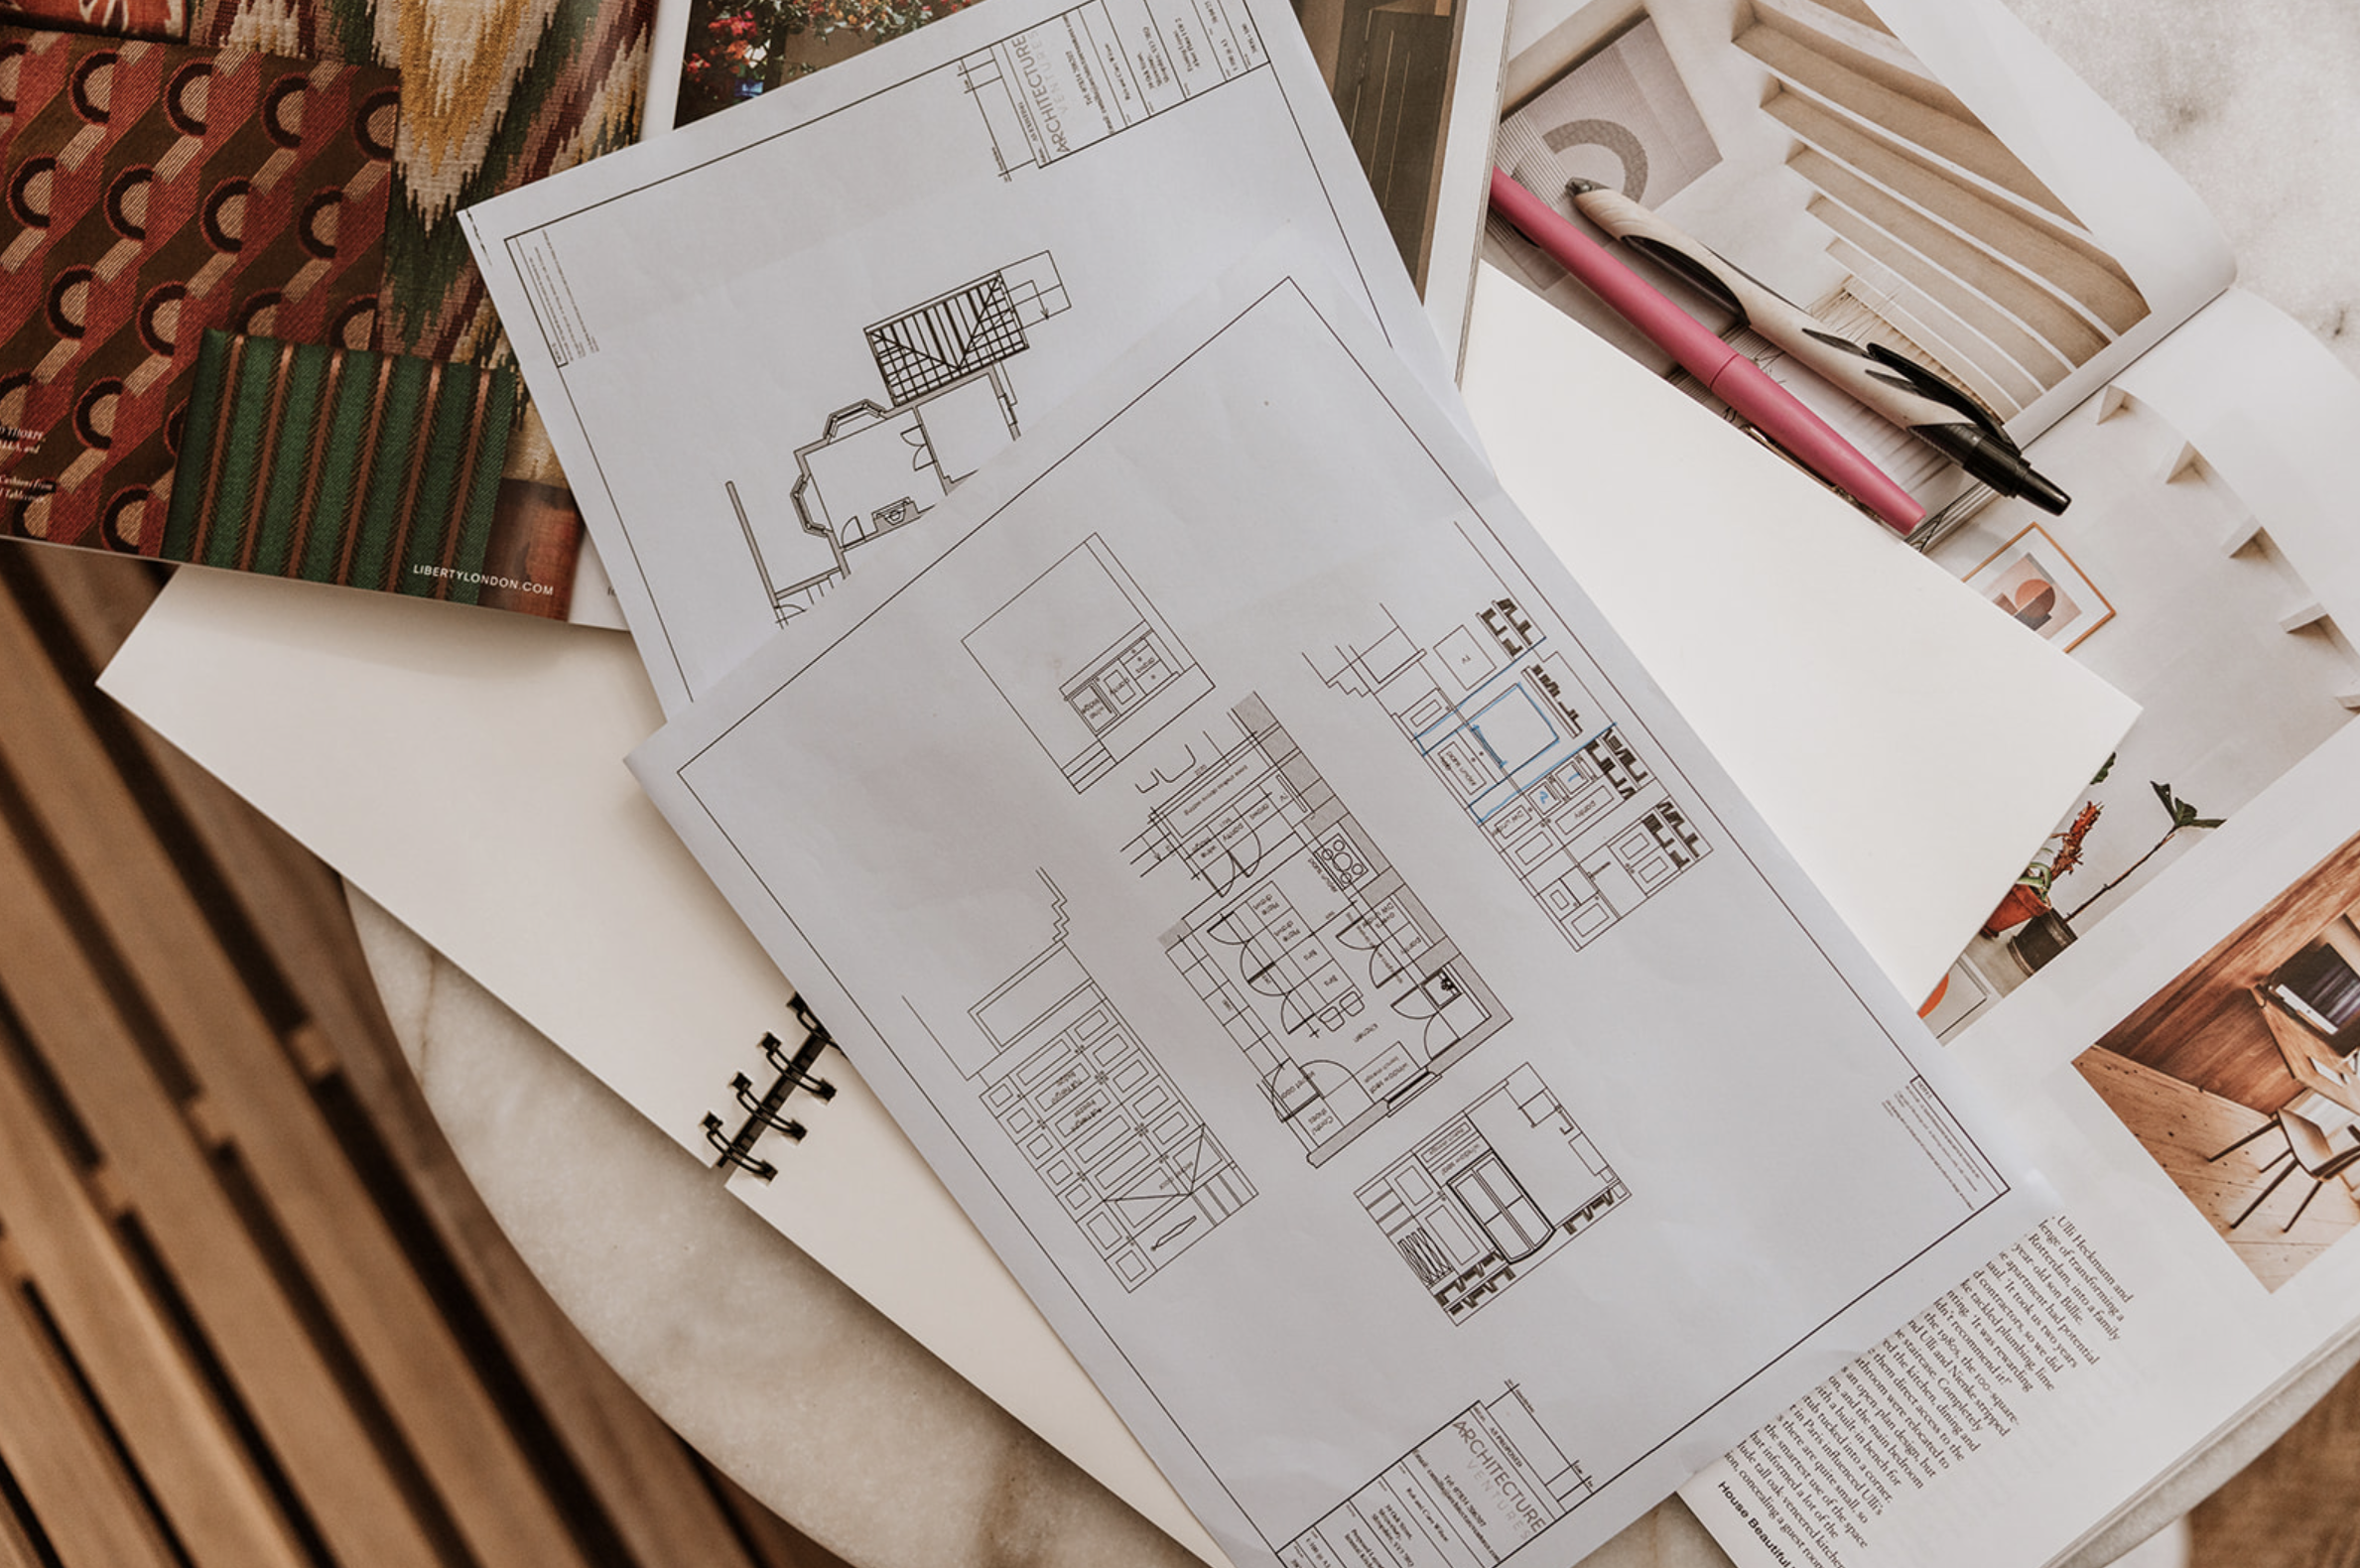
Producing drawings is an important part of an architectural appointment. The more significant work happens in deciding what those drawings should contain.
- Which parts of the building should be retained?
- Where is additional space justified?
- Could the existing plan work harder?
- How should rooms connect?
- What will improve the way the house is used every day?
- Where is it worth investing more, and where will additional spending make little difference?
Those decisions affect the cost, character and success of the finished project long before construction begins.
After twenty years working across architecture and interiors, that is where I believe much of my value lies: identifying the right problem and making better decisions before they become expensive ones.
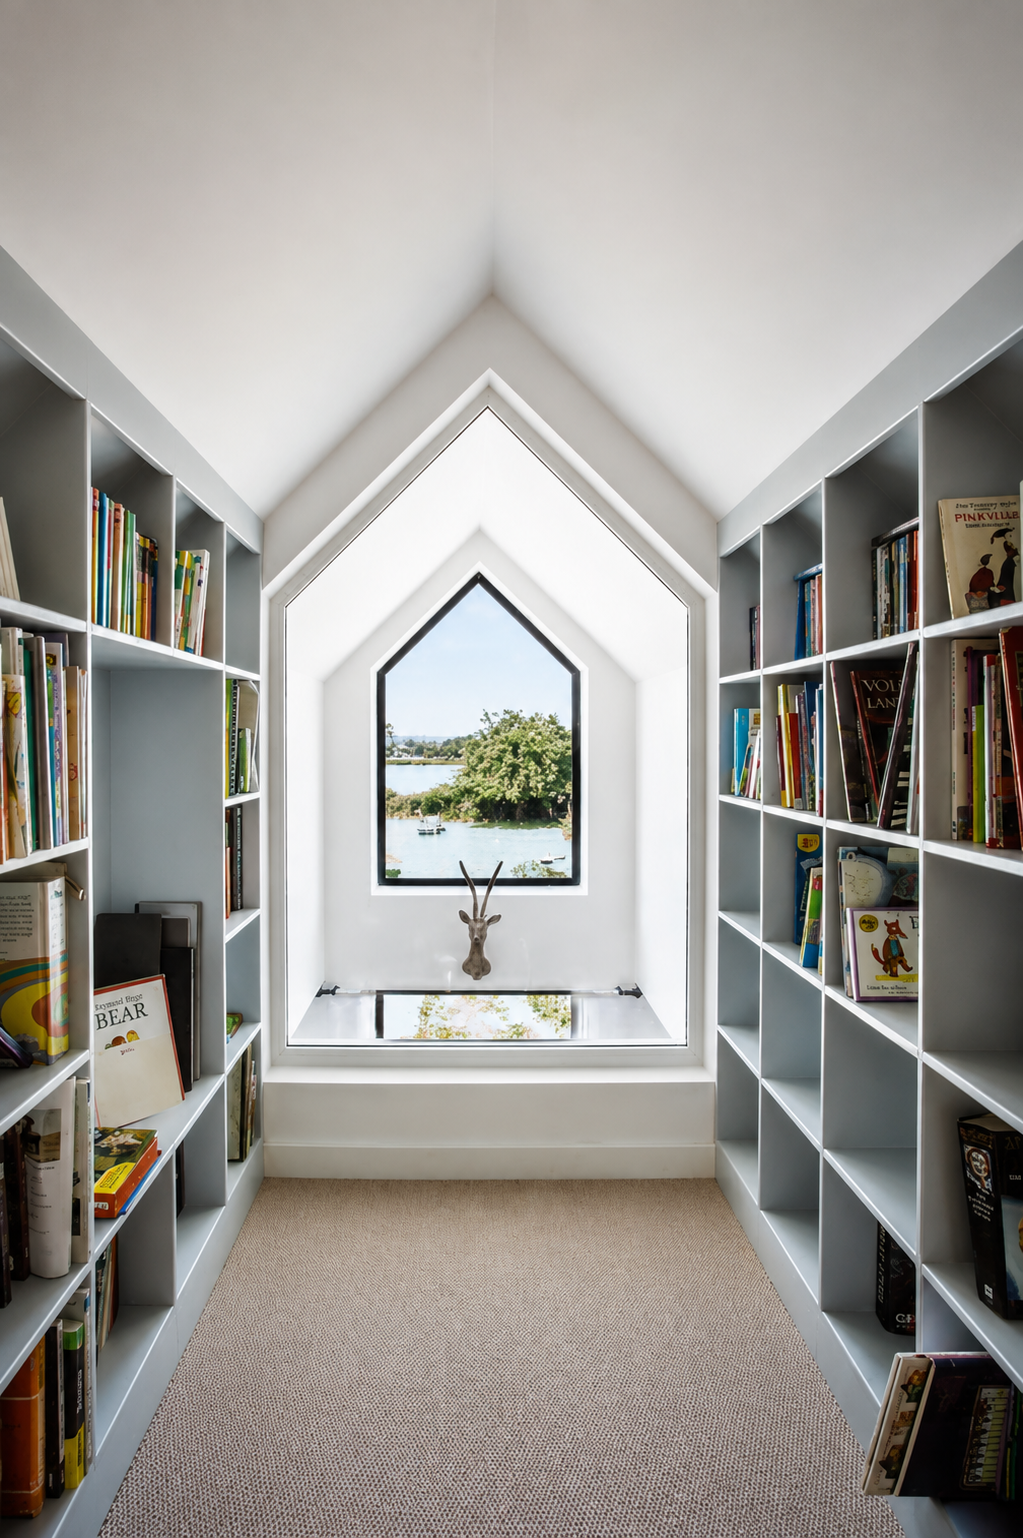
Architecture and interiors tested on my own home
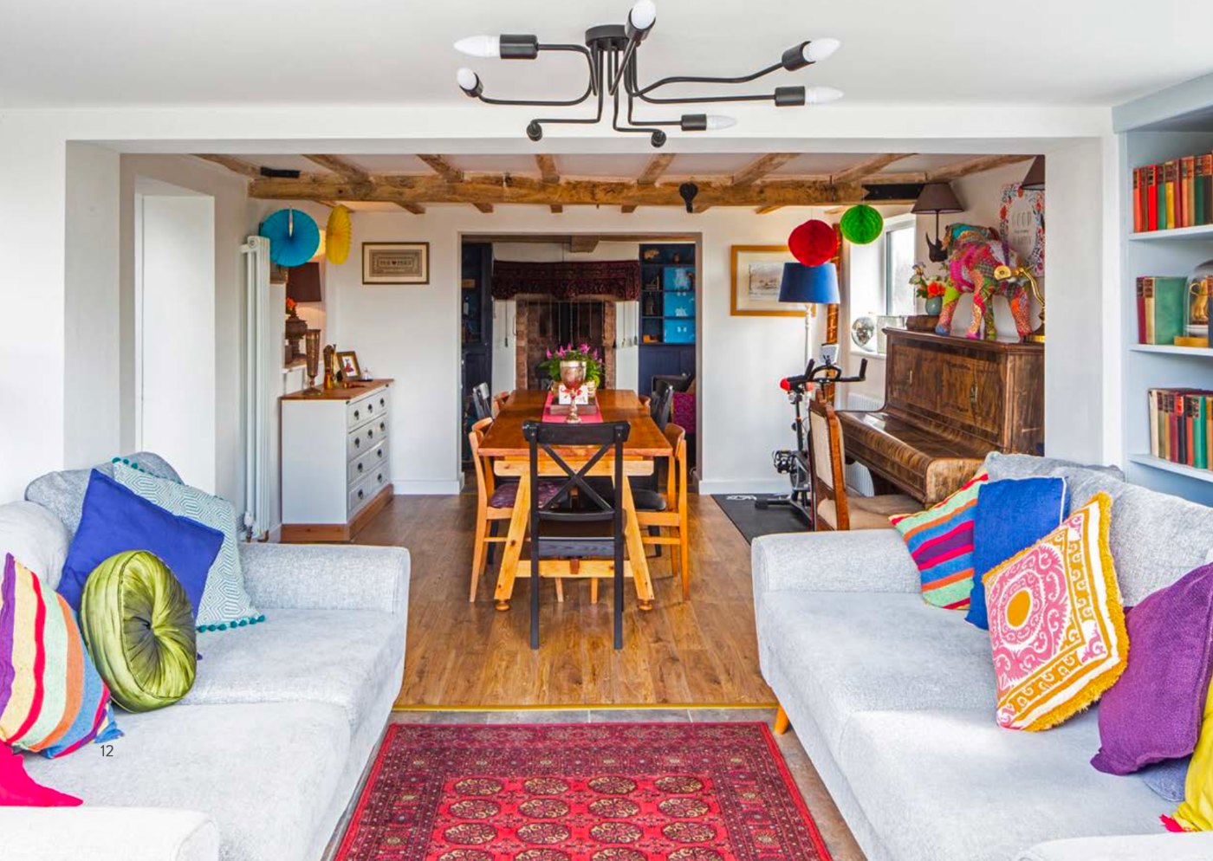
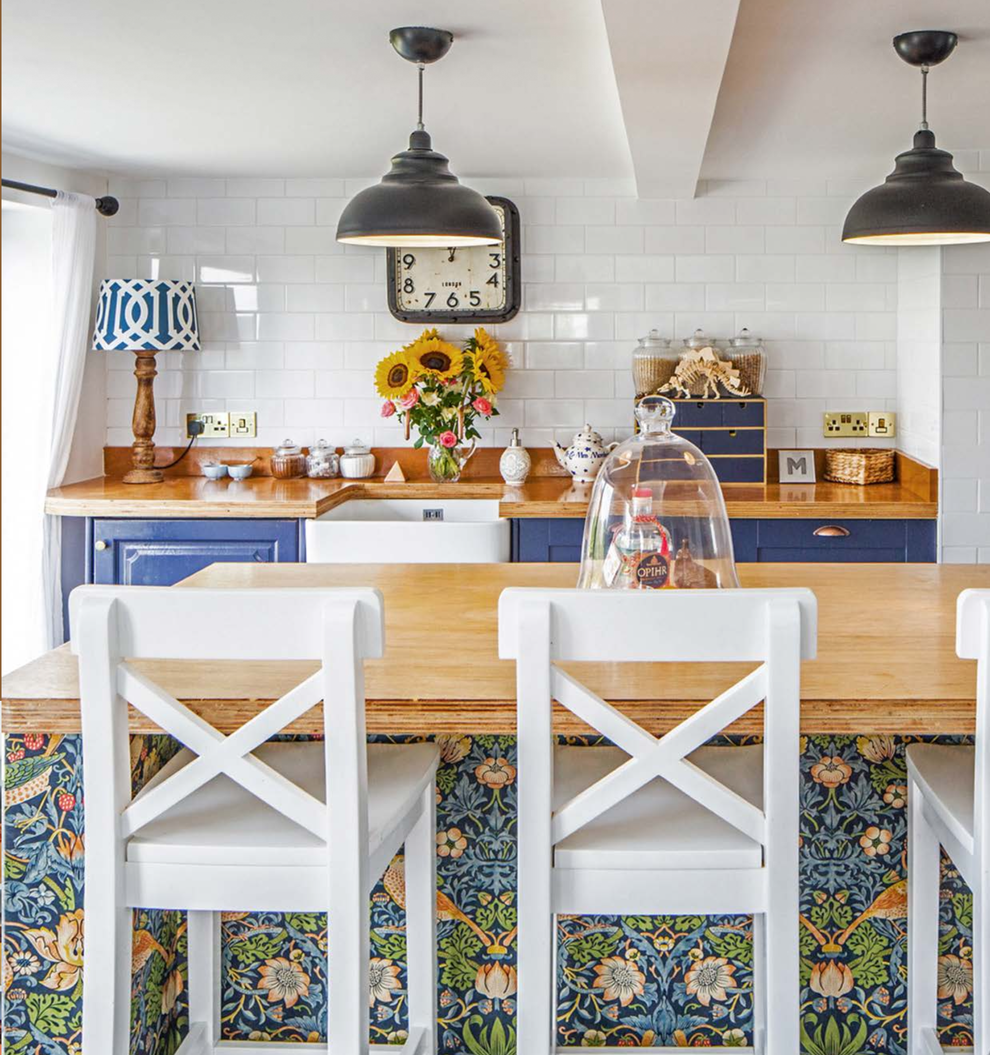
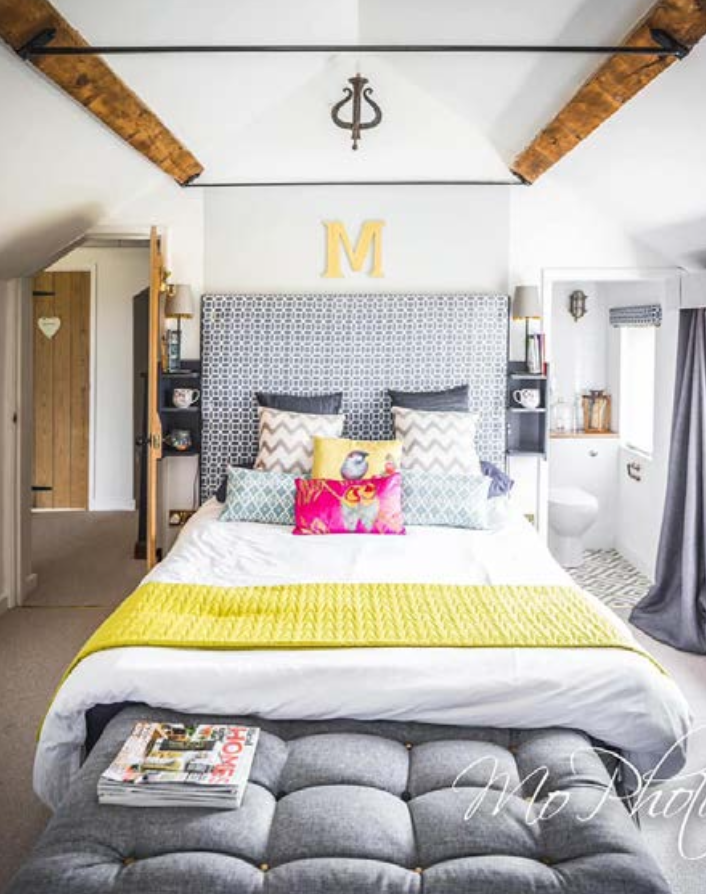
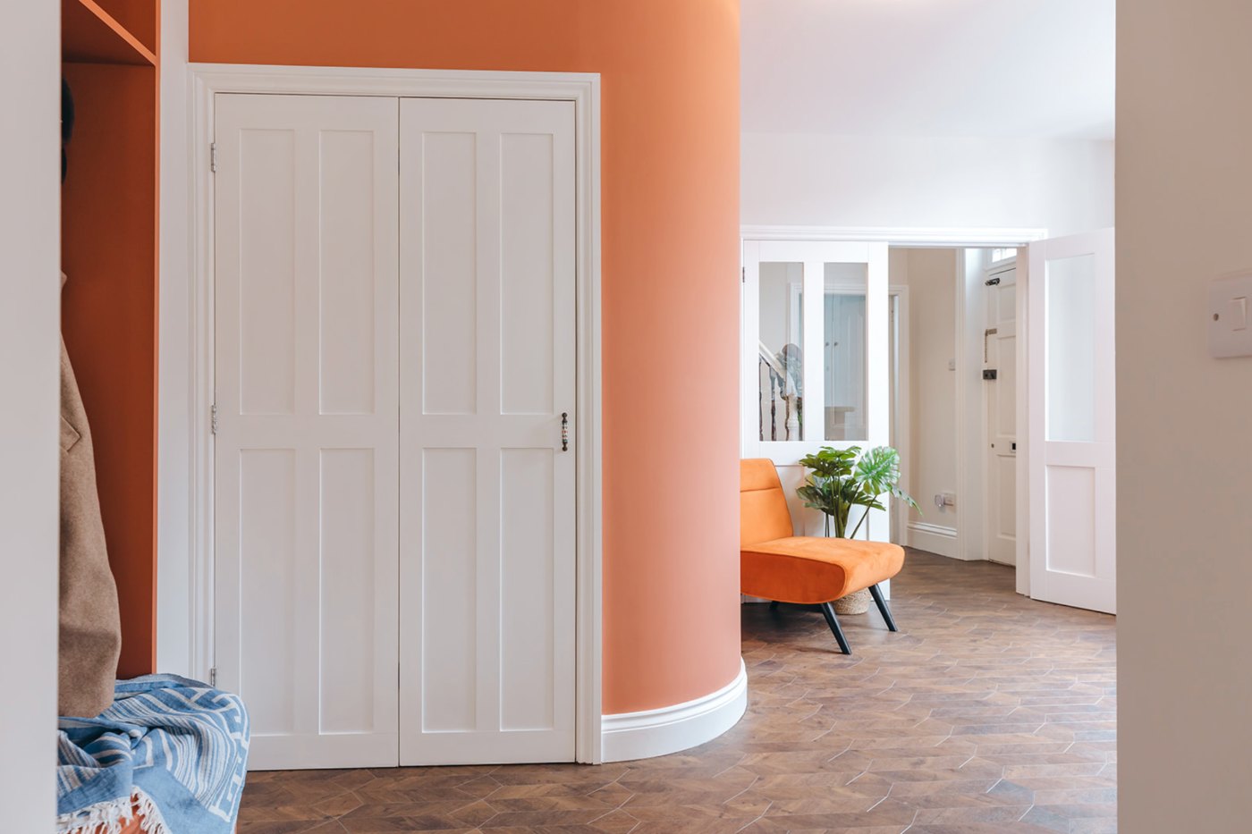
Mount Pleasant is my own 18th-century cottage and became a three-year project in reconsidering how an older house could work for modern family life.
Rather than treating individual rooms as separate projects, I looked at the building as a whole: its layout, circulation, architectural alterations, interiors and the relationship between one space and the next.
The project became an opportunity to apply the same questions I ask on client work to my own home, including what should be retained, what genuinely needed changing and where the available budget would make the greatest difference.
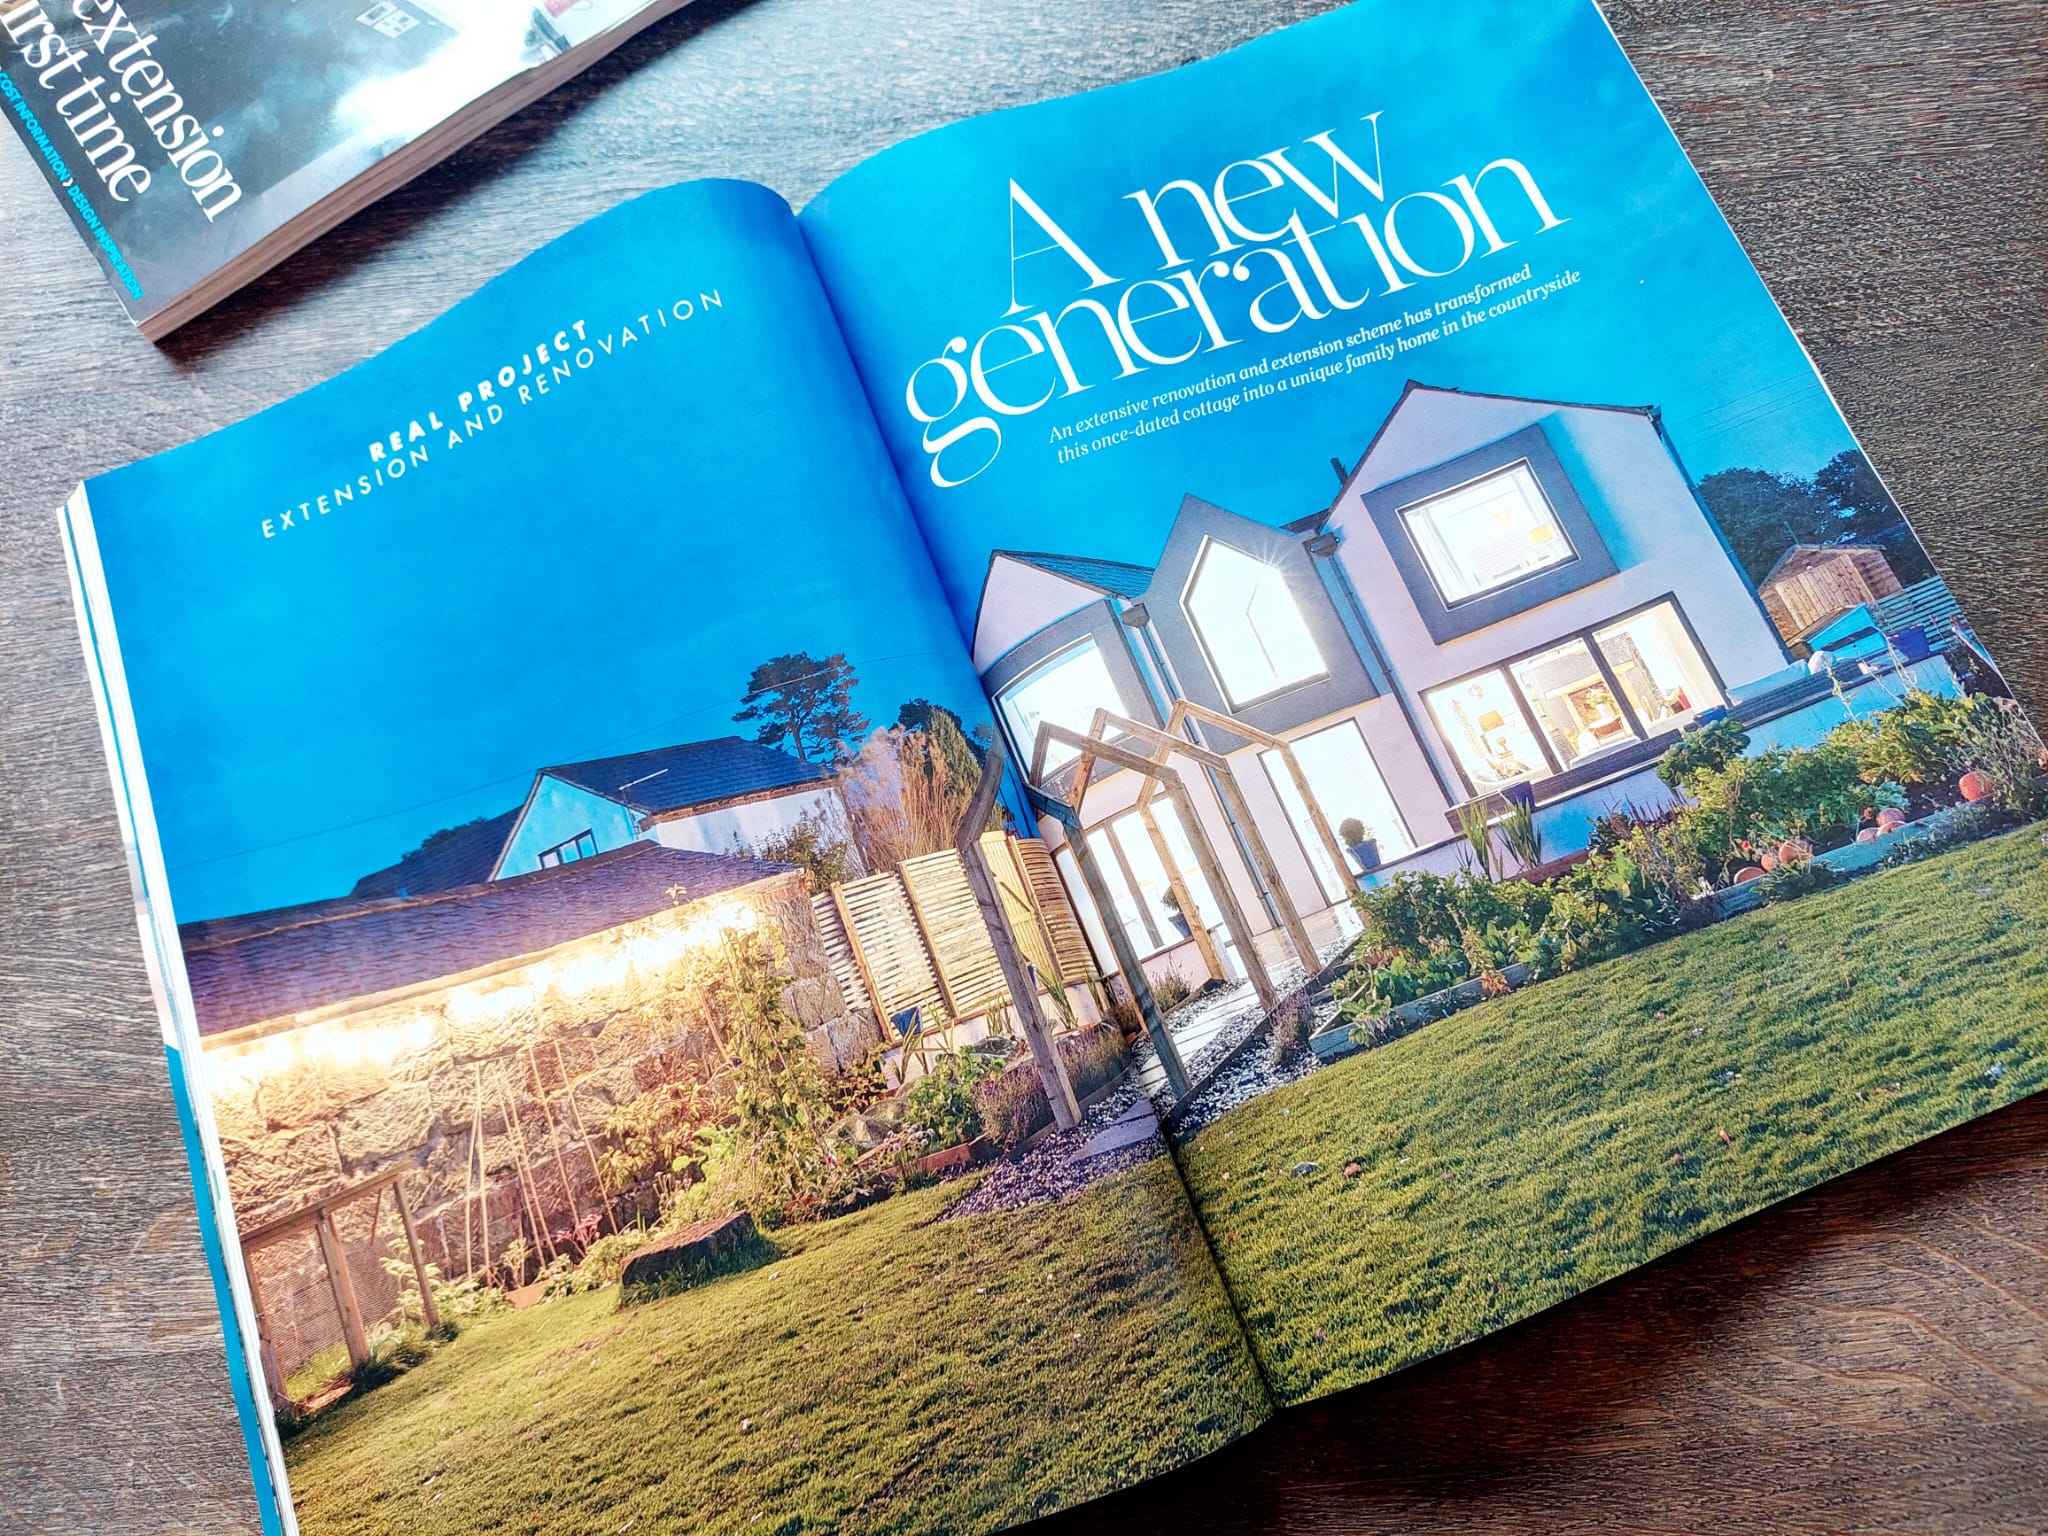
Mount Pleasant went on to win Best Interior at the Daily Telegraph Homebuilding & Renovating Awards 2020 and has subsequently appeared in the interiors and property press.
Architecture and interiors inform each other
My background crosses architecture, interior design and detailed kitchen design.
That matters because decisions rarely stay neatly within one discipline.
Moving a wall changes circulation and furniture layouts. Moving a window can affect a kitchen. Joinery changes how a room can be used. Lighting needs to be considered alongside ceilings, furniture, materials and finishes.
Looking at these decisions together allows the architecture and interiors to develop as one project rather than becoming separate conversations.
It also means I can think about the experience of the finished house while the architectural decisions are still being made, when there is much greater opportunity to get them right.
Personally involved from the first conversation
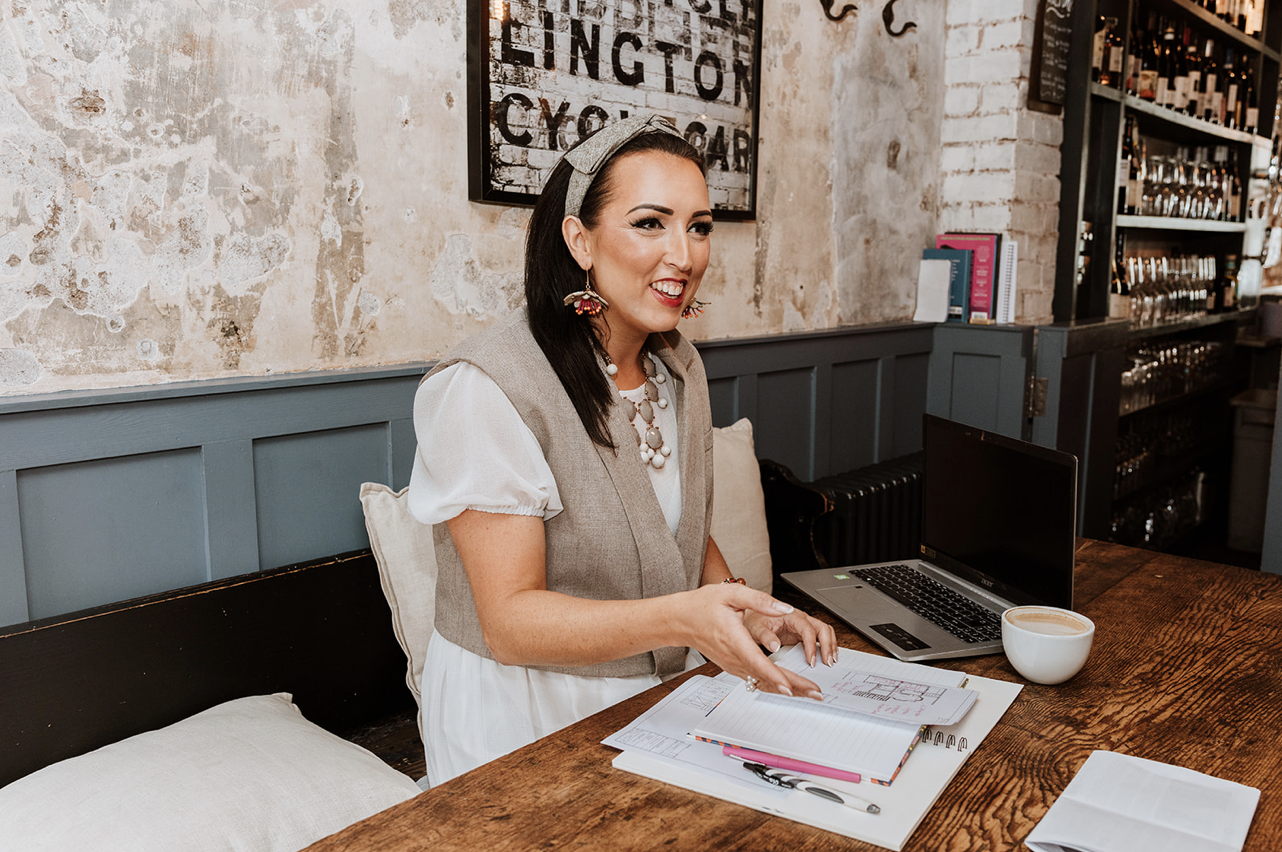
I have deliberately built Architecture Ventures as a personally led practice.
I take the initial brief, visit the property, develop the design and remain closely involved as the project progresses.
Where a project requires other consultants, specialists or contractors, I work with them while retaining an understanding of the overall design and the decisions that led to it.
For my clients, that means the person who first understands the building and develops the idea remains involved as that idea becomes a real project.
There is no account handler between us.
Experience beyond residential architecture
Commercial work has also shaped the way I think about buildings.
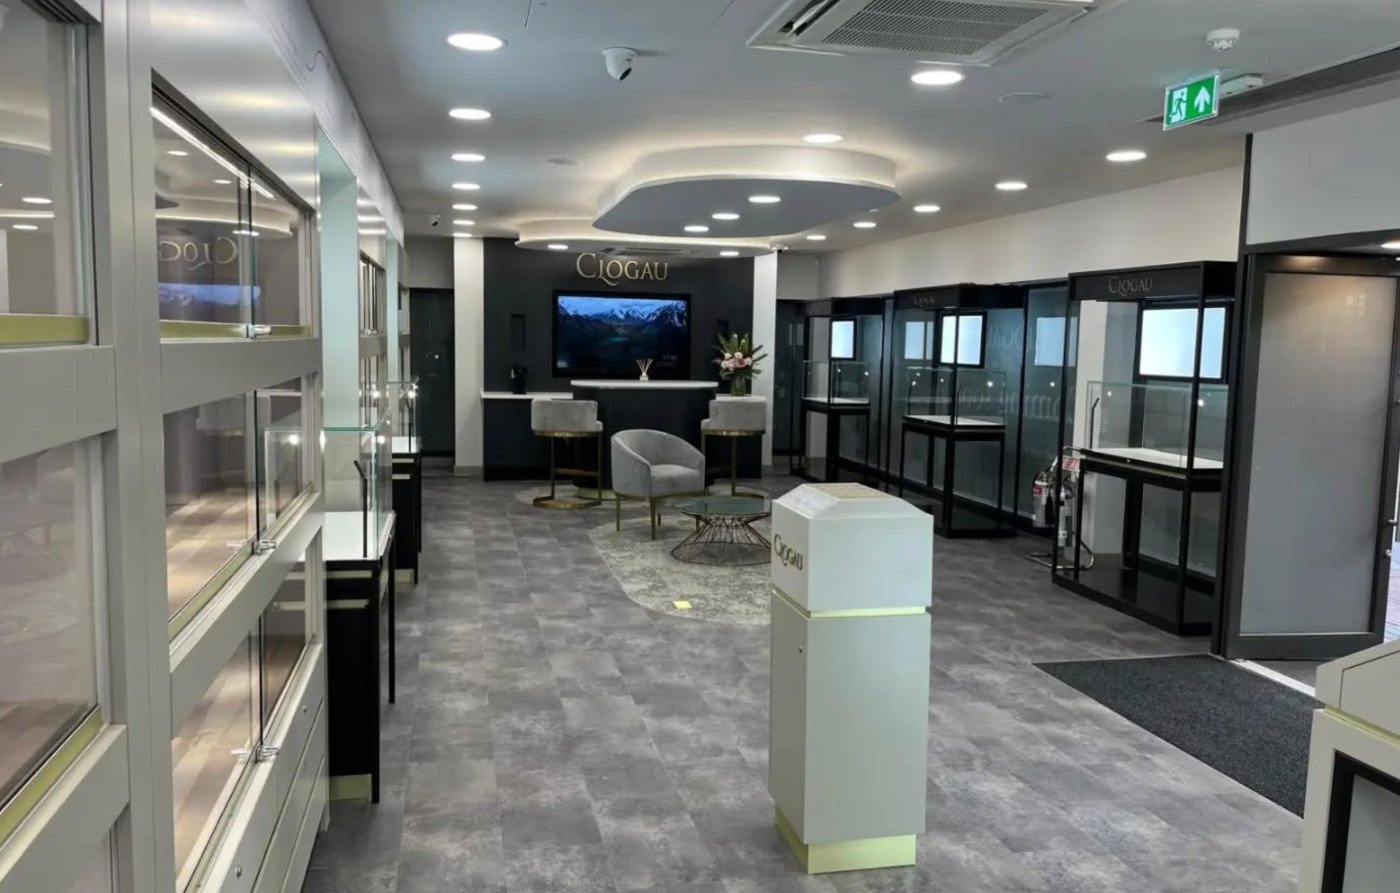
Projects for businesses including Clogau Welsh Gold have required decisions about customer movement, retail experience, display, materials, lighting and how a physical environment represents a brand.
Other projects have involved working with difficult existing spaces and much tighter budgets, where deciding what can be retained and where to concentrate investment becomes particularly important.
Commercial projects ask different questions from residential architecture, but the discipline is similar: understand what the space needs to achieve before deciding what should change.
Published work
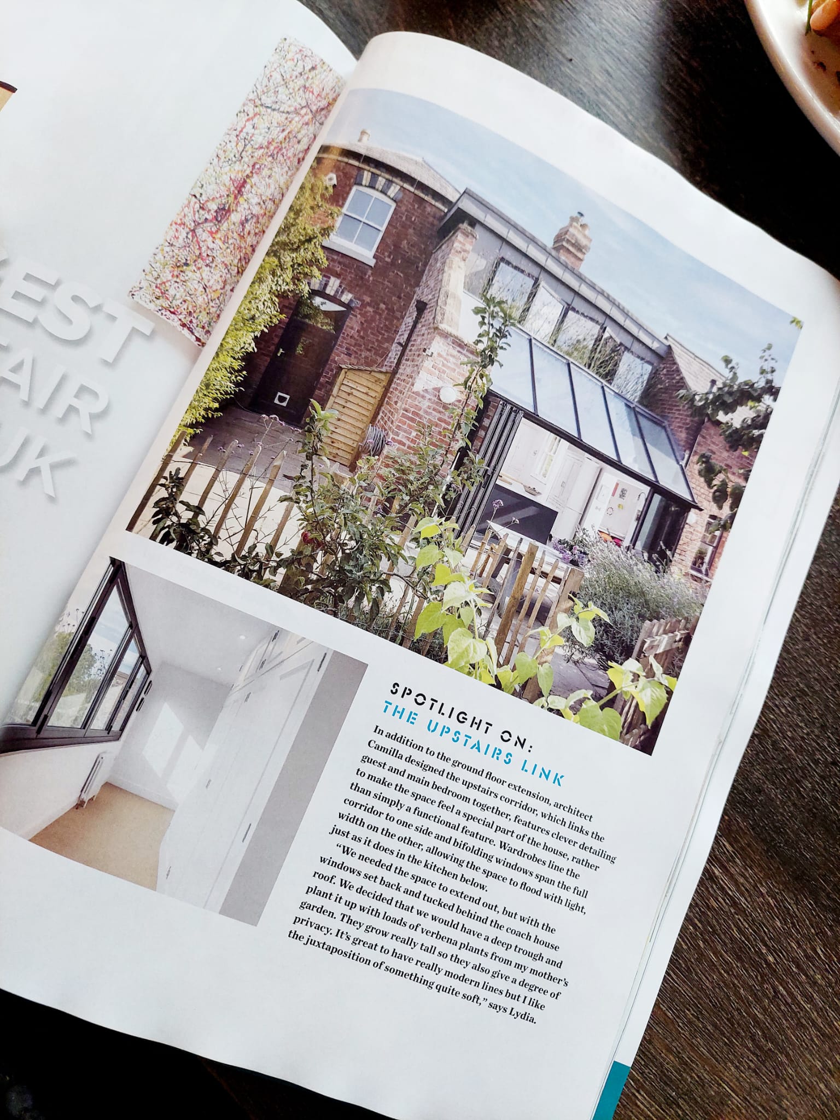
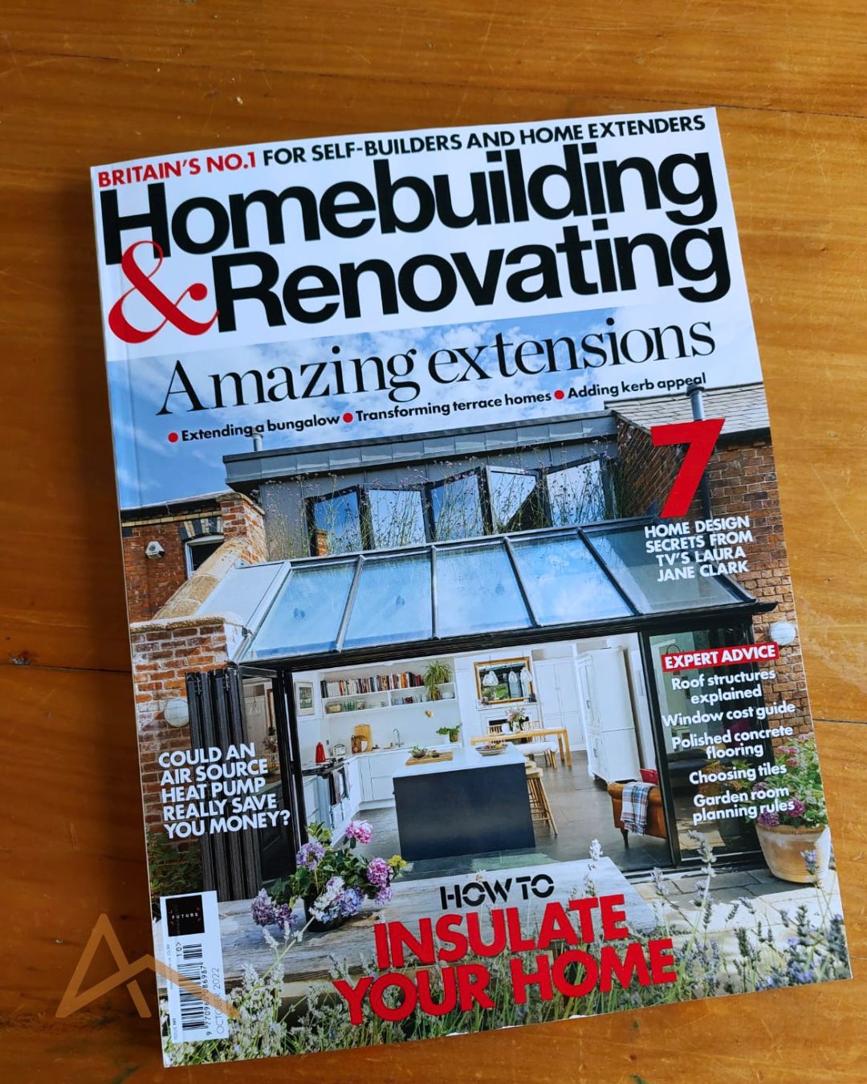
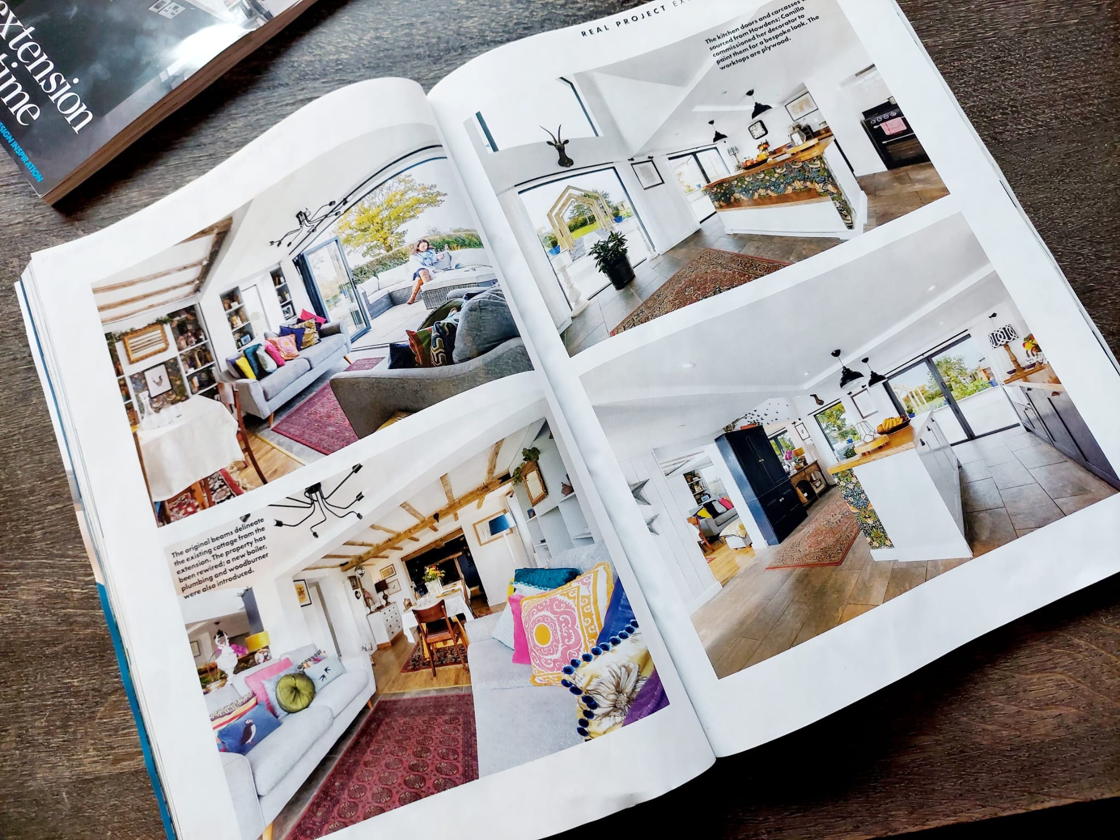
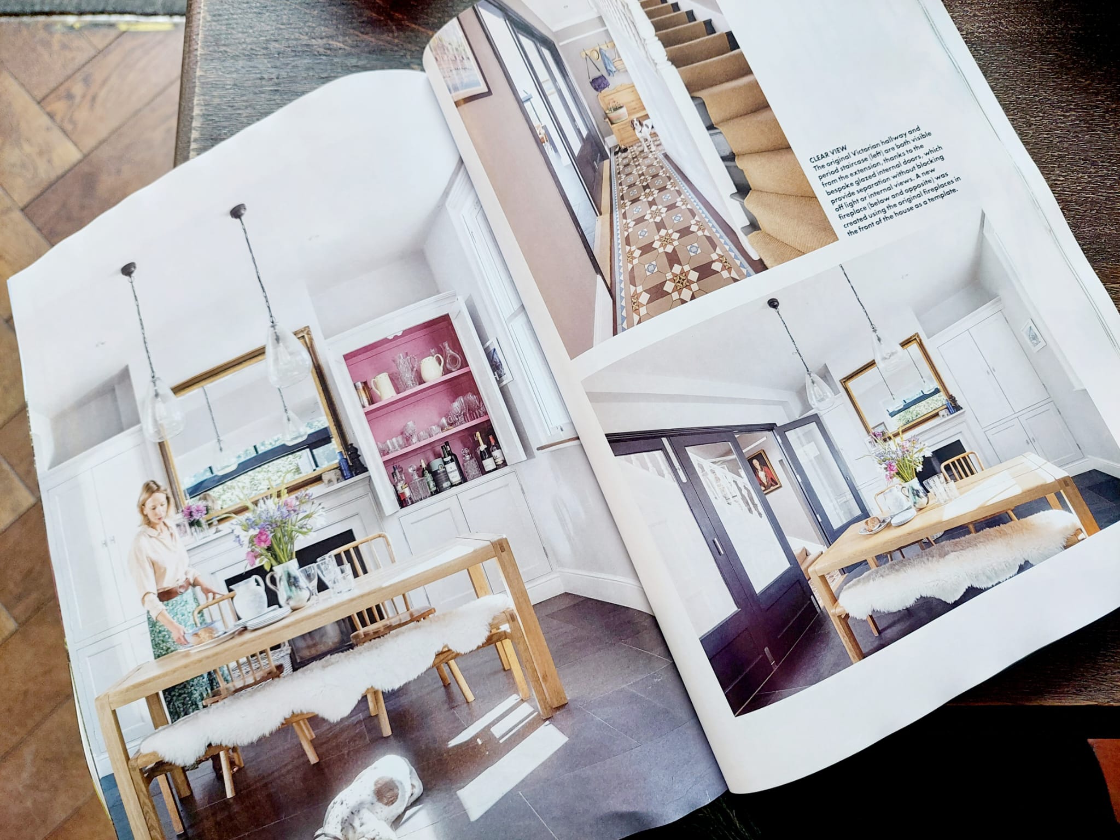
My Architecture Ventures projects and Mount Pleasant have been featured in interiors, property and design publications.
The features below are shown from the original printed publications. Scroll →
What it is like to work with me
I take the work seriously, but I don’t believe the process needs to feel intimidating.
Most clients are making decisions about their home that they have never had to make before. There can be planning questions, competing priorities, significant costs and hundreds of smaller decisions behind what eventually looks like a straightforward finished space.
Part of my role is to make those decisions easier to understand.
I will explain why I am recommending something. I will tell you when I think an idea needs reconsidering. And if I believe money is being spent somewhere that will make very little difference to the finished project, I will say so.
You do not need to arrive knowing the architectural answer.
Working that out is part of my job.
Start with a conversation about the property
If you are considering a significant renovation, re-planning an existing house or trying to establish what the right next step should be, the initial conversation is free.
Tell me about the property, what you are considering and where you are currently uncertain. I will reply personally and we can establish whether I am the right fit for the project.
Start Your Project