
Clogau
Evolving how a heritage luxury brand is experienced in person — without losing what made it precious.
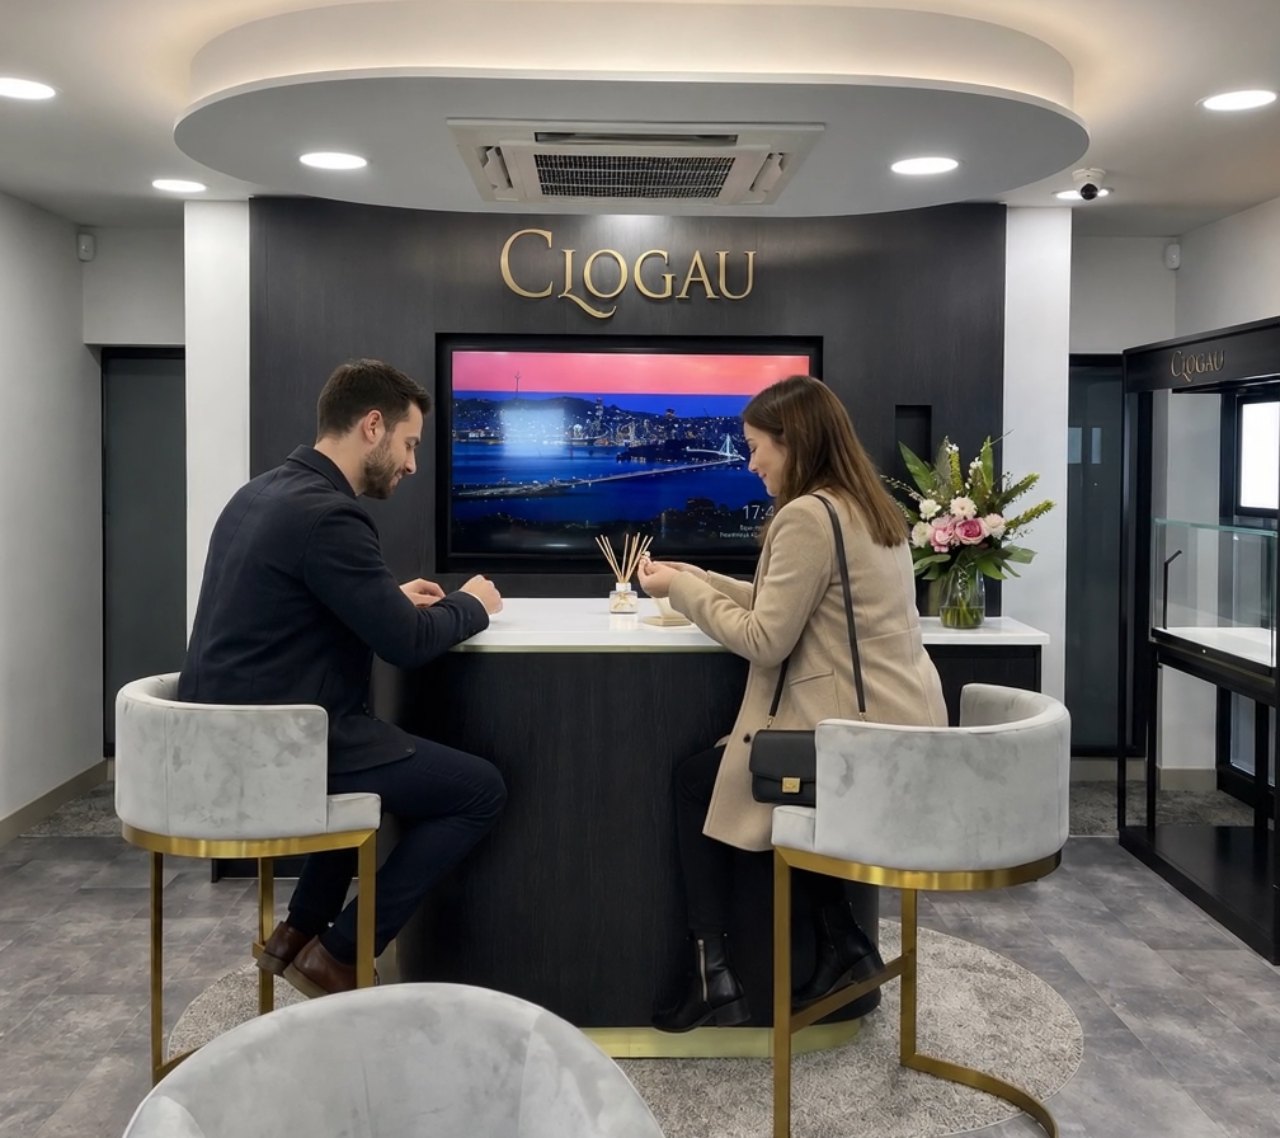
Clogau’s gold carries real Welsh heritage. Its stores had to carry it too — while working harder commercially. Appointed with Profile Build Ltd as architect and designer on the brand’s store-estate programme, my brief was the customer’s experience: arrival, browsing, discovery and conversation.
The starting problem was a familiar one in jewellery retail: a fixed till at the centre of the room. It fixes staff behind a counter, turns browsing into queuing, and makes the most valuable moment — the conversation — the least comfortable part of the visit.
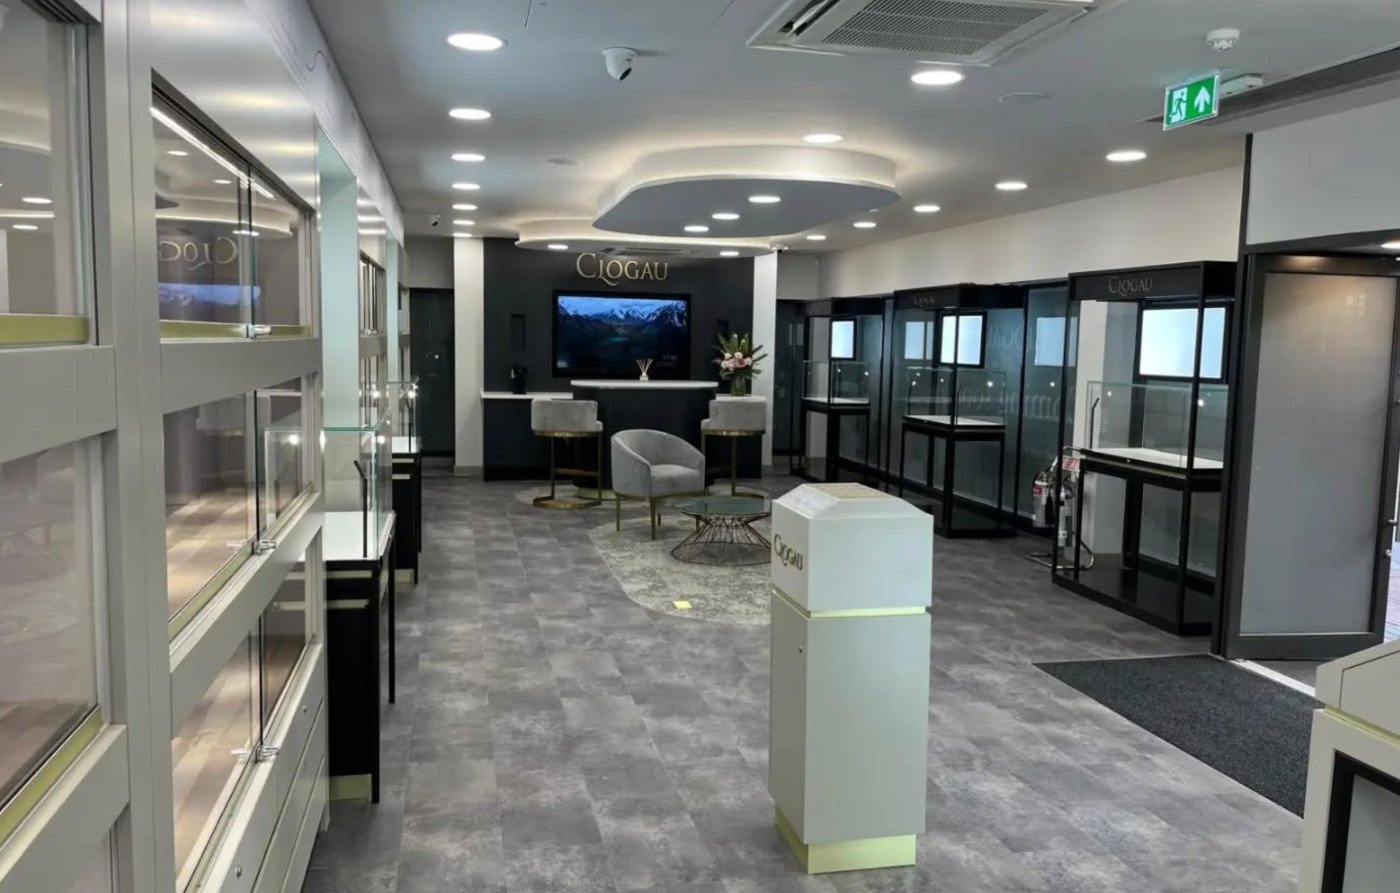
Take the till out of the middle and the room changes job
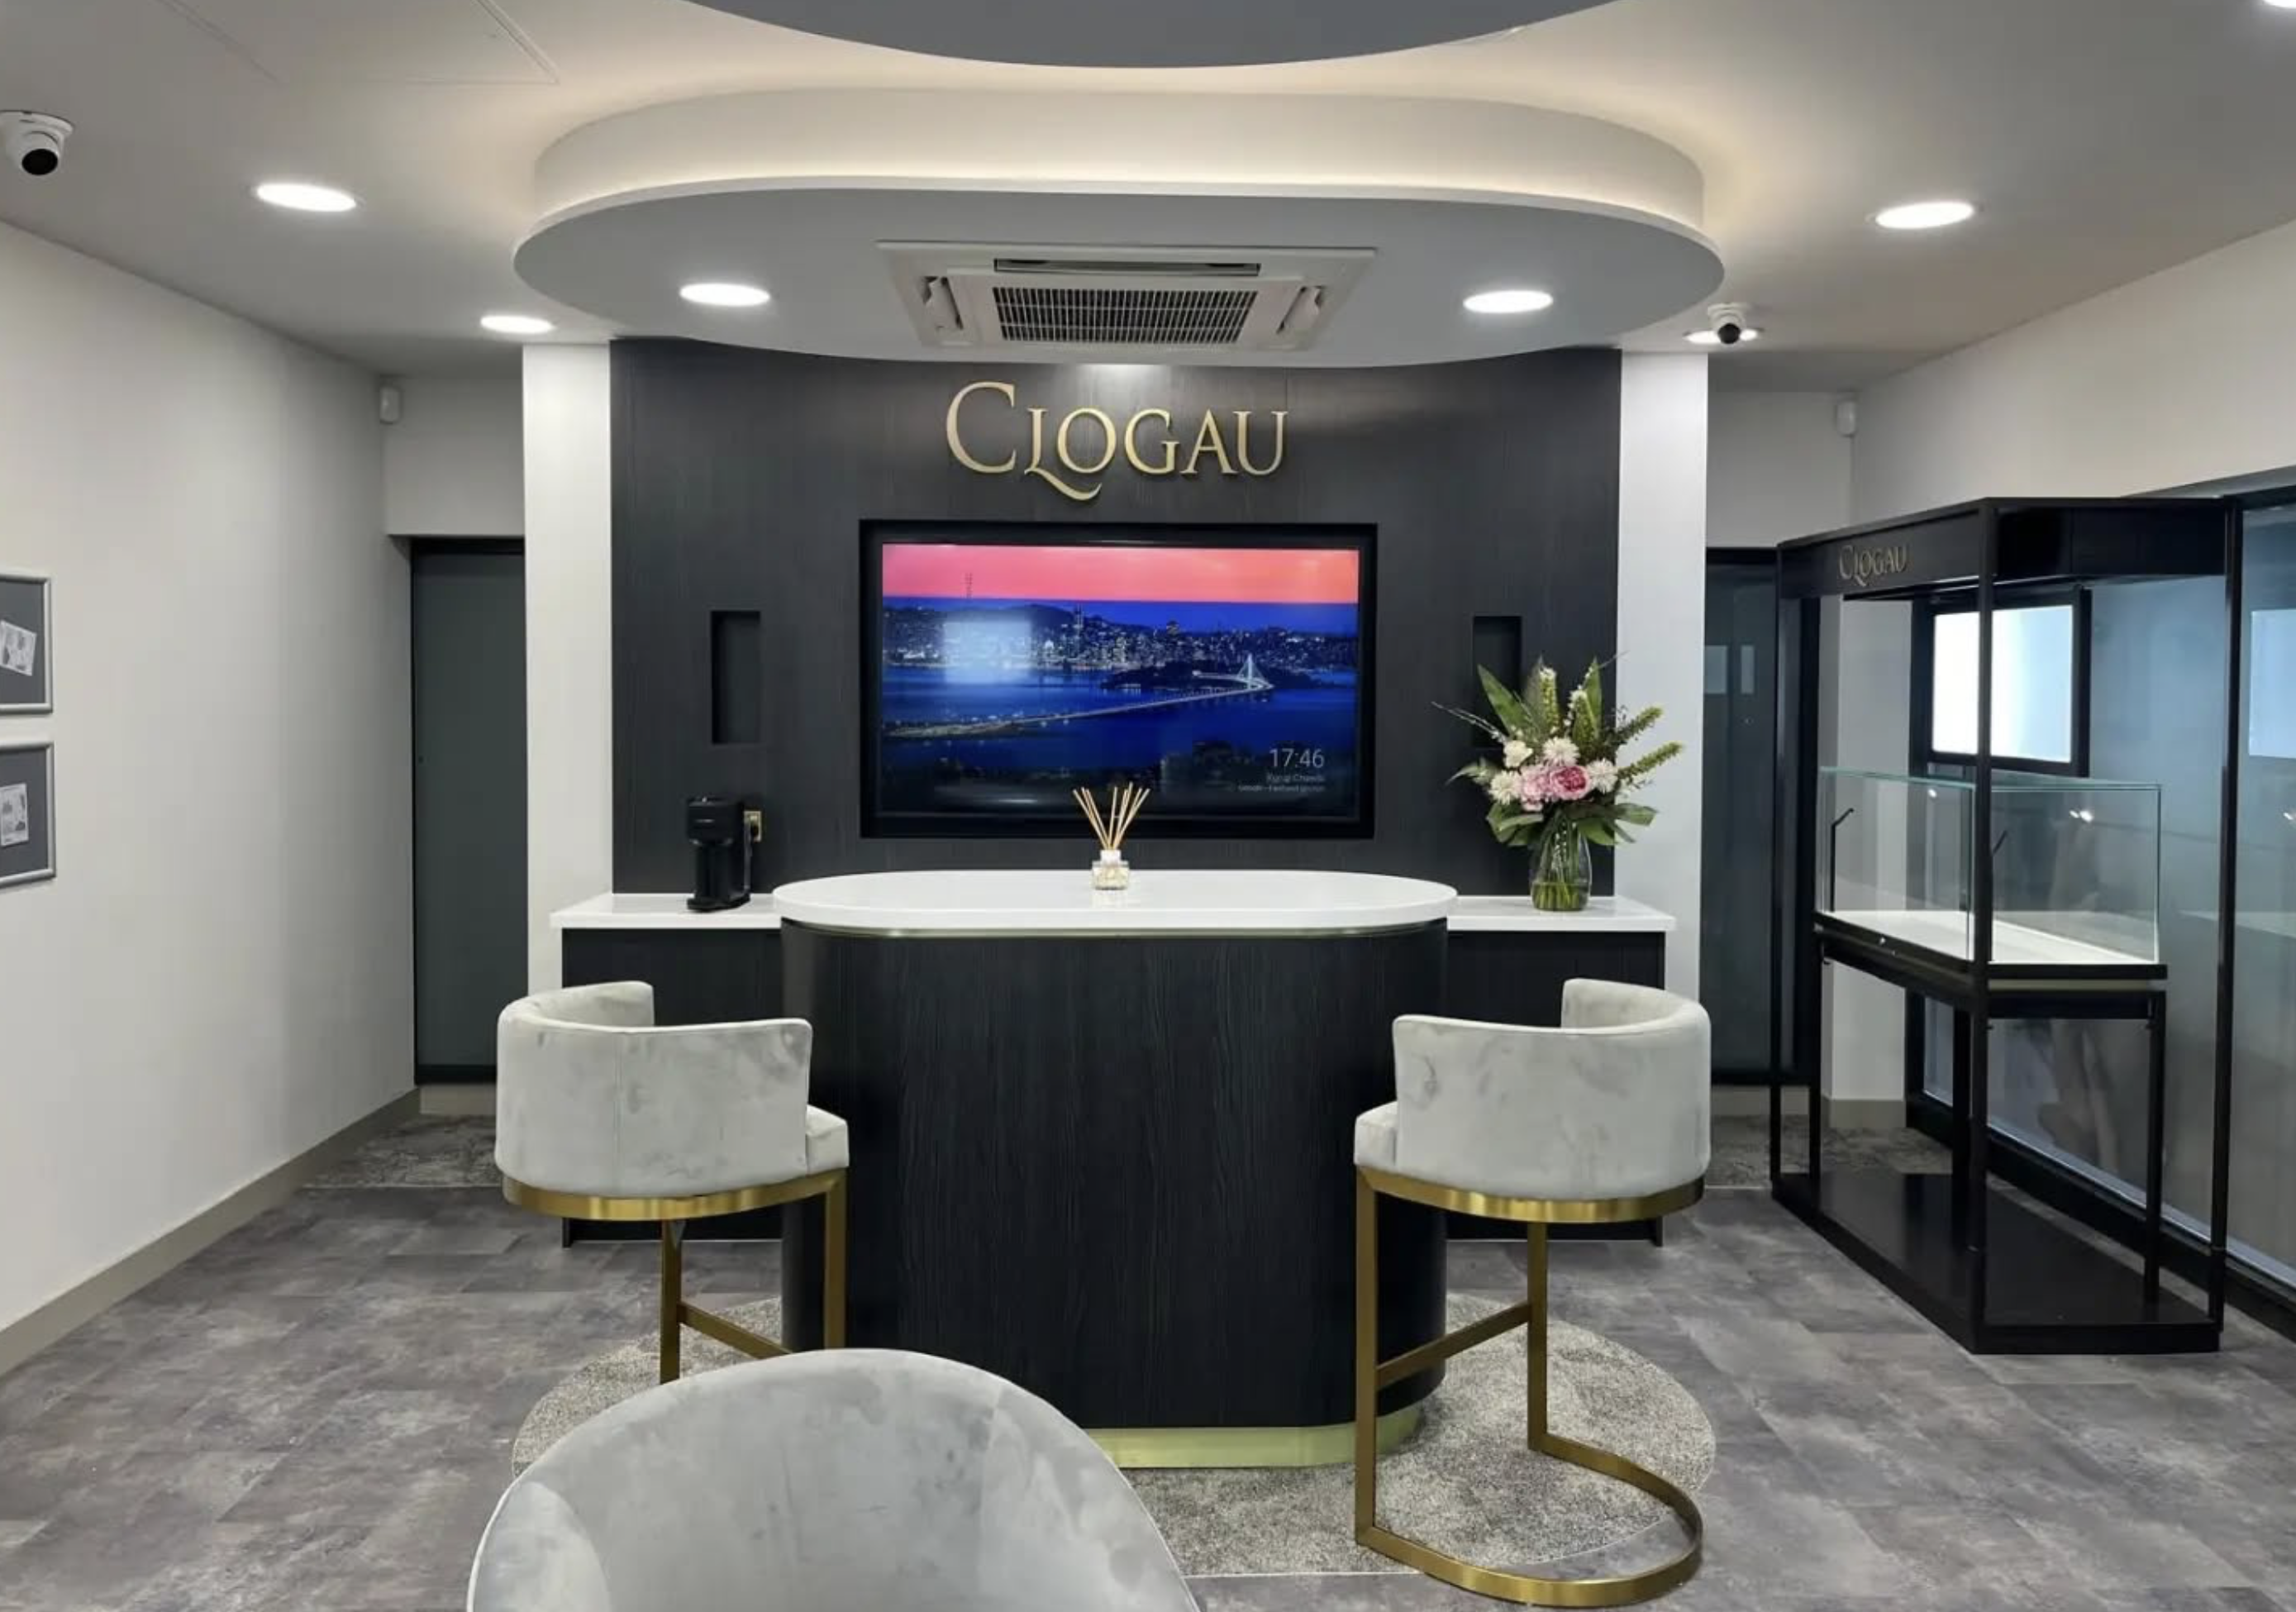
In place of the counter, an oval consultation hub with stools — somewhere to sit down with a piece and a person. Behind it, the brand mark and a screen carrying Welsh landscape, so the story is present without a single interpretation panel.
A curved dropped ceiling holds the lighting and gives the hub its own room within the room. The palette does the rest of the work: dark timber, stone, brass and soft grey — restrained enough that gold reads as the brightest thing present.
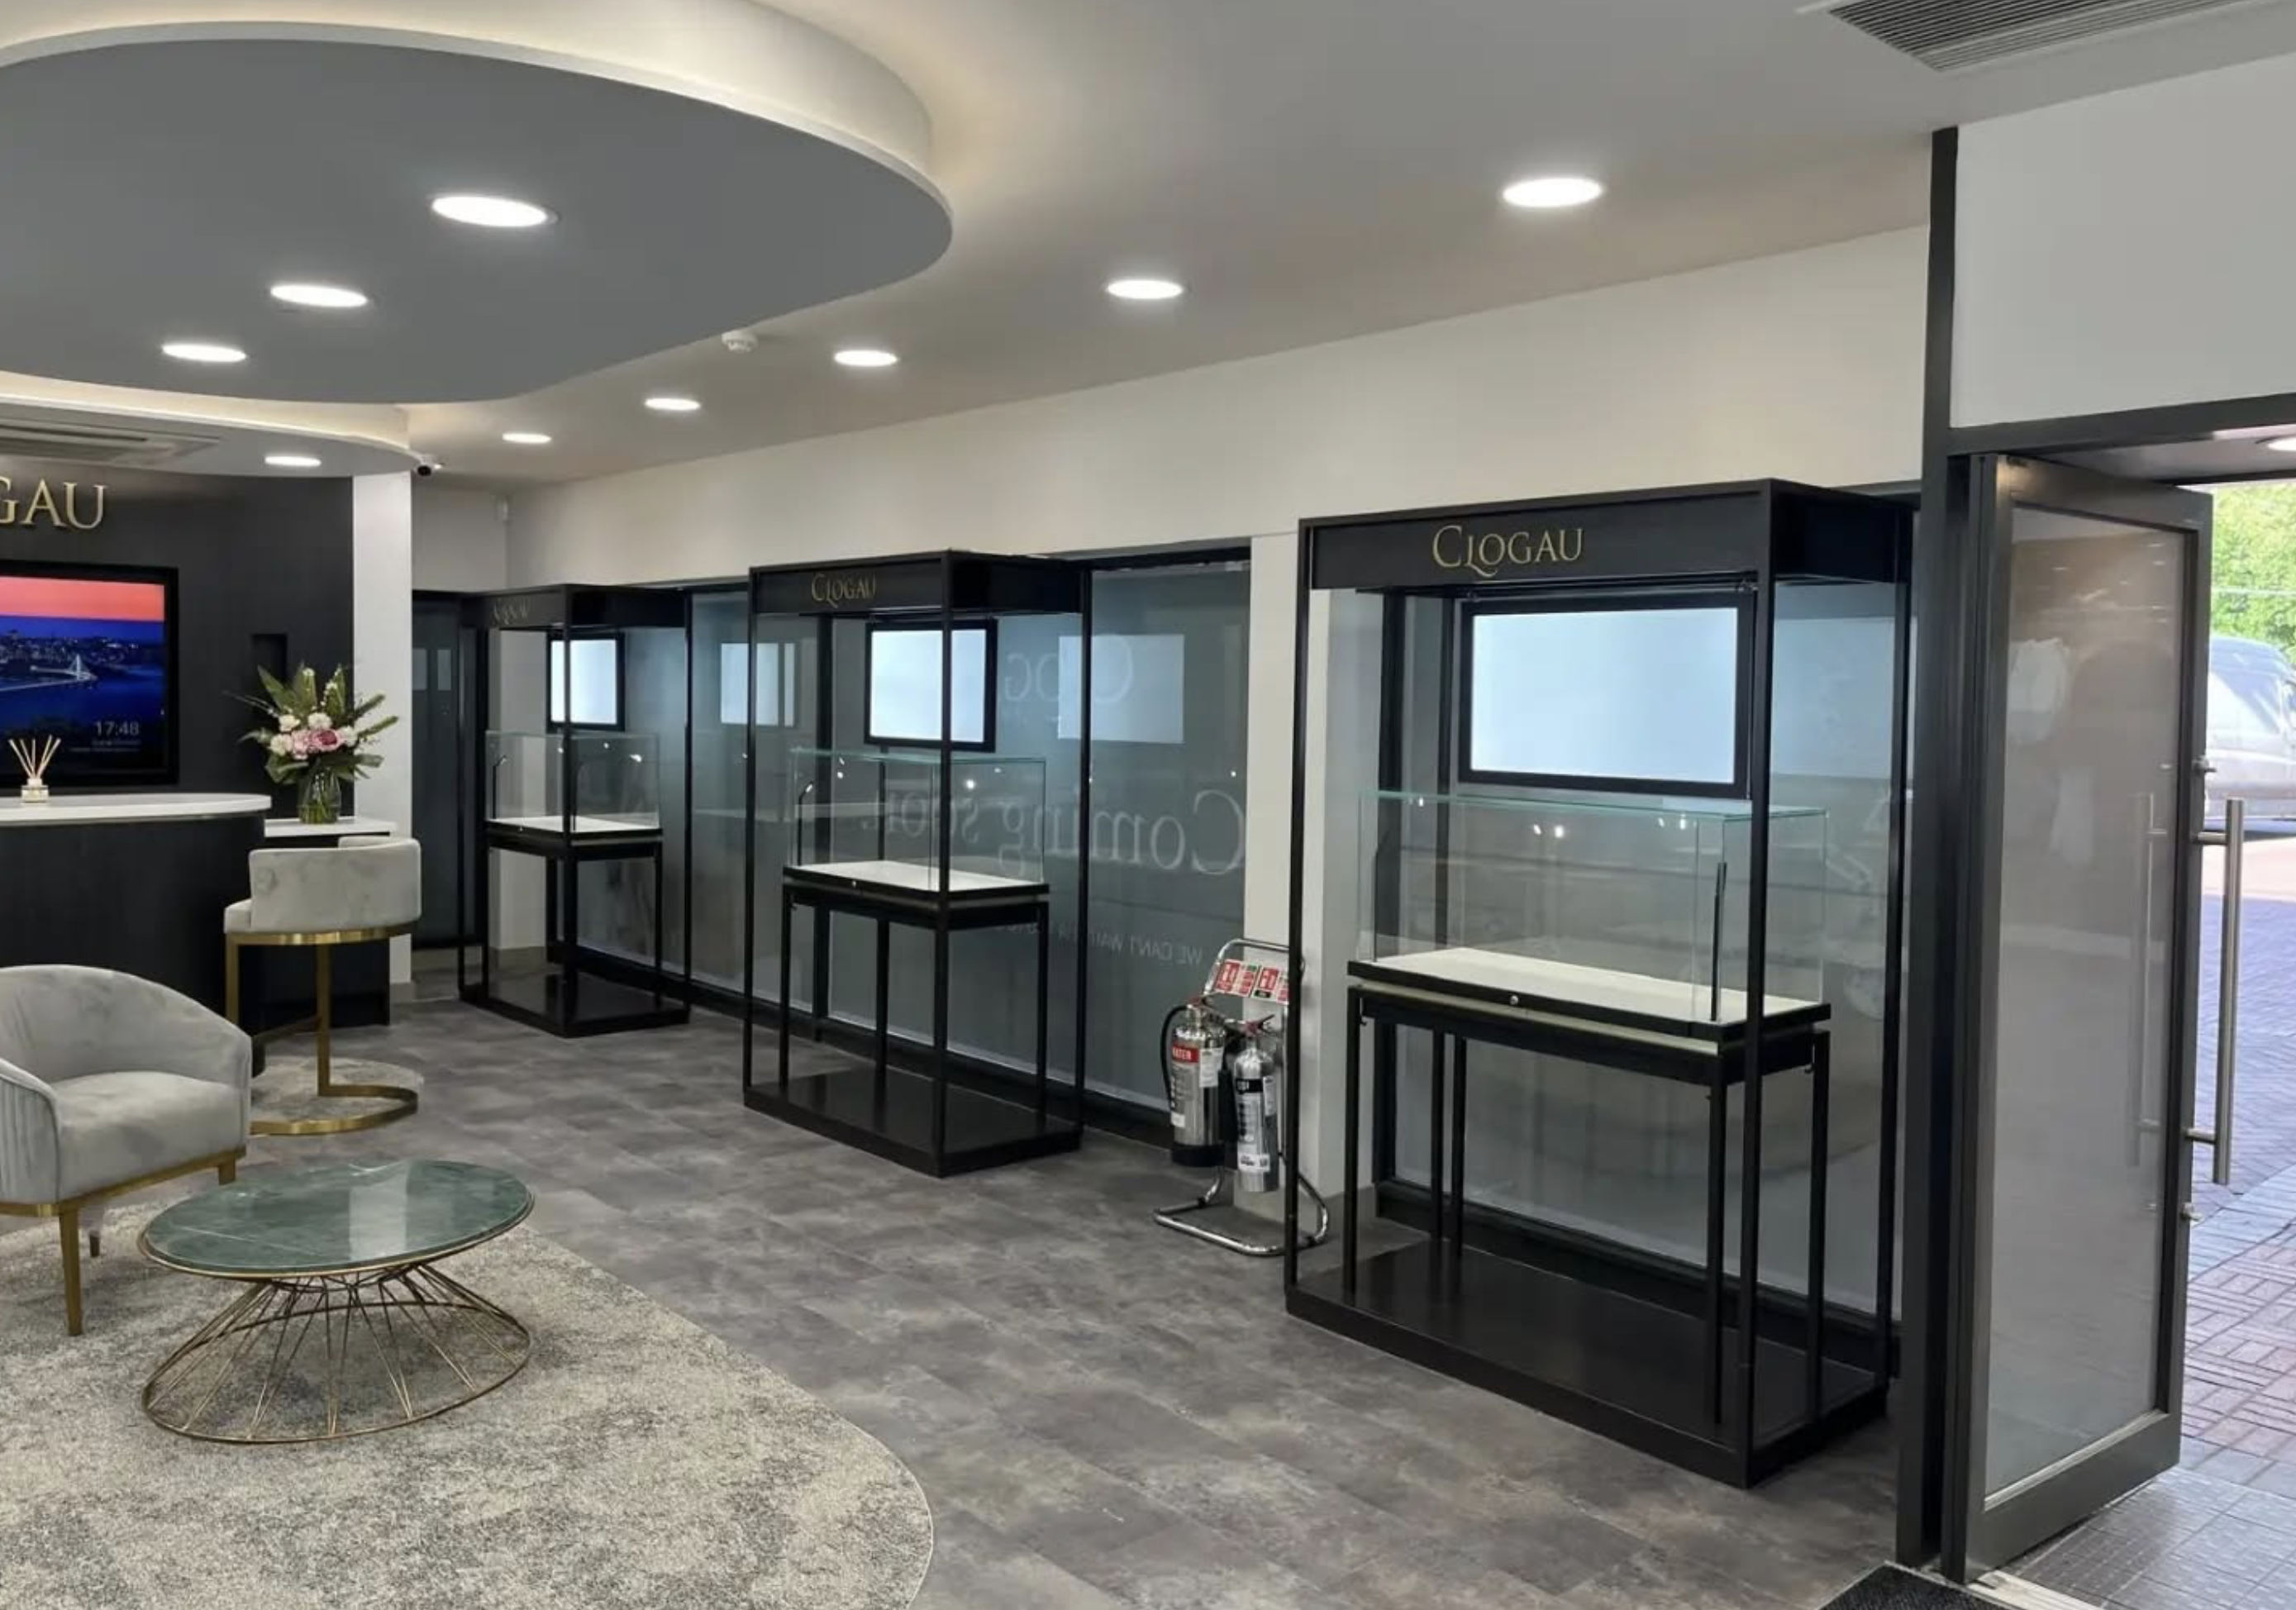
Zoning replaced obstruction. Branded freestanding cases lead in from the entrance; illuminated wall cases hold the browsing wall; the seating and hub sit deepest, where a conversation can happen without an audience. Merchandising positions were set so staff move with customers rather than guarding stock.
The same brand-environment thinking extended beyond retail to the offices and content spaces at Bodelwyddan — treated as places the brand is made, not back-of-house.
Camilla Monk
A brand that needs a better room?
Retail, hospitality or workplace — the design starts with your customer’s journey.
Discuss Your Project