Home / Projects / Oakleigh House
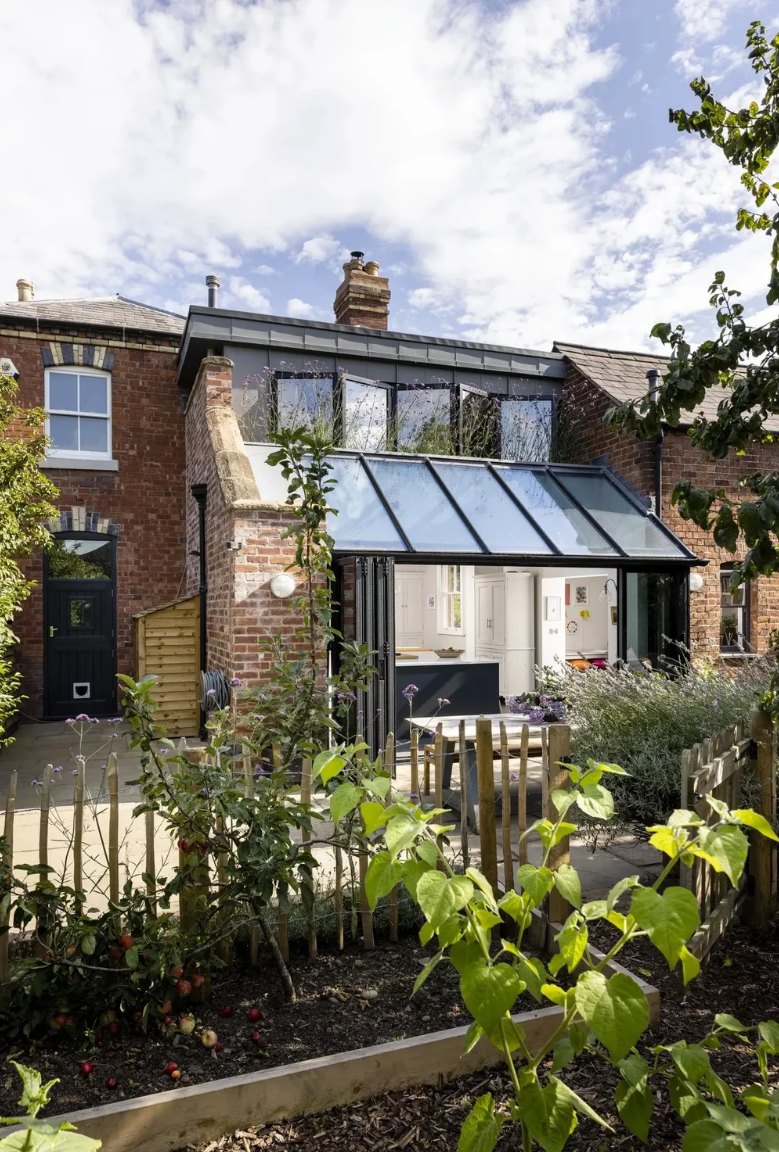
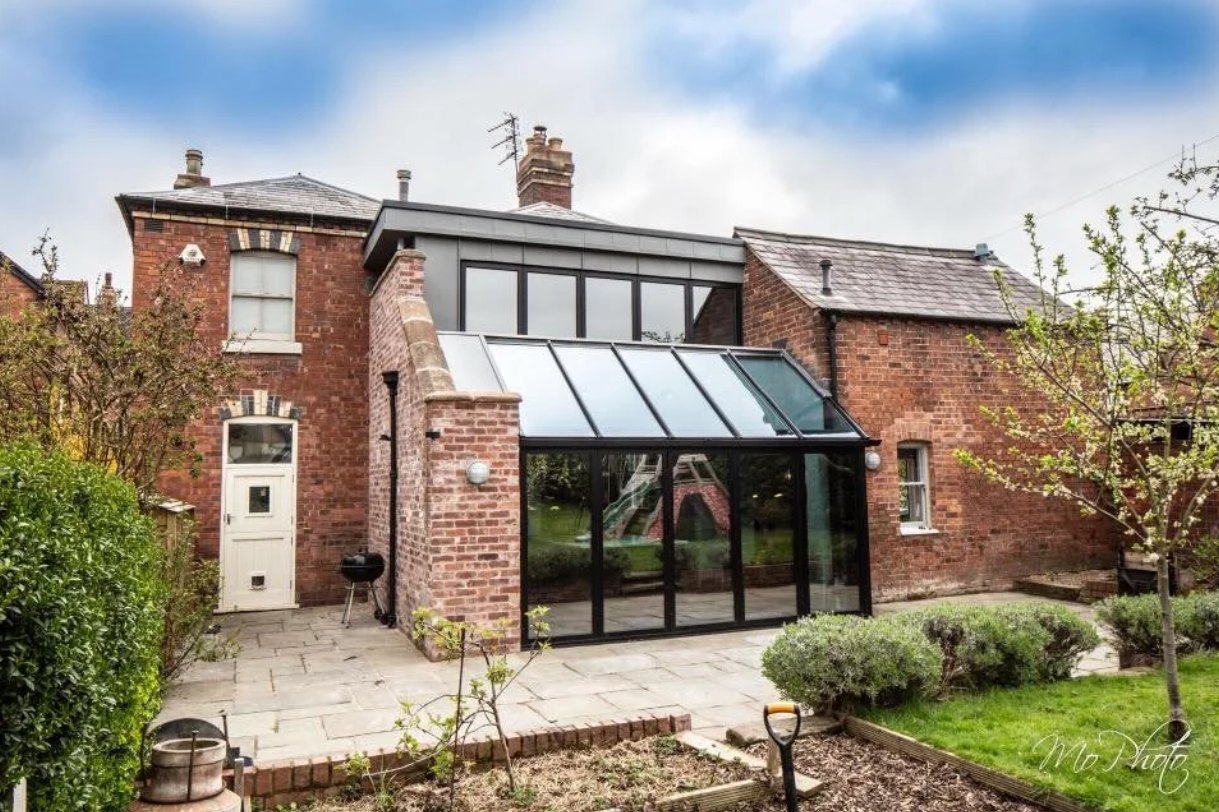
Oakleigh House: the rear of a Victorian lodge with a zinc-clad upper addition and a glazed lean-to extension opening onto the paved garden terrace
Projects · Residential · Shrewsbury

Oakleigh House

A Victorian lodge and its underused coach house, remodelled and connected as one house.

The project

This project involved the reallocation of room uses and the replacement of the existing lean-to conservatory to create a light filled family kitchen.

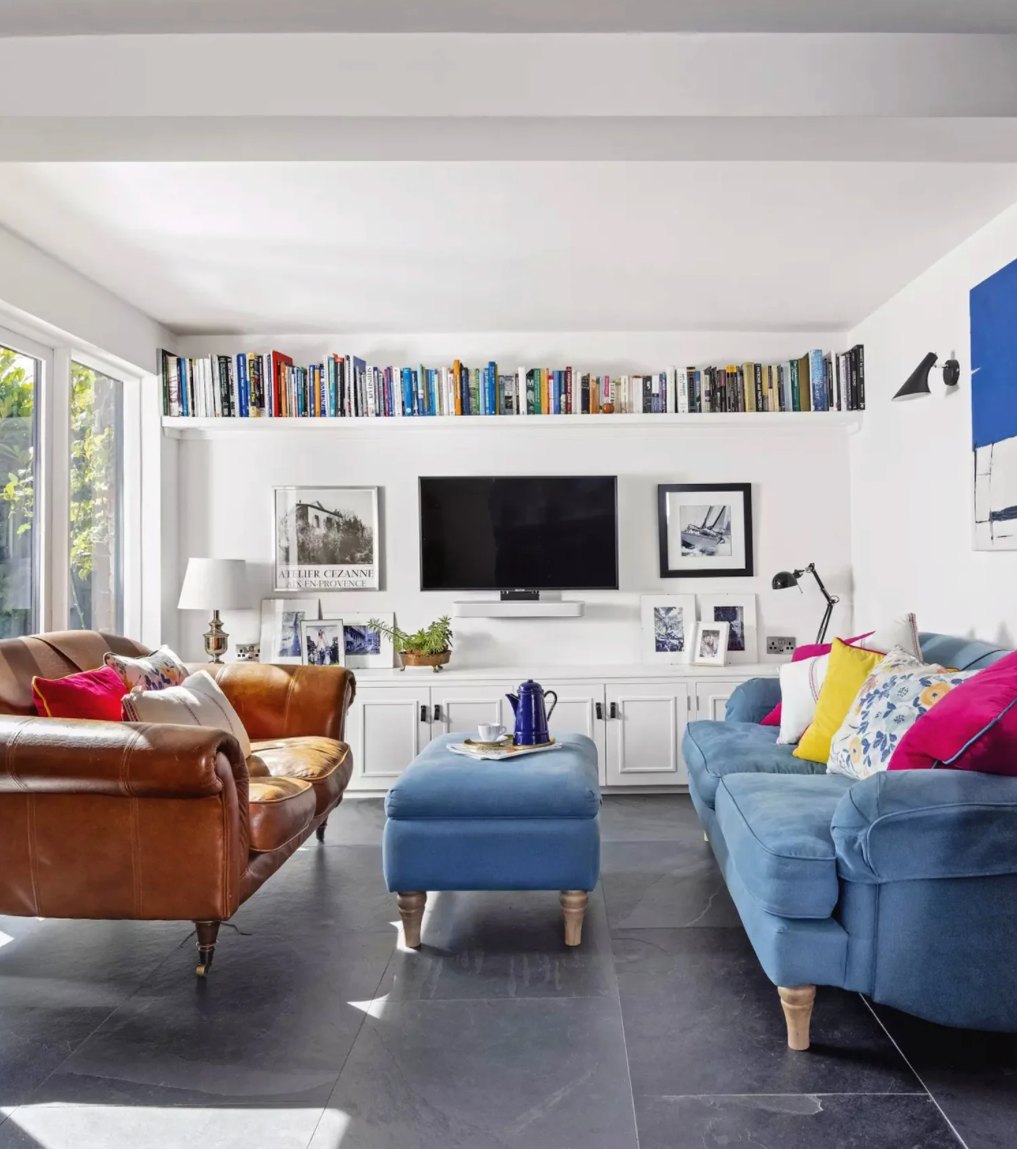
The existing, dark kitchen was transformed into a light and airy family room off the new kitchen. This project also saw the connection of the existing, underused, coach house, attached at first floor level to incorporate it’s large double bedroom into the first floor accommodation of the house via a glazed library link corridor.

Location · Bellevue, Shrewsbury
Project · Replacement extension and remodel of Victorian lodge and coach house
Timescale · 6 months
Budget · £100,000
Value added · £375,000*
*Figures as supplied by the client.
Services · Architecture · Interior Design · construction support
Published · Homebuilding & Renovating Magazine
A conservation area

A light touch on a building worth protecting

I remodelled this beautiful home being careful not to disturb the beautiful architectural features of this non-heritage asset set in a conservation area. The design drew praise from the local conservation team who appreciated my light touch and subservience to this stunning historic building.
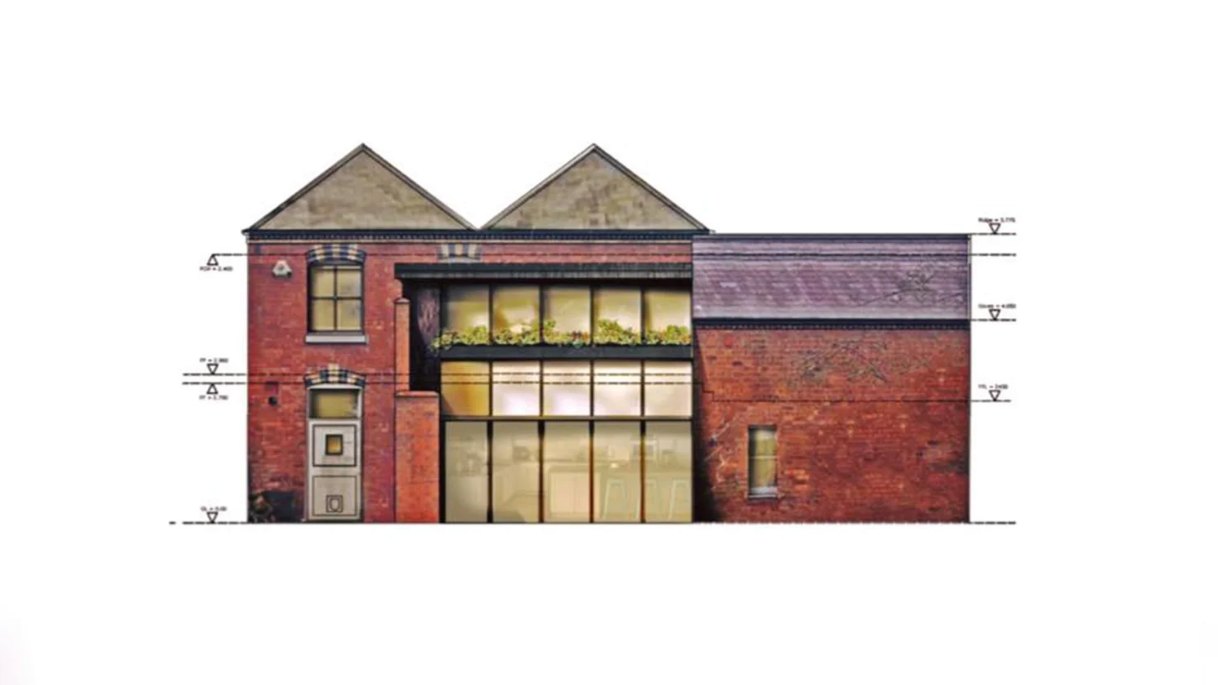
Proposed rear elevation drawing of Oakleigh House showing the new glazed extension and zinc-clad upper storey against the retained Victorian brickwork
The proposed rear elevation: new work set below and behind the original brickwork rather than competing with it
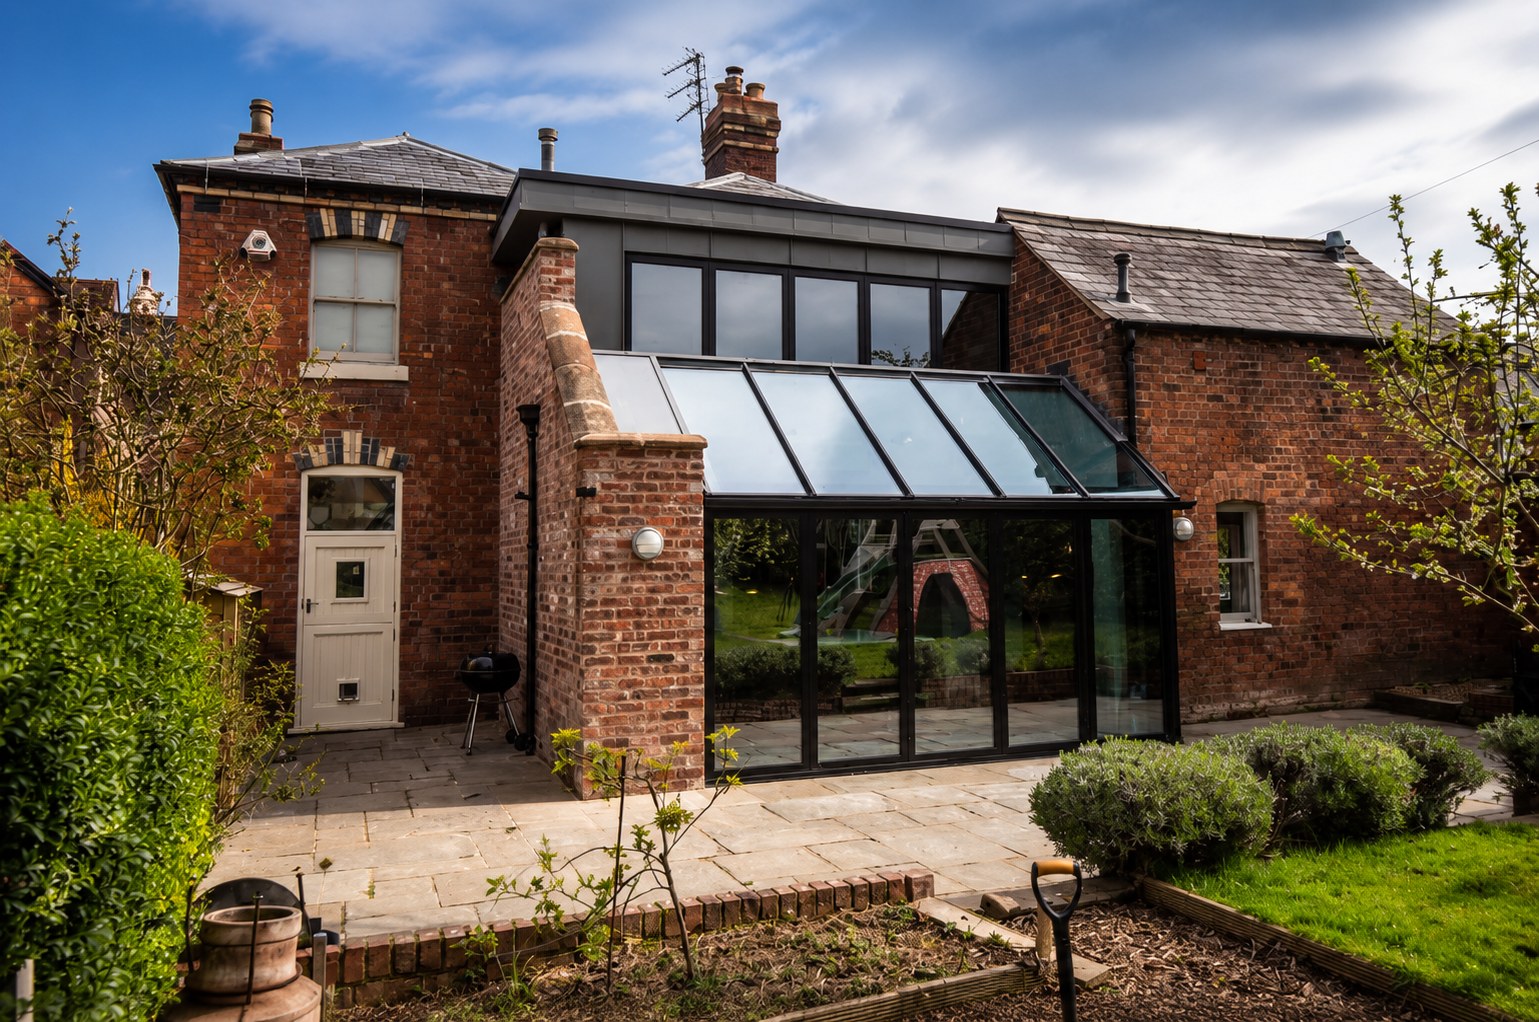
Oakleigh House rear elevation with the glazed lean-to extension between the main house and the coach house
The replacement extension occupies the footprint of the former lean-to conservatory. Photograph: Mo Photo
Rear garden view of Oakleigh House showing the glazed extension open to the terrace and the first-floor glazed link above
The first-floor glazed link, visible above the extension, connects the coach house to the main house
The new kitchen

Light where the plan needed it most

The lean-to conservatory was replaced with a glazed roof and full-width bifold doors, so the working half of the kitchen sits against the garden rather than in the darkest part of the plan. The island holds the seating and the run of units stays quiet behind it.
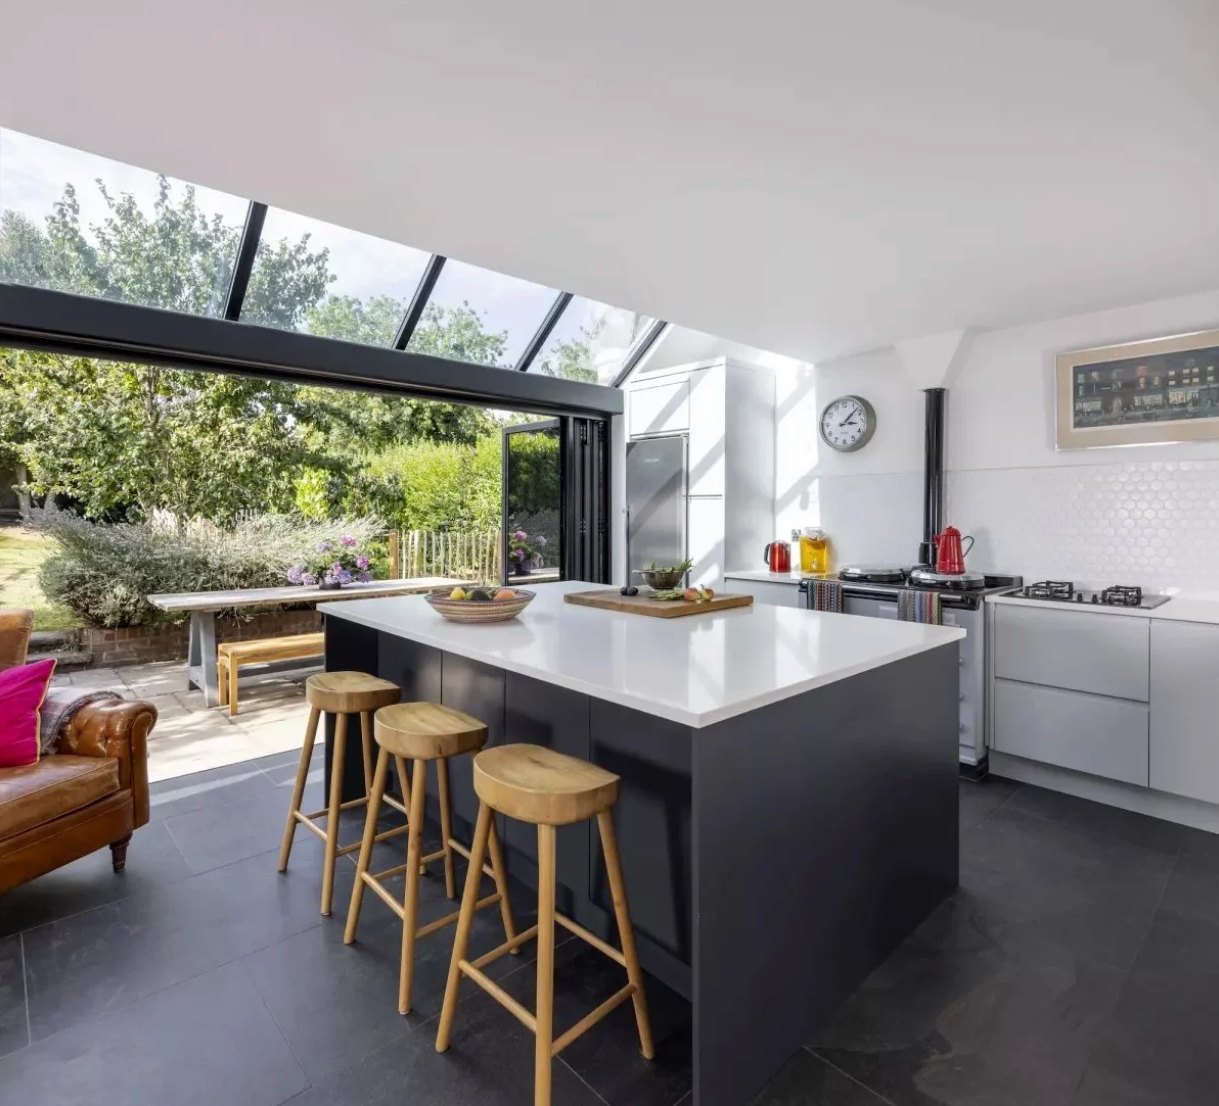
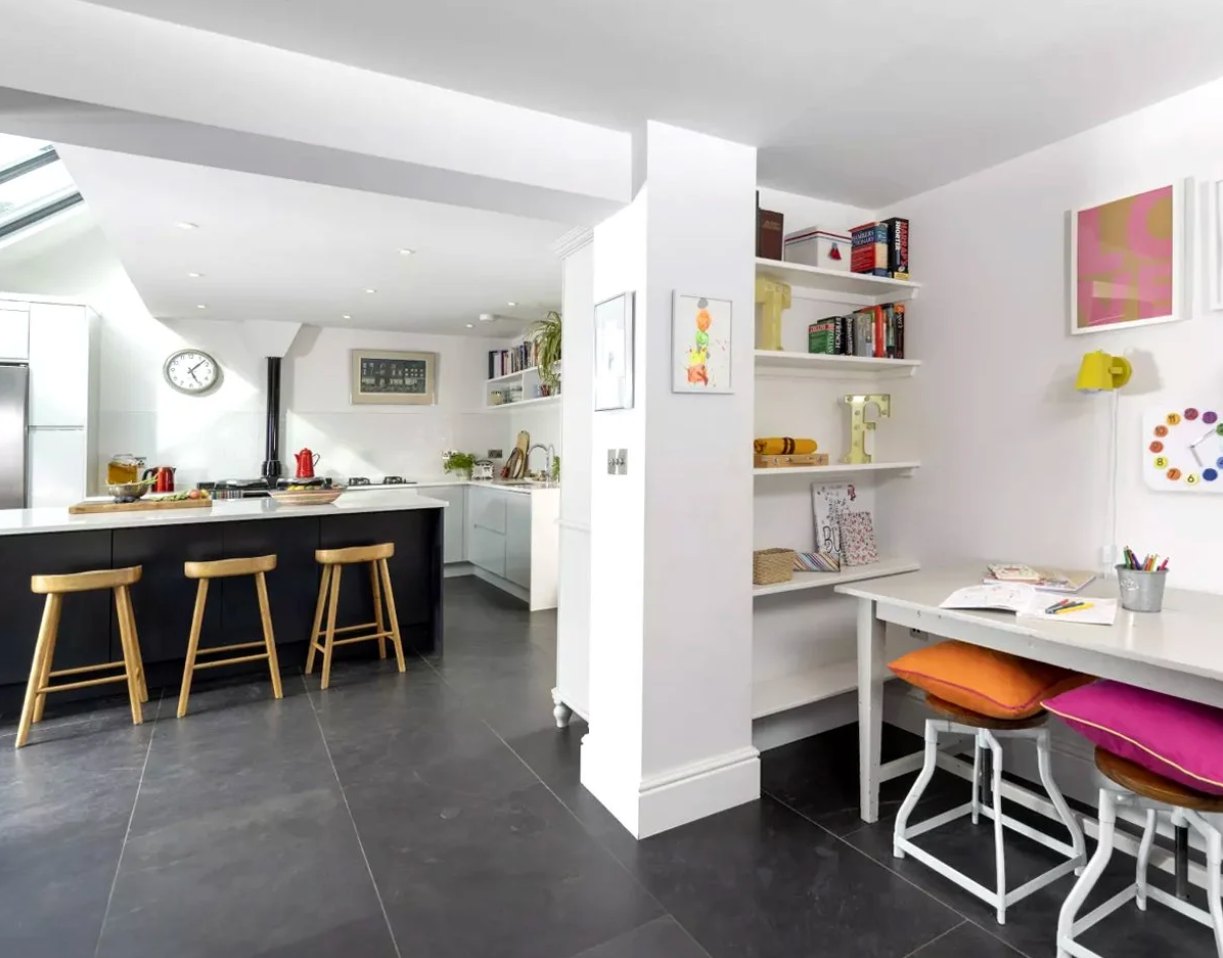
Oakleigh House kitchen: dark island with oak stools beneath a fully glazed roof, white units and bifold doors open to the garden
Glazed roof and bifolds across the full width, with the island positioned to keep the garden in view
View back through the Oakleigh House kitchen to a built-in homework desk and shelving beside the island
Reallocated space: a homework desk and shelving built into the plan beside the kitchen
Family room at Oakleigh House with blue and leather sofas, a high book ledge, built-in cabinetry and slate floor
The former dark kitchen, now the family room off the new kitchen
The client’s view
Camilla played such a crucial and transformative part in the build of our extension. She definitely helped us realise the best solution for our space and budget, challenging our decisions at the right time and understanding the values we wanted to get out of the new space.

It was a great nine months and we hugely valued her continual support through the build to deliver the project as per the original vision – We couldn’t be happier with the result.

David & Lydia, Oakleigh House

I provided a full service from design concept, through to interior design and construction and was delighted to have my work published in Home Building & Renovation Magazine.

Press & recognition →

A period house that needs more from its plan

My first conversation with you is free.

Start Your Project