
Architecture & interiors in Tarporley
Tarporley’s Georgian high street fronts a countryside of substantial farmhouses, estate houses and equestrian properties. I work with owners across the village and the Beeston–Utkinton–Cotebrook countryside.
The houses of Tarporley
The high street’s listed brick houses hide long plots; the surrounding lanes carry Cheshire-brick farmhouses, converted barns and twentieth-century country houses in serious grounds, many with stables, yards and outbuildings that the main house has never quite embraced.
A design note for Tarporley
Country properties here are usually estates in miniature — house, barn, yard — designed by accident. The rewarding work is composing them: deciding what each building is for, and letting the house borrow light, view and logic from its own yard.
How I can help here
Whole-house thinking first, always: architecture, interior design and architecture & interior design combined as one appointment, with a free first conversation and a £595 consultation as the intelligent first steps and buyers advice before you commit to a purchase. I work with homeowners in Tarporley and the surrounding villages — there is no shopfront to visit; I come to the house, which is where the answers are.
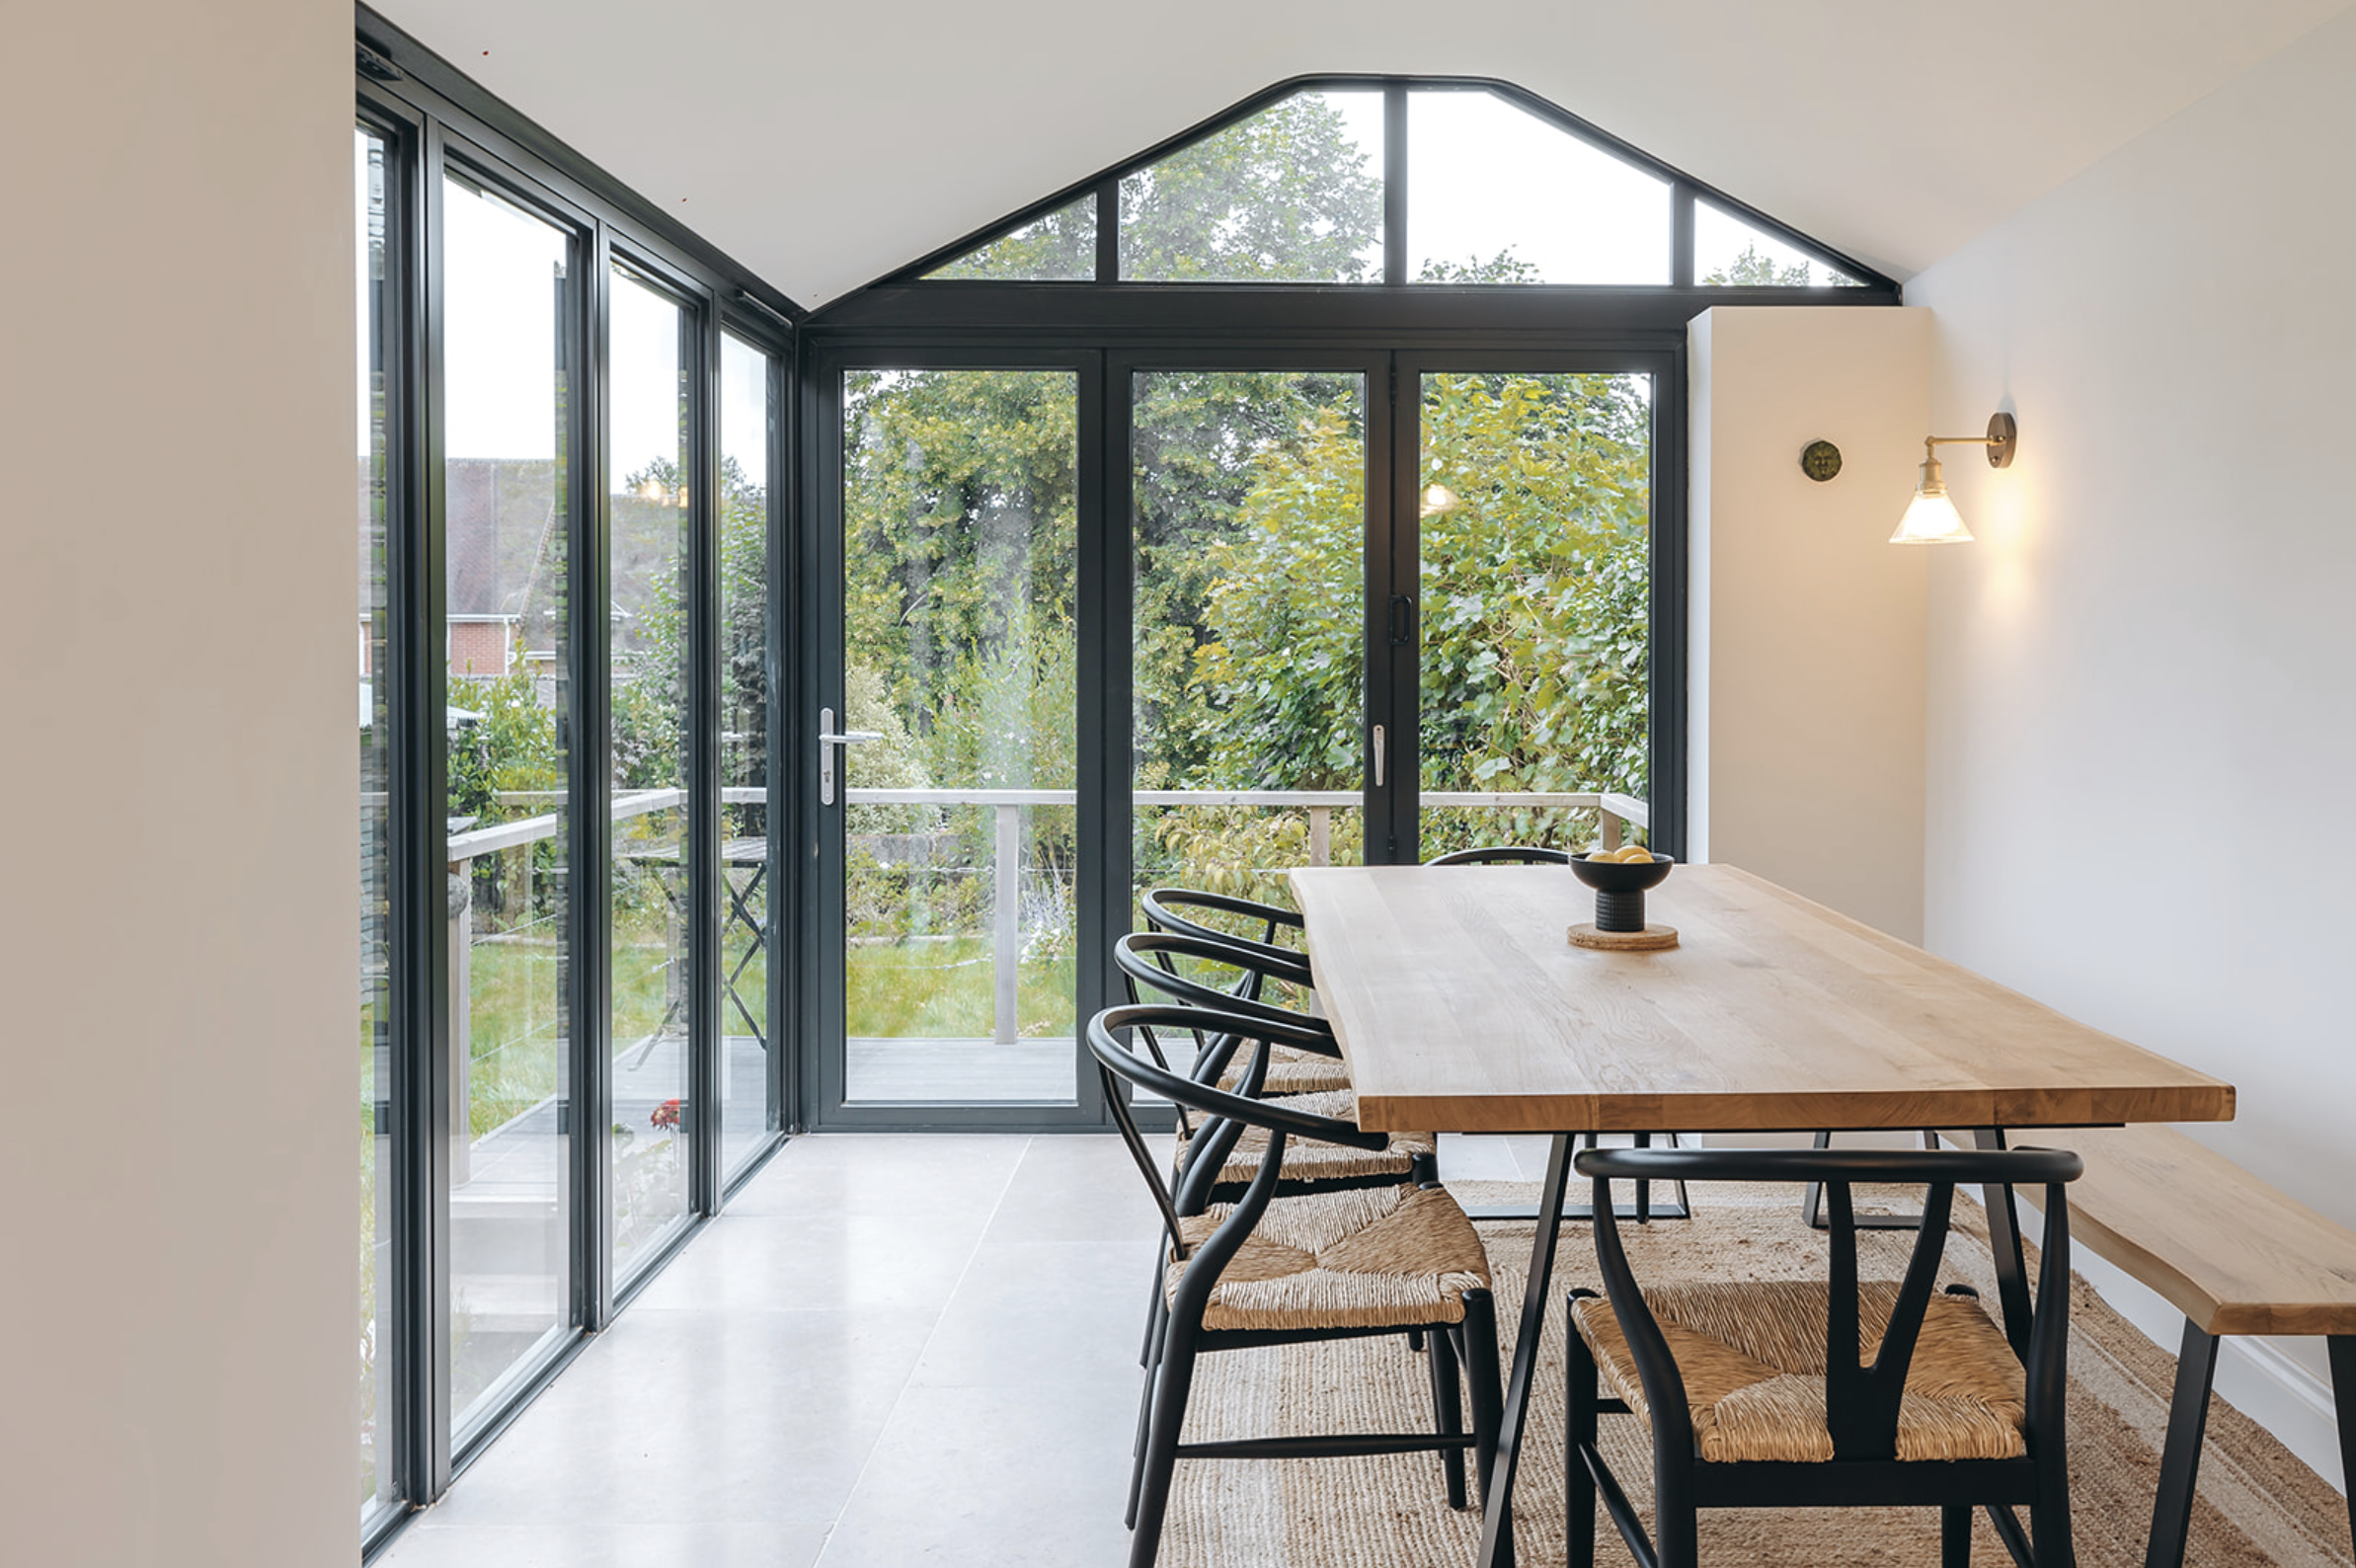
Barn conversion or house extension — which first?
Whichever the whole-site plan says. Pricing both against planning reality is a feasibility question, not a guess.
Can you take on the interiors of a barn conversion?
Yes — volume, light and joinery are what make barns homes rather than halls, and that is interior architecture, not decoration.
Planning a significant project in Tarporley?
Tell me about it — I reply personally.
Start Your Project