
Monkmoor Road
Two dwellings packed into one house, put back together as a family home.
This stunning three-storey house started its renovation journey as 2 separate dwellings packed within the existing house. The clients bought the property and worked with me to convert it back into a single, stunning family home, full of natural light and spaces perfect to host friends and family.
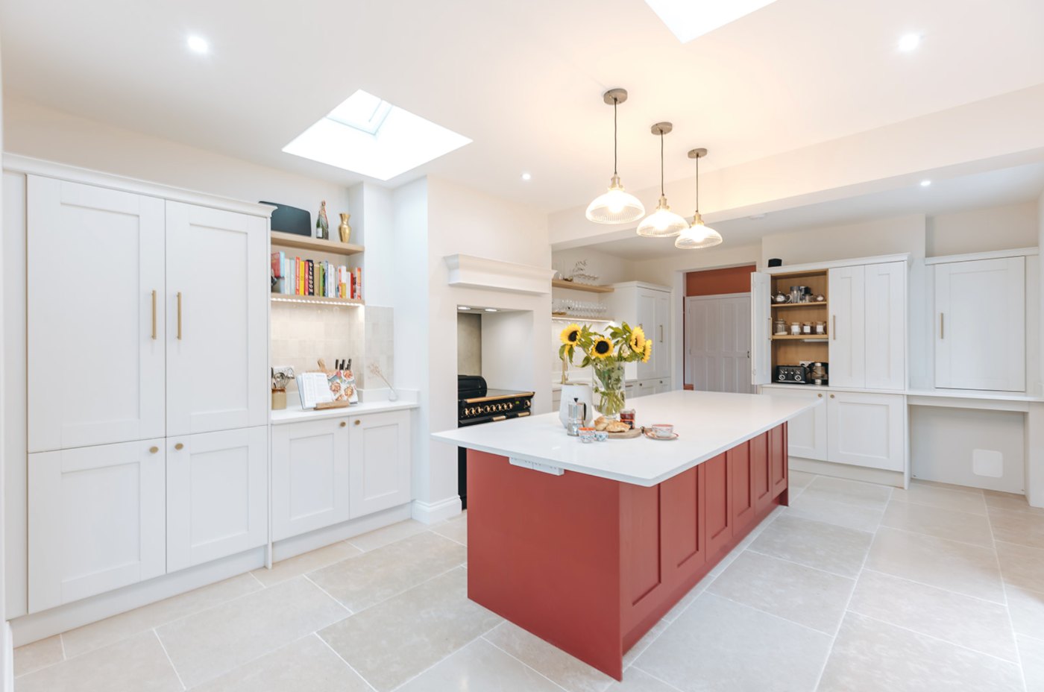
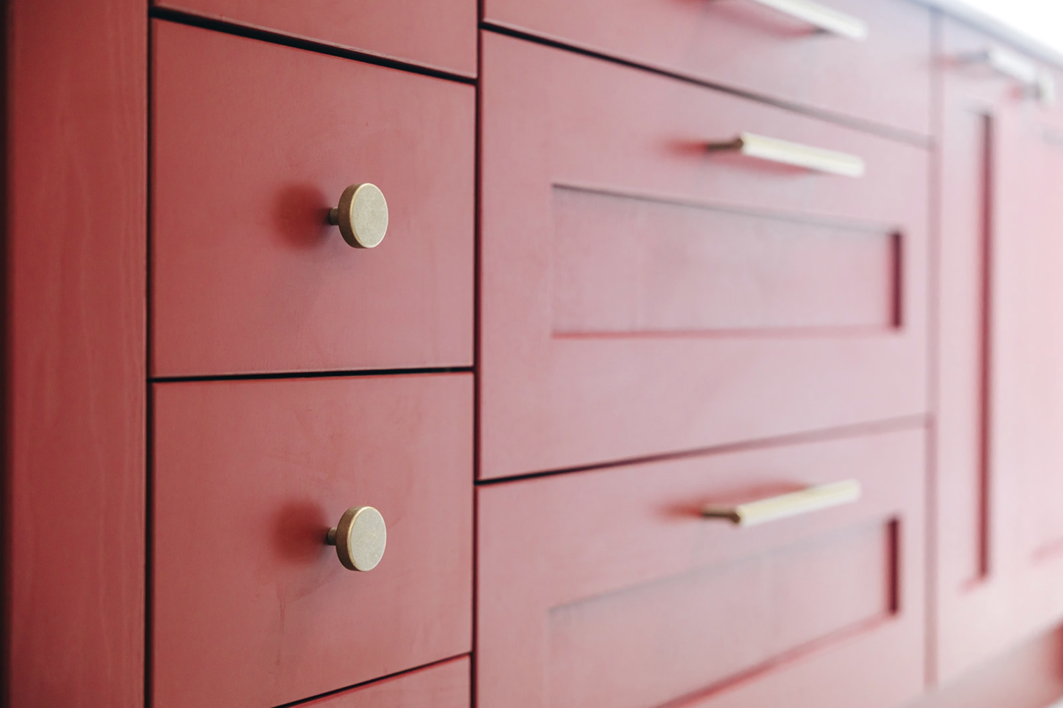
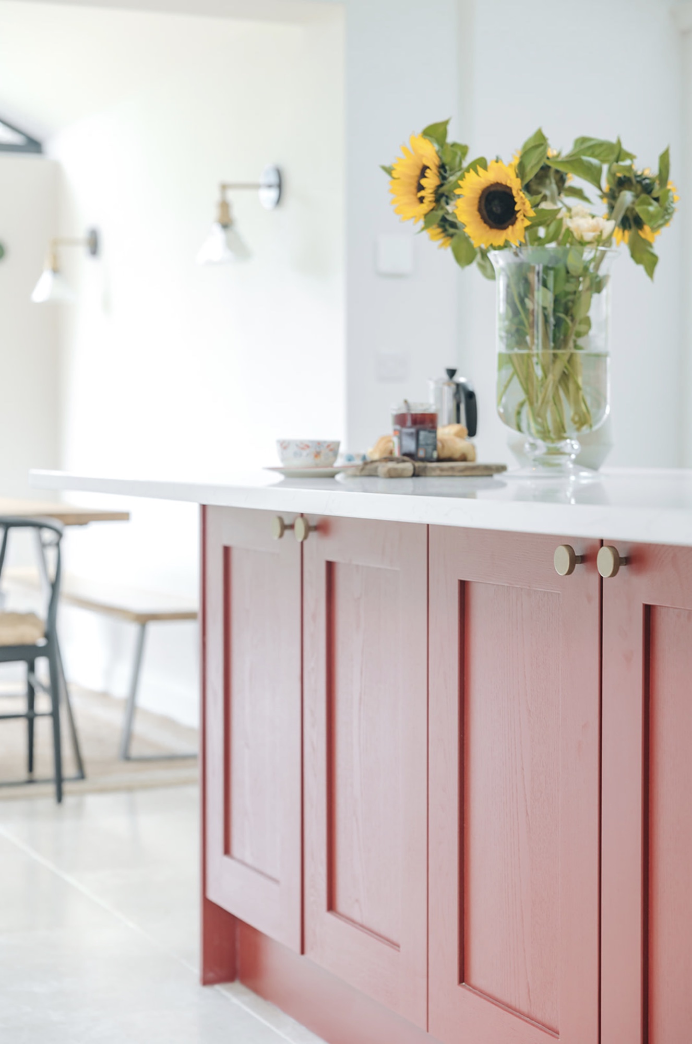
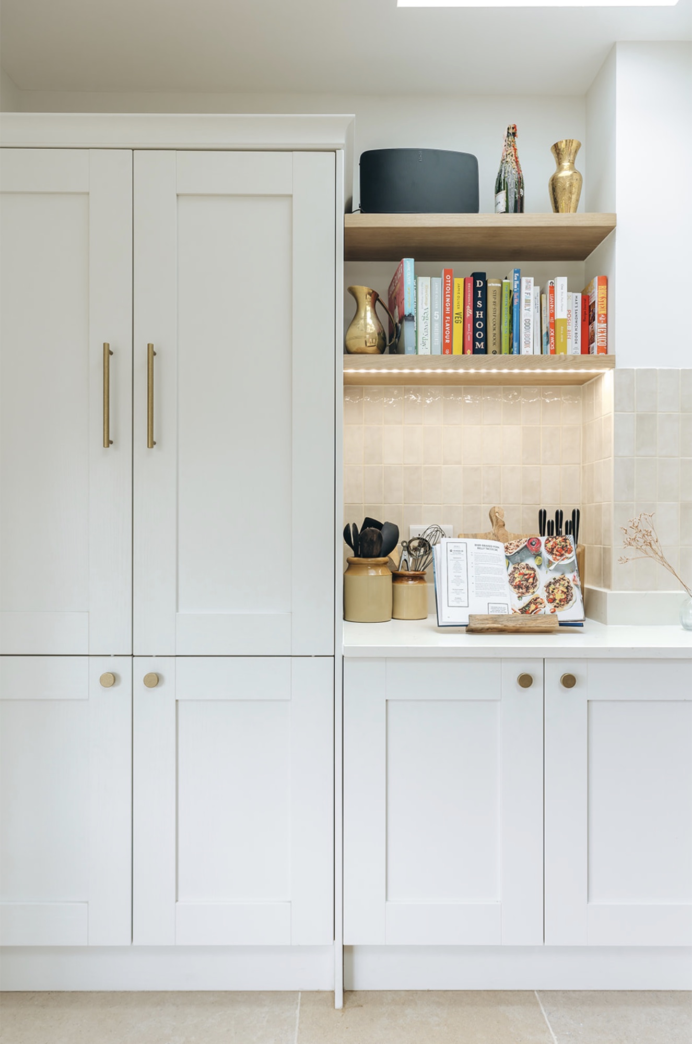
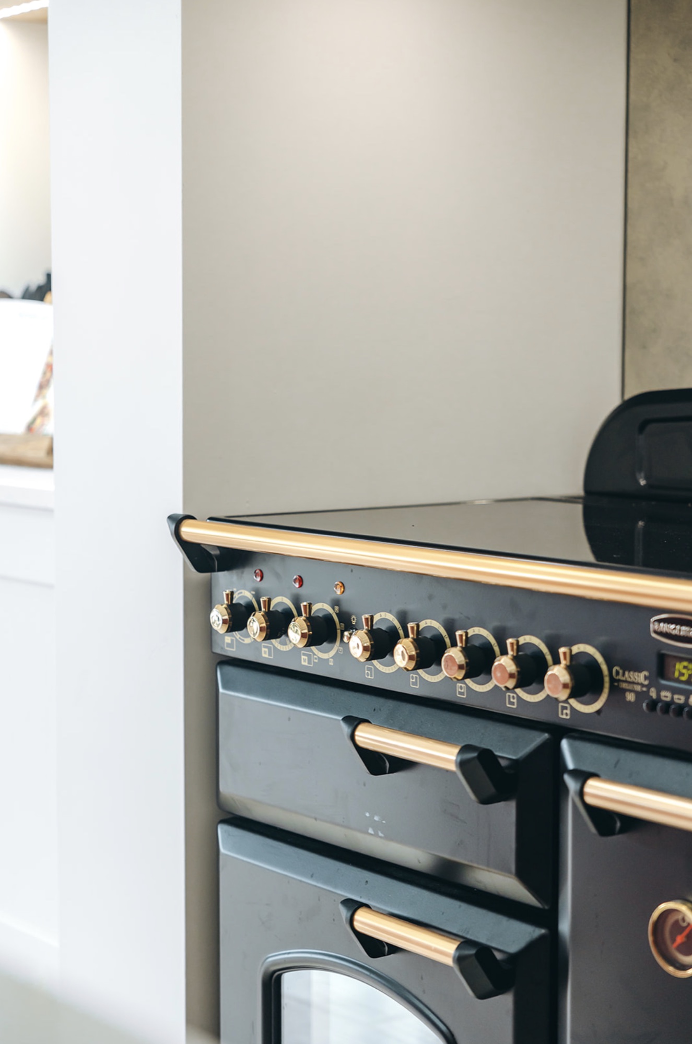
I converted the small existing low spec kitchen by knocking through the majority of the ground floor space and created a huge show stopping kitchen with butlers pantry, bespoke hand painted kitchen island and granite worktops. The addition of 2 new roof lights helped flood this space with natural light.
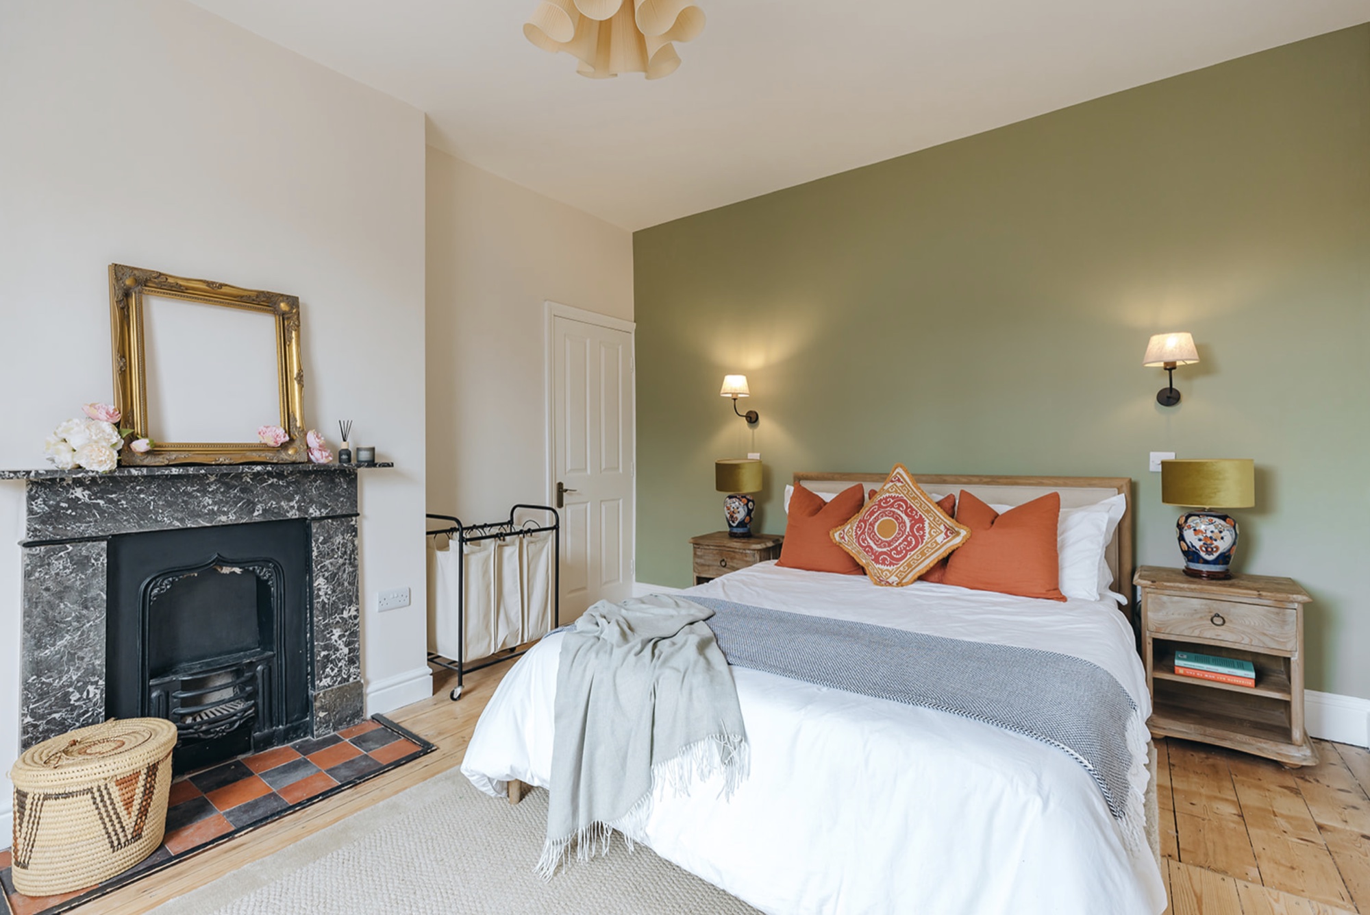
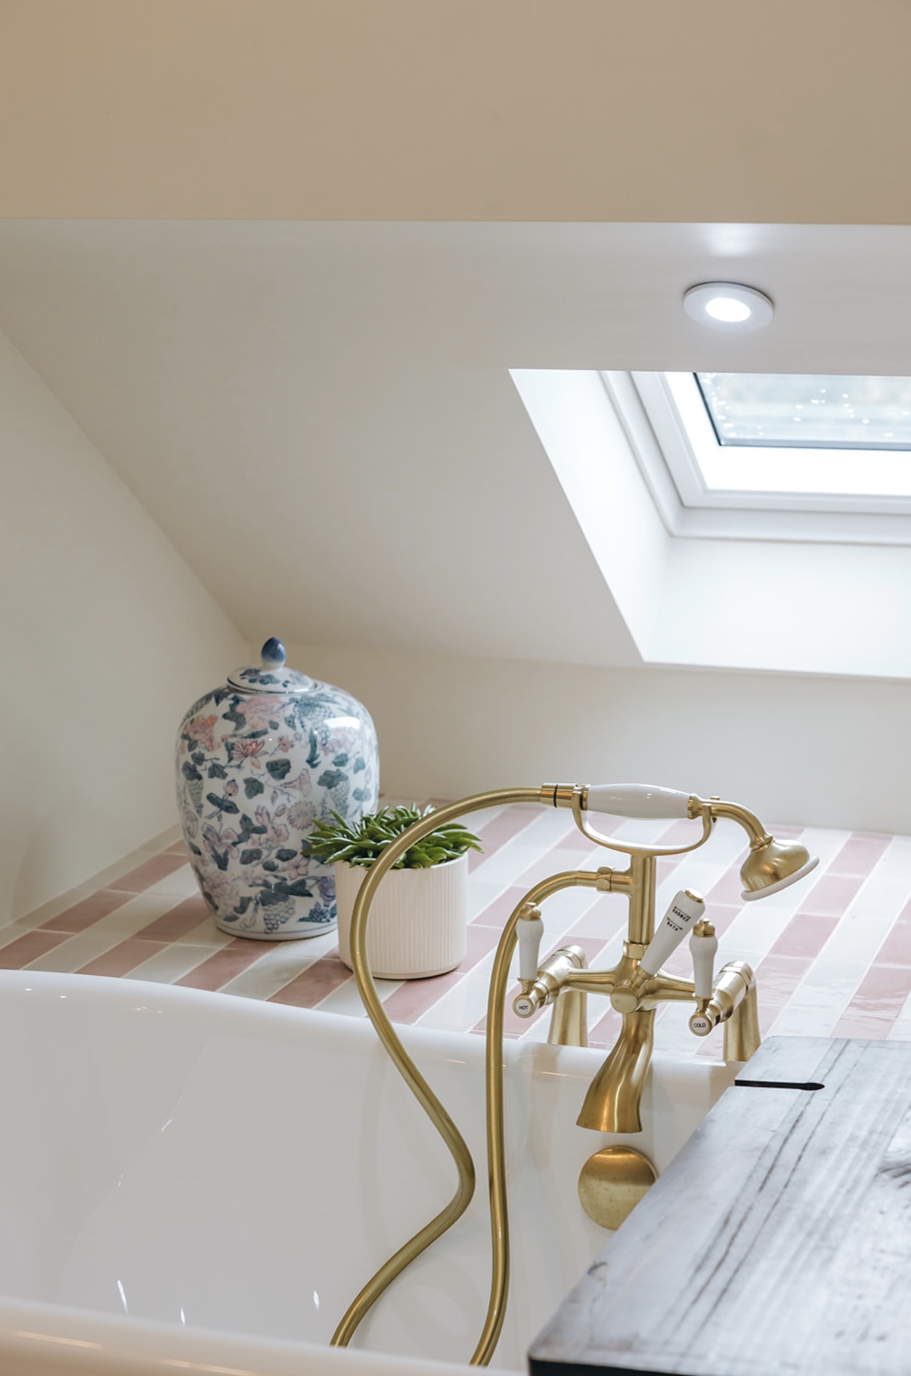
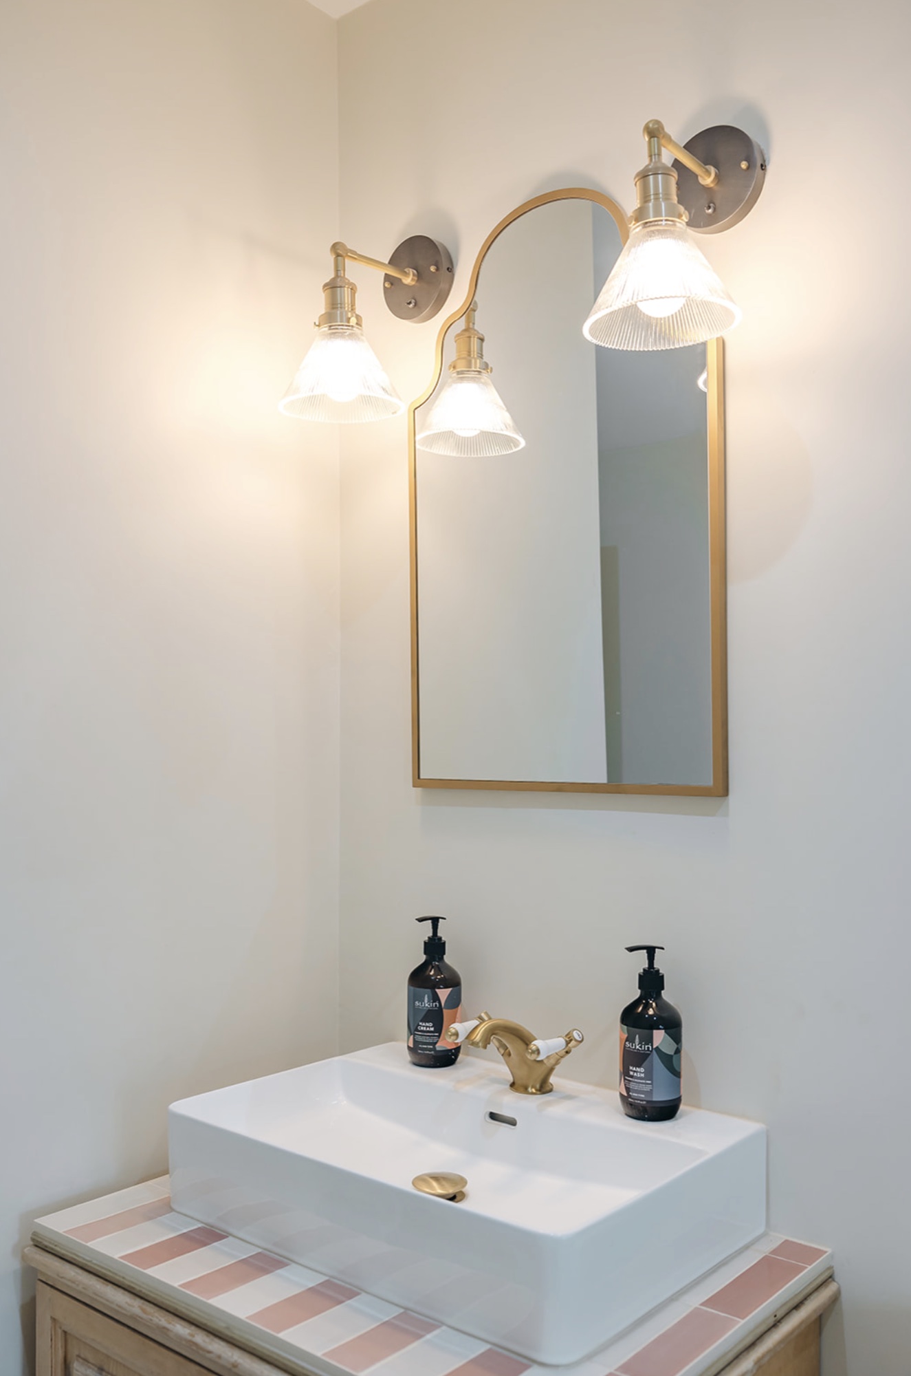
Upstairs I removed a narrow corridor leading to a small family bathroom and incorporated this space into the master bedroom to create a spacious master suite complete with dressing room, large en-suite shower room and double bedroom. I also created a new guest room and guest bathroom with free-standing tub in the former, underused third floor.
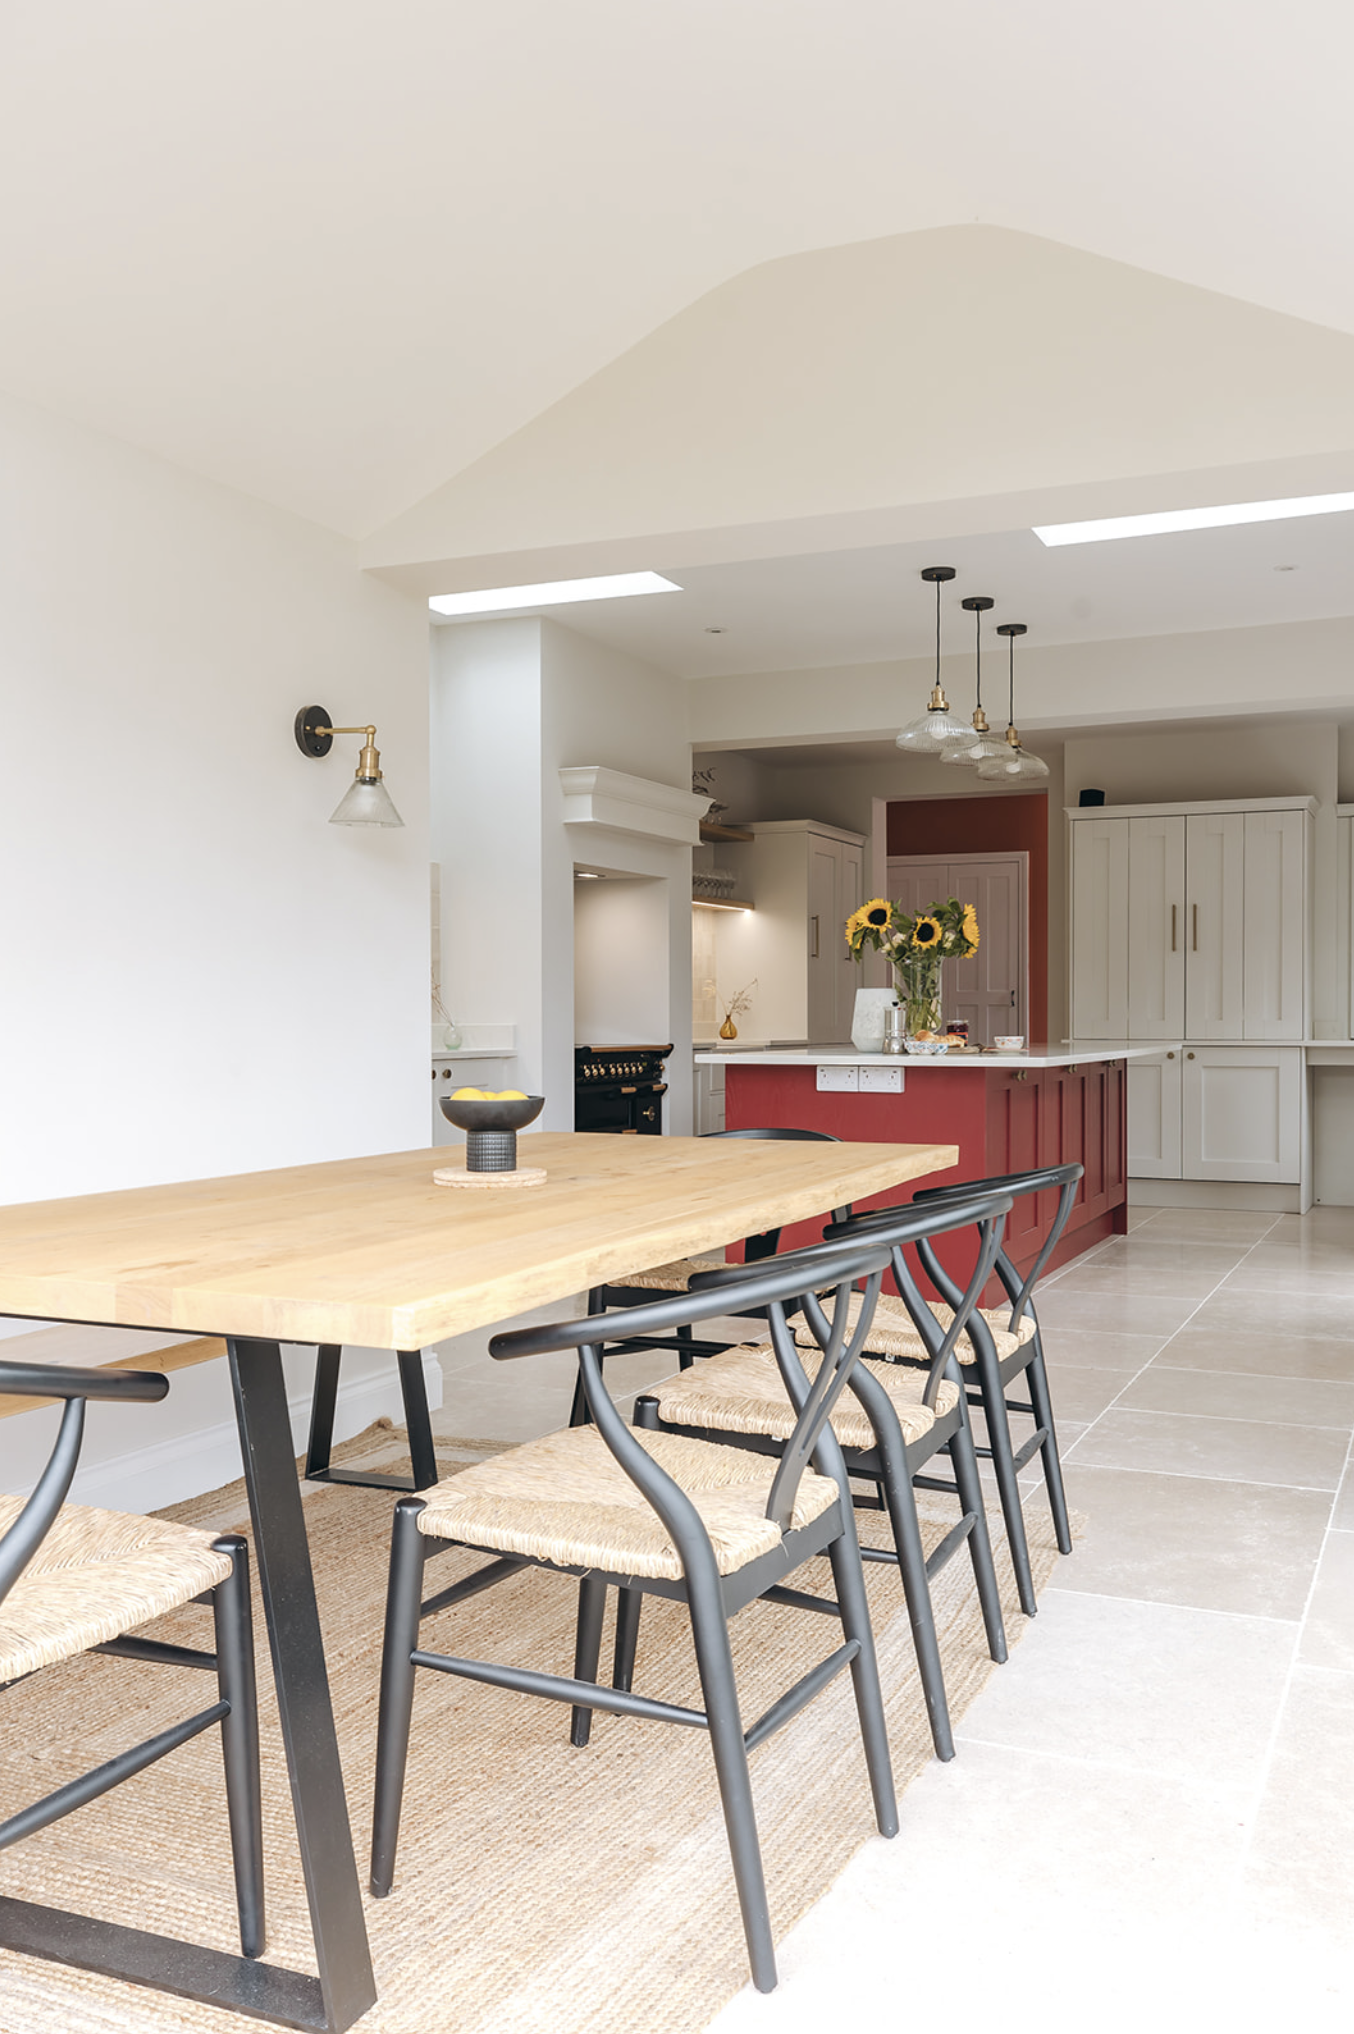
Knocking through the majority of the ground floor gave one long space, so the design problem became sequence rather than size: where you eat, where you cook, where the light lands and what you see from the door.
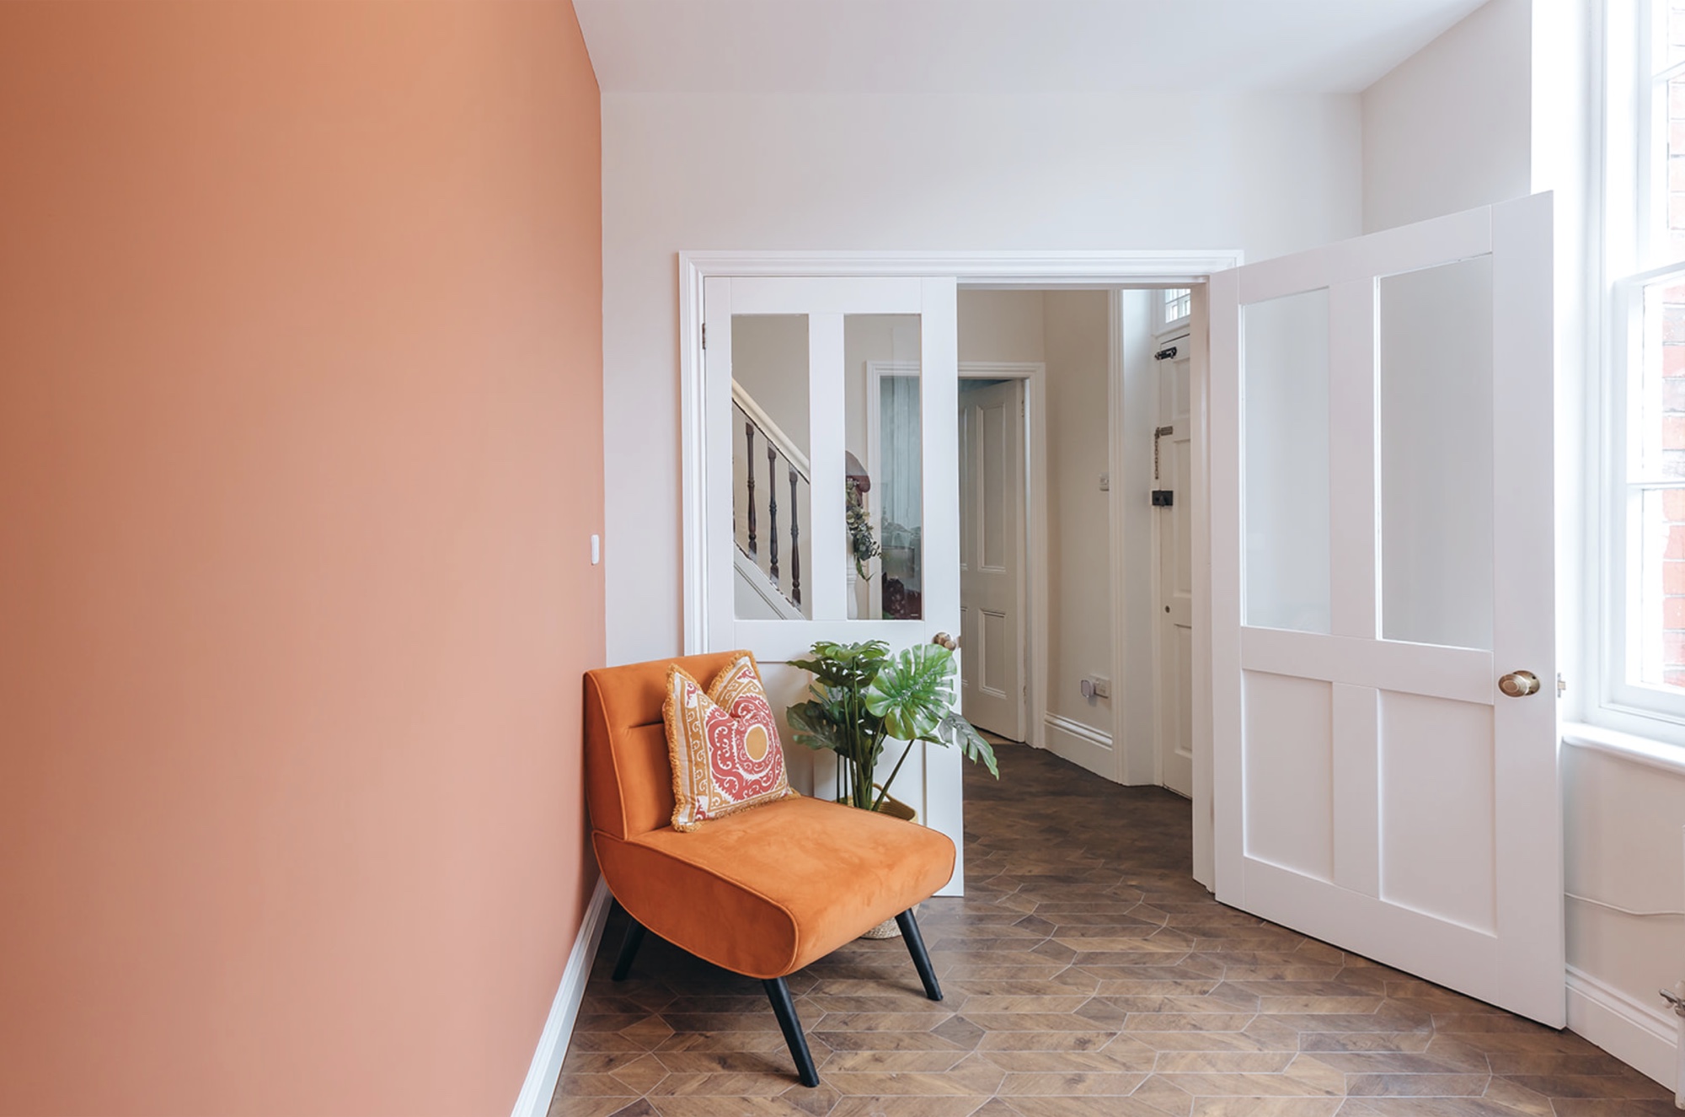
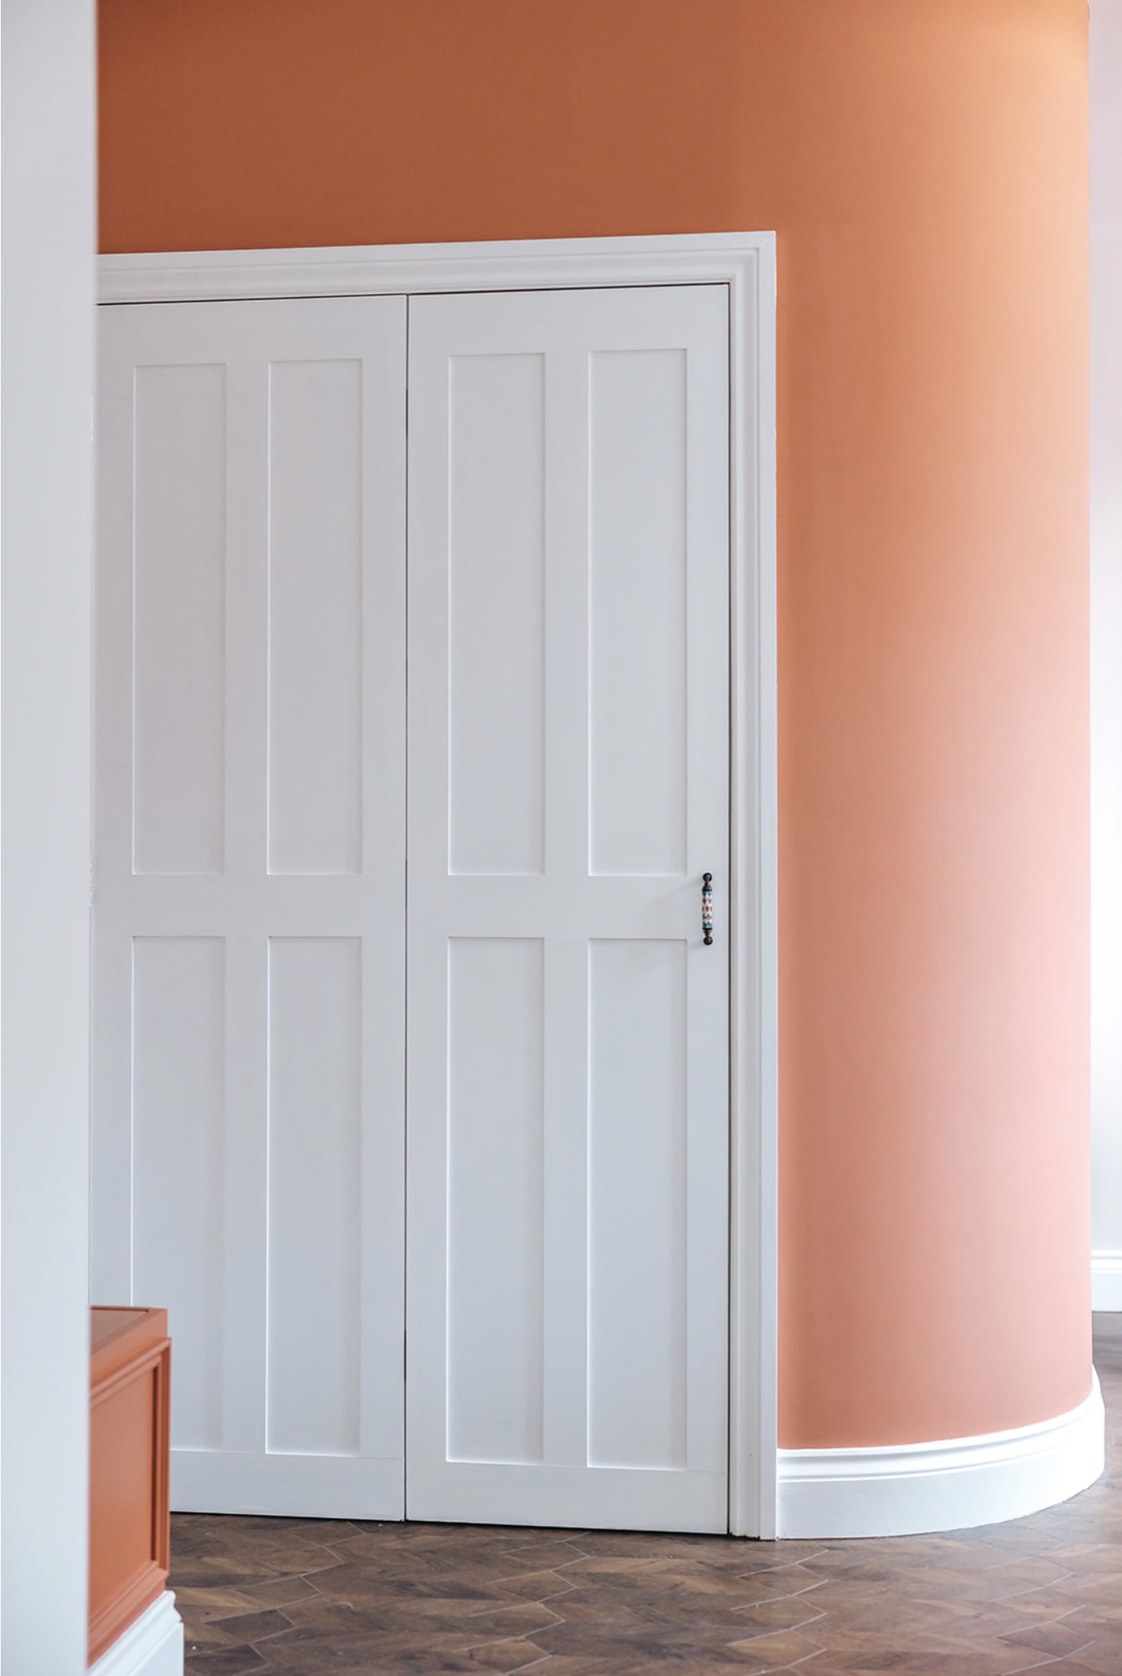
Returning the house to one dwelling meant one front door and one arrival. The hall was curved, floored in herringbone terracotta and given built-in coat storage — so the busiest square metres in a family house are also the calmest.
Drew & Esme, Monkmoor Road
Architecture →
Interior Design →
Architecture & Interior Design Combined →
Bicton Hall — the no-build case →